We've tightened what earns a Pursue. A home now needs a published valuation, a strategy that still makes money after real running costs and lender stress tests, and no listing problems that would stop a mortgage. You'll see fewer Pursues, and each one has been checked harder.
See how verdicts work3-bedroom house · CM18 7HZ
Under offerListed 72 days
Opportunity summary
See Archie’s verdict, returns by strategy and what to check before viewing.
About
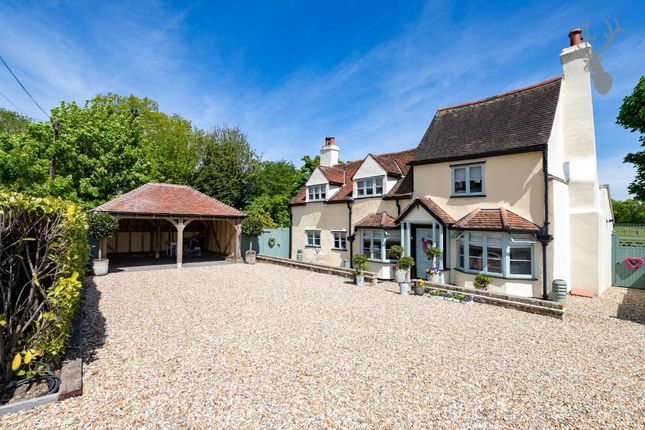
Stewards Farm is a Grade II listed house set within 1.25 acres, with 7,000 sq ft of outbuildings offering exceptional development potential.
Description Stewards Farm is a Grade II listed house set within 1.25 acres with huge developmental potential.
The property has been formally allocated for residential development in the Harlow Local Development Plan, adopted by Harlow Council in December 2020.
It is described in the Historic England entry as:- C15 or earlier, timber-framed, clad with white painted weatherboards.
Roof unusually steeply pitched and possibly of the C14 for that reason, ridged and hipped steeply, peg-tiled with clay bonnets.
Chimney stack of plain red brick placed off-centre to main ridge, another later one at the west end.
A range of 3 windows on first storey, small-paned sliding sashes on left and pair of early small paned casements on the right.
Gable porch in front of chimney stack with a set of 3 small-paned casements left, and 2 sets of matching casements on the right all glazing square leaded.
A single storey lean-to against the west end wall. The house offers considerable potential and would benefit from renovation and modernisation.
The ground floor comprises an entrance hall leading to two reception rooms, full of character and exposed timbers. There is a dining room, study and utility room which serves the kitchen.
There is an inner hallway with stairs rising to the first floor, and a substantial storage area. The first floor offers a main bedroom suite with bathroom, two further bedrooms and a family bathroom.
The house sits in 1.25 acres with a range of useful outbuildings extending to about 7,000 sq ft. There are stables, aviaries and assorted storage sheds.
The grounds are mainly lain to lawn with a manege which, when combined with the stables provides equestrian facilities. The site has planning potential for new build houses.
The Planning Statement, provided by the Local Planning Authority is available on request.
The conclusion from the statement is as follows:- The proposed renovation of the listed farmhouse and the development of notionally around 10 dwellings will support the council’s housing strategies set out in the Local Plan and will safeguard an important heritage asset.
Schemes should secure the building’s long-term future and make a positive contribution to the locality’s character and vitality and provide new housing to meet the towns acknowledged need.
Location Commonside Road is situated to the south west of the town centre, with a variety of local shopping, transport and leisure facilities the town has to offer.
Square Footage: 2,323 sq ft Acreage: 1.27 Acres Additional Info Mains water, electricity, gas and drainage
Value & comps
No previous sales on record.
Returns
Set an offer; the calculator follows it.
We're still gathering serviced-accommodation data for this area.
Archie refurb estimate: a Pro feature
0.0% below asking
This is not financial or investment advice. Prop AI Deals is not authorised by the Financial Conduct Authority (FCA) to provide investment advice.
All investment calculators, property analyses, and AI-generated insights are for informational purposes only. Property investment carries risk and may result in financial loss. All calculations should be independently verified and you should consult with FCA-authorised financial advisers before making any investment decisions.
Past performance does not guarantee future results. Tax implications vary by individual circumstances.
Deal
Properties like this can earn 2–3x BTL yields when converted to HMO, with retrofit costs around £10k/room. Sign in to see the full tier, yield projection, and cost breakdown.
Commercial properties like this can earn 30-50% higher yields when converted to residential under Class MA / Q / P / PA, with prior approval costing ~GBP 96/unit. Sign in to see the recommended route, yield uplift, and cost breakdown.
BRRR-suited properties can recycle 80-100% of investor capital on refi, leaving a high-yielding rental with most of the money out. Sign in to see the refurb cost stack, ARV projection, and refinance maths.
Detached + large garden = sub-division play. Pro tier unlocks the tier badge, plot size, uplift estimate, and regional land benchmark.
Short-lease flats trade at deep discount, but extending under the 1993 Act often costs far less than the discount. Pro tier unlocks the tier badge, premium breakdown, long-lease ARV and arbitrage maths.
See projected short-stay revenue vs a vanilla BTL for this property.
See real sub-let margins (HMO room rates & SA nightly rates) vs the landlord rent.
Area
Agent & docs

FAQ
About Stewards Farm,, Commonside Road, Essex
Explore nearby