We've tightened what earns a Pursue. A home now needs a published valuation, a strategy that still makes money after real running costs and lender stress tests, and no listing problems that would stop a mortgage. You'll see fewer Pursues, and each one has been checked harder.
See how verdicts work4-bedroom terraced house
For saleListed today
Opportunity summary
See Archie’s verdict, returns by strategy and what to check before viewing.
About
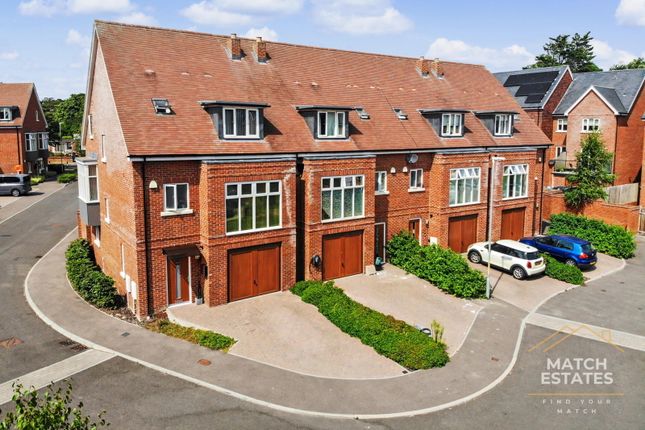
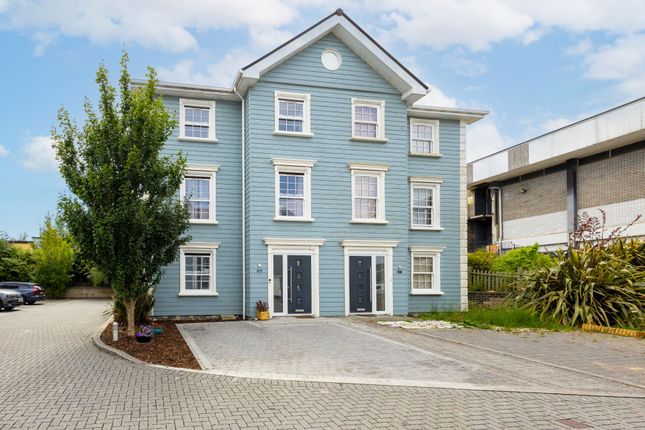
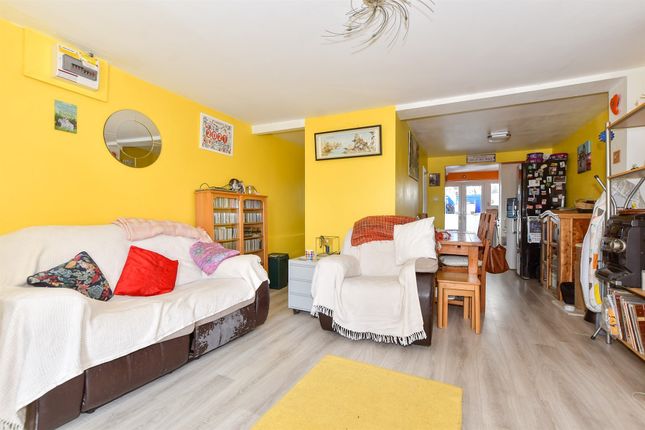
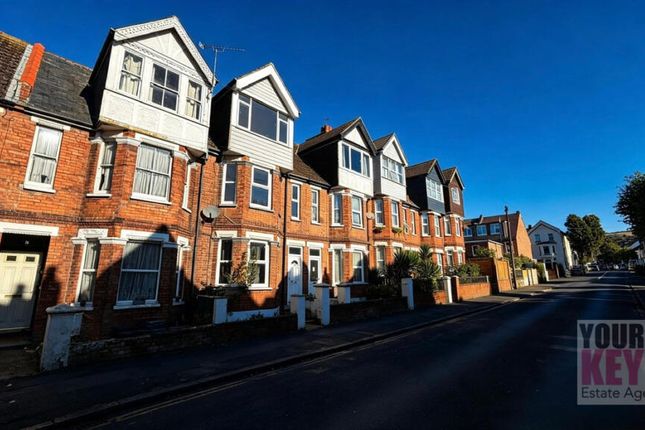
A beautifully designed four-bedroom townhouse arranged over three floors, featuring spacious open-plan living and flexible accommodation for modern family life.
Description Tucked behind elegant electric gates and surrounded by picturesque parkland, The Crescent offers an exclusive collection of homes in a peaceful setting, just moments from the thriving heart of one of Kent's most exciting up-and-coming towns.
Combining rural tranquillity with everyday convenience, it is a place designed for modern living.
Created by award-winning developer Tolman Homes, every aspect of The Crescent has been thoughtfully considered, blending timeless architecture with exceptional craftsmanship and contemporary design.
The result is a distinctive new community where quality and attention to detail are evident throughout.
Each home has been carefully designed to provide stylish, light-filled living spaces, complemented by high-quality finishes and premium specifications, creating homes that are as practical as they are elegant.
Specification: Kitchen and Utility Kitchens by Roma Interiors feature contemporary handless cabinet paired with quartz worktops, splashbacks and upstands.
Composite sinks with brushed stainless steel taps.
Integrated Neff appliances include 2 single ovens, 5 ring induction hob alongside Bosch integrated fridge freeze, dishwasher and a wine cooler in selected plots.
Utility areas include a stainless steel sink and space with plumbing for a washing machine and tumble dryer. Bathrooms & Ensuites Bathrooms feature white sanitaryware with brushed chrome fittings.
Walk-in showers include a rain shower head, handheld shower and overflow bath filler. Vanity units and illuminated and include electric mirrors with black heated towel rails.
Heating & Hot Water Underfloor heating is installed throughout the ground floor, with conventional radiators to the first floor.
Gas fired central heating and hot water system Patios, terraces and paths are paved in natural stone, with fully landscaped gardens, turf, and close-board fencing to define boundaries.
The development features block-paved roads Each home has a driveway with an EV charging point.
Location Folkestone is renowned for its thriving food scene, schools, public spaces, and vibrant Creative Quarter.
Blending seaside charm with contemporary energy, the town's winding streets, independent boutiques, and welcoming atmosphere have made it a sought-after place to call home.
Extensive regeneration has revitalised the town, creating a dynamic community that combines culture, convenience, and coastal living.
With high-speed rail connections to London and access to Canterbury and other major Kent destinations, Folkestone offers the perfect balance of commuter connectivity and weekend escapism, where fresh sea air and stunning countryside are always close at hand.
Beyond the town itself, residents can embrace the very best of Kent's natural beauty.
Spend afternoons exploring ancient woodlands and picturesque parks, enjoy a traditional Sunday roast in a charming country pub, or tee off at one of the area's many golf courses.
The dramatic North Downs provide a breath taking backdrop, sweeping towards the coastline and the iconic White Cliffs of Dover, offering endless opportunities to enjoy the great outdoors.
The Crescent is approximately a 3 minute drive to the M20.
To London 95 minutes To Ashford 23 minutes To Canterbury 23 minutes To Dover 16 minutes Source google maps 2026 Square Footage: 1,500 sq ft Additional Info Photos depict show home and are for information only Images taken October 2026 Reservation Fee: £1,000 If you change your mind before exchange of contracts, the developer can retain monies from your reservation fee to cover legal and admin costs incurred.
Costs incurred will be confirmed to you on cancellation. Electric: Mains Water: Mains Drainage: Mains Gas: Mains This development is covered by Consumer Code for New Homes
Value & comps
No previous sales on record.
Returns
Set an offer; the calculator follows it.
We're still gathering serviced-accommodation data for this area.
Archie refurb estimate: a Pro feature
0.0% below asking
This is not financial or investment advice. Prop AI Deals is not authorised by the Financial Conduct Authority (FCA) to provide investment advice.
All investment calculators, property analyses, and AI-generated insights are for informational purposes only. Property investment carries risk and may result in financial loss. All calculations should be independently verified and you should consult with FCA-authorised financial advisers before making any investment decisions.
Past performance does not guarantee future results. Tax implications vary by individual circumstances.
Deal
Properties like this can earn 2–3x BTL yields when converted to HMO, with retrofit costs around £10k/room. Sign in to see the full tier, yield projection, and cost breakdown.
Commercial properties like this can earn 30-50% higher yields when converted to residential under Class MA / Q / P / PA, with prior approval costing ~GBP 96/unit. Sign in to see the recommended route, yield uplift, and cost breakdown.
BRRR-suited properties can recycle 80-100% of investor capital on refi, leaving a high-yielding rental with most of the money out. Sign in to see the refurb cost stack, ARV projection, and refinance maths.
Detached + large garden = sub-division play. Pro tier unlocks the tier badge, plot size, uplift estimate, and regional land benchmark.
Short-lease flats trade at deep discount, but extending under the 1993 Act often costs far less than the discount. Pro tier unlocks the tier badge, premium breakdown, long-lease ARV and arbitrage maths.
See projected short-stay revenue vs a vanilla BTL for this property.
See real sub-let margins (HMO room rates & SA nightly rates) vs the landlord rent.
Area
Agent & docs

FAQ
About The Crescent, Kent
Explore nearby