2-bedroom terraced house
For saleListed 2 days
Opportunity summary
See Archie’s verdict, returns by strategy and what to check before viewing.
About
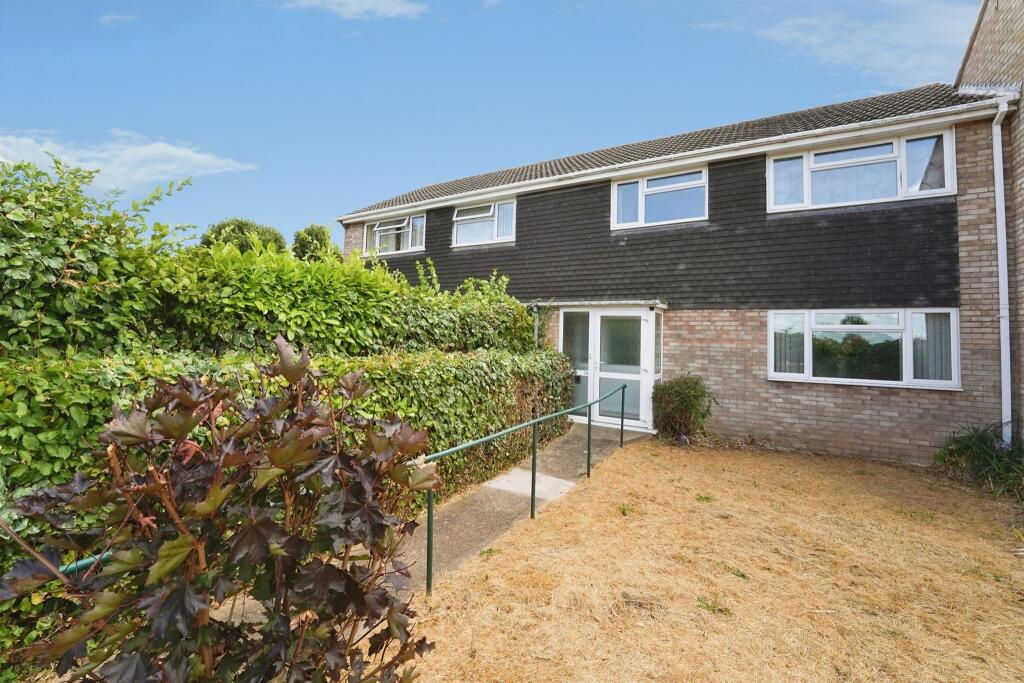
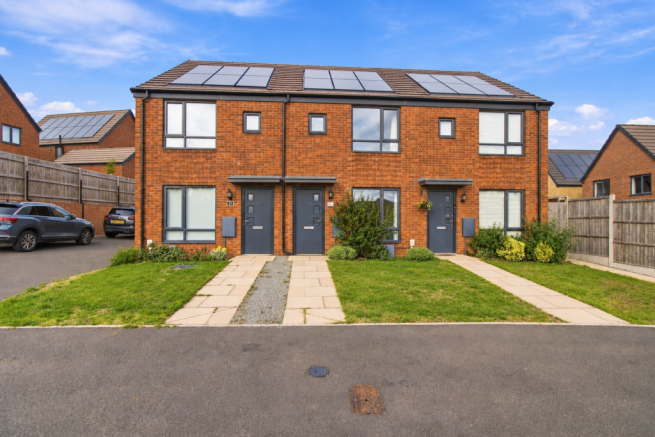
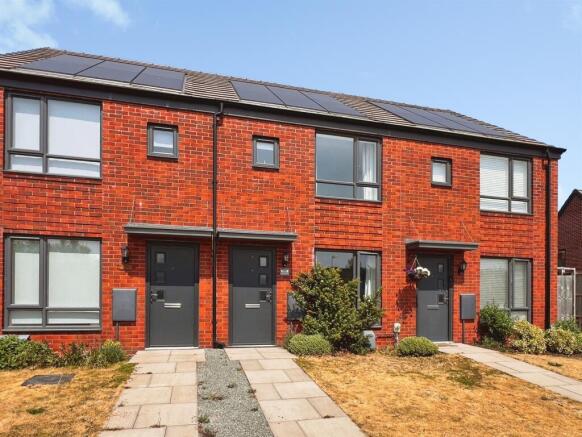
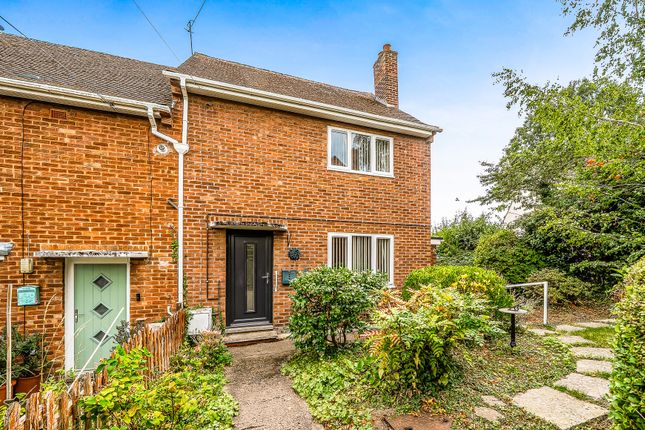
Front Page A Beautifully Presented Two Double Bedroom Mid Terrace Home Occupying A Quiet Position On This Well Regarded Estate.
Light Filled Accommodation With Landscaped Garden And Upgrades Throughout. Lovely View Towards The Malvern Hills, Solar Panels And Tandem Driveway.
EPC A Location The property enjoys a tucked away position on the estate, tucked away in a quiet location with views to the Beacon and towards the Severn Valley, yet less than a mile from the centre of Great Malvern where there is a comprehensive range of amenities including shops and banks, Waitrose supermarket, the renowned theatre and cinema complex and the Splash leisure pool and gymnasium.
A more local selection of amenities can be found in nearby Barnards Green which is within walking distance and where there is a supermarket as well as a further choice of shops.
Educational needs are well catered for at both primary and secondary levels including The Chase High School which is also accessible on foot. Transport communications are excellent.
There is a mainline railway station in Great Malvern, about half a mile away. Junction 1 of the M50 at Upton upon Severn and Junction 7 of the M5 south or Worcester are within easy commuting distance.
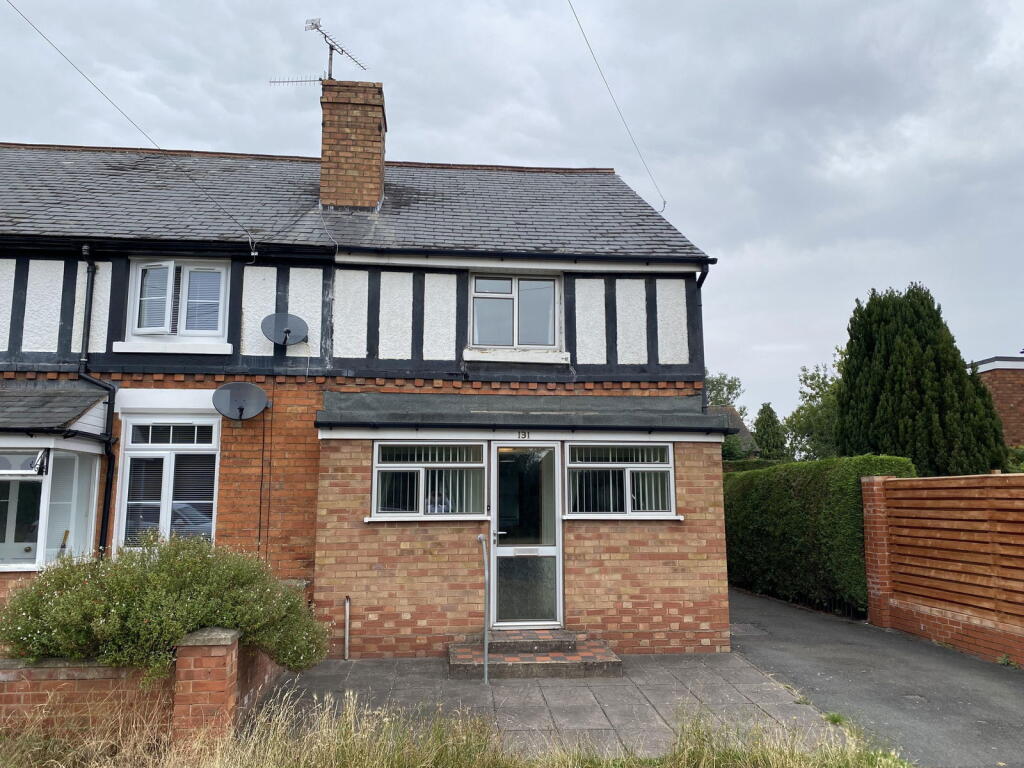
Description 40 Strothers Avenue is a beautifully presented and light-filled mid-terrace home, occupying a tucked-away position within this popular residential development and enjoying views towards the Malvern Hills.
The property has been thoughtfully maintained and improved by the current owners, creating a stylish and welcoming home that is ready for immediate occupation.
The well-balanced accommodation is complemented by a bright and airy atmosphere throughout, with a number of upgrades enhancing both the presentation and practicality of the property including solar panels A particular feature of the home is the attractively landscaped rear garden, providing a pleasant space for outdoor entertaining, relaxation and family enjoyment.
The property also benefits from off-road parking, an increasingly sought-after convenience.
Further peace of mind is provided by the remainder of the NHBC guarantee, making this an appealing proposition for a variety of purchasers, including first-time buyers, downsizers and investors alike.
Conveniently positioned for access to local amenities, transport links and the wider facilities of Malvern, this is an excellent opportunity to acquire a modern home in a desirable location with the added advantage of attractive views and a tucked-away setting.
Entrance Hall lvt flooring, radiator, stairs to first floor, pendant light fitting, thermostat and door to the sitting room.
Sitting Room - 4.1m x 2.9m (13'5" x 9'6") lvt flooring, large double glazed window to the front, radiator, storage cupboard, pendant light fitting and door to the inner hall.
Inner Hall lvt flooring, pendant light fitting, doors to WC and kitchen diner. WC lvt flooring, radiator, extractor fan, close coupled WC and pedestal wash hand basin. Ceiling light fitting.
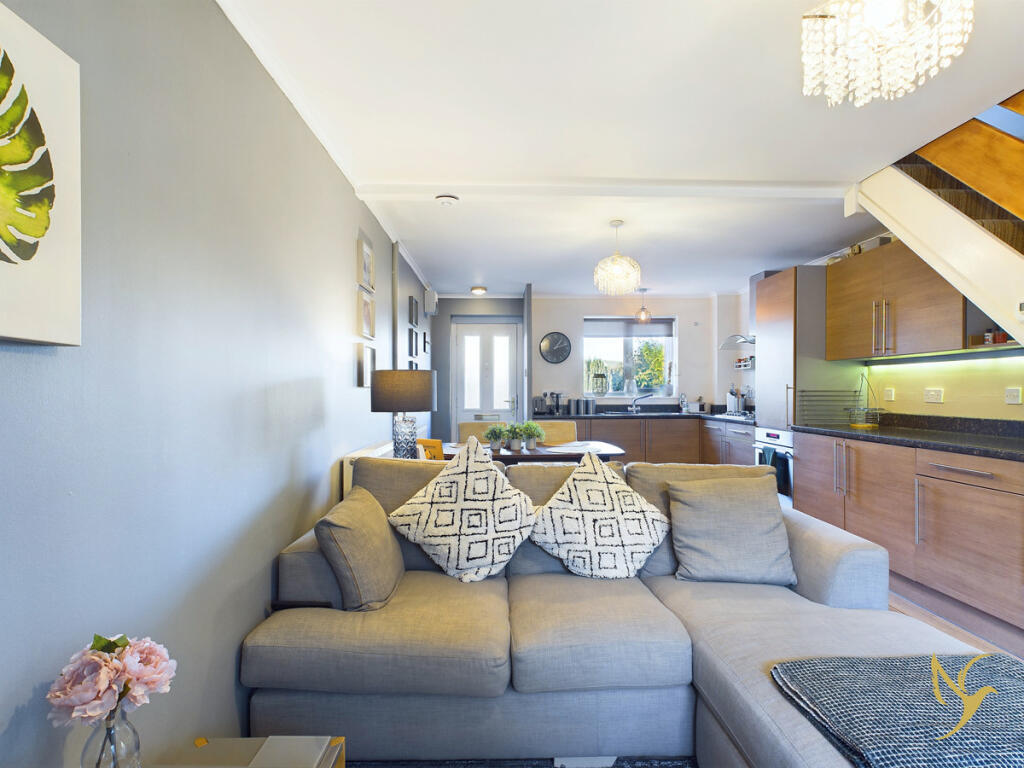
Kitchen Diner - 3.9m x 2.6m (12'9" x 8'6") A lovely open plan social space with double glazed French doors opening to the garden.
Lvt flooring, range of base and eye level units with built in oven, gas hob and extractor fan. 1.5 stainless steel sink and drainer with double glazed window overlooking garden.
Space for fridge freezer. Pendant light fitting and radiator. Landing Carpet, pendant light fitting, loft access point, store cupboard and doors to all rooms.
Bedroom 1 - 3.9m x 3.3m (12'9" x 10'9") Carpet, double glazed window with view to the Malvern Hills, storage cupboard, space for double bed. Radiator and pendant light fitting.
Bedroom 2 - 3.9m x 2.7m (12'9" x 8'10") Carpet, double glazed window to the rear. Built in mirror sliding wardrobes, radiator and pendant light fitting.
Bathroom lvt flooring, paneled bath with shower, close coupled WC and pedestal wash hand basin, extractor fan, radiator.
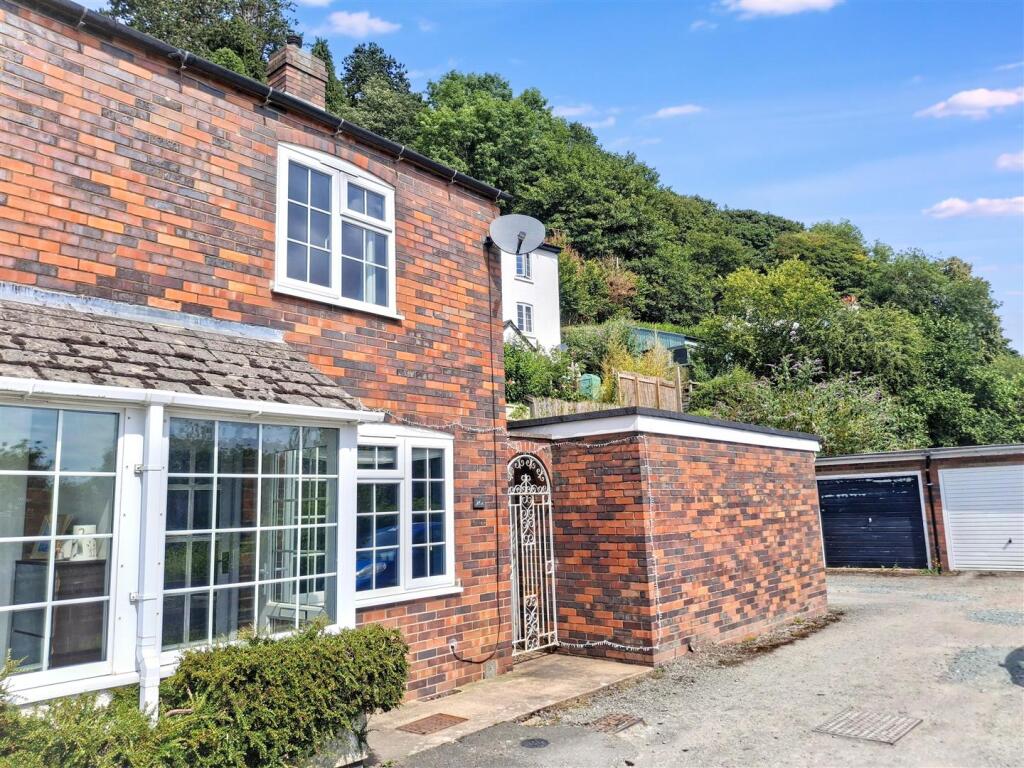
Outside The garden can be accessed from a secure gate from the driveway and double doors from the kitchen diner adding to the versatility of the property.
The garden has been recently landscaped mainly laid to lawn with a graveled seating area to the bottom. Patio with path running to the side. Water tap.
There is a privately owned driveway to the side of the terrace properties.
Directions From Great Malvern town centre proceed downhill along Church Street into Barnards Green Road passing Malvern St James School and Sports Centre.
At the bottom of the hill, at a major island, take the fourth exit into Court Road. Follow this route for some distance where it becomes St Andrews Road.
As the road begins to rise turn left into Doppler Road. Keep going down until you reach the central play area, take a right onto Strothers Avenue and follow the road around the left hand bend.
On the right hand bend there is a small access road where the property can be found by the agents for sale board. Services We have been advised that mains services are connected to the property.
This information has not been checked with the respective service providers and interested parties may wish to make their own enquiries with the relevant local authority.
No statement relating to services or appliances should be taken to imply that such items are in satisfactory working order and intending occupiers are advised to satisfy themselves where necessary.
Tenure We are advised (subject to legal confirmation) that the property is freehold. There is an annual estate fee of £120.
Viewing By appointment to be made through the Agent's Malvern Office, Tel: Council Tax council tax band '' B '' This information may have been obtained by telephone call only and applicants are advised to consider obtaining written confirmation.
EPC The EPC rating for this property is A (96) General Intending purchasers will be required to produce identification documentation and proof of funding in order to comply with The Money Laundering, Terrorist Financing and Transfer of Funds Regulations 2017.
More information can be made available upon request.
John Goodwin frics has made every effort to ensure that measurements and particulars are accurate however prospective purchasers/tenants must satisfy themselves by inspection or otherwise as to the accuracy of the information provided.
No information with regard to planning use, structural integrity, tenure, availability/operation, business rates, services or appliances has been formally verified and therefore prospective purchasers/tenants are requested to seek validation of all such matters prior to submitting a formal or informal intention to purchase/lease the property or enter into any contract.
Value & comps
No previous sales on record.
Returns
Set an offer; the calculator follows it.
We're still gathering serviced-accommodation data for this area.
Archie refurb estimate: a Pro feature
0.0% below asking
This is not financial or investment advice. Prop AI Deals is not authorised by the Financial Conduct Authority (FCA) to provide investment advice.
All investment calculators, property analyses, and AI-generated insights are for informational purposes only. Property investment carries risk and may result in financial loss. All calculations should be independently verified and you should consult with FCA-authorised financial advisors before making any investment decisions.
Past performance does not guarantee future results. Tax implications vary by individual circumstances.
Deal
Properties like this can earn 2–3x BTL yields when converted to HMO, with retrofit costs around £10k/room. Sign in to see the full tier, yield projection, and cost breakdown.
Commercial properties like this can earn 30-50% higher yields when converted to residential under Class MA / Q / P / PA, with prior approval costing ~GBP 96/unit. Sign in to see the recommended route, yield uplift, and cost breakdown.
BRRR-suited properties can recycle 80-100% of investor capital on refi, leaving a high-yielding rental with most of the money out. Sign in to see the refurb cost stack, ARV projection, and refinance maths.
Detached + large garden = sub-division play. Pro tier unlocks the tier badge, plot size, uplift estimate, and regional land benchmark.
Short-lease flats trade at deep discount, but extending under the 1993 Act often costs far less than the discount. Pro tier unlocks the tier badge, premium breakdown, long-lease ARV and arbitrage maths.
See projected short-stay revenue vs a vanilla BTL for this property.
See real sub-let margins (HMO room rates & SA nightly rates) vs the landlord rent.
Area
Agent & docs
FAQ
About Malvern
Explore nearby