5-bedroom detached house · EX20 4BU
Opportunity summary
See Archie’s verdict, returns by strategy and what to check before viewing.
About
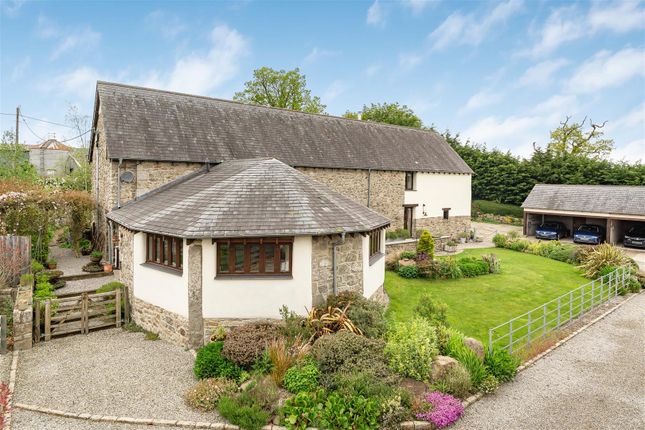
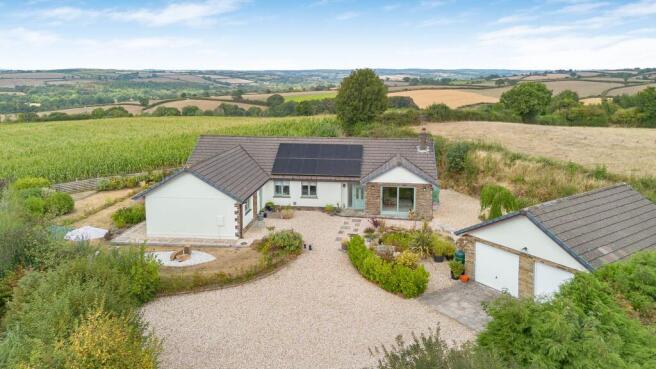
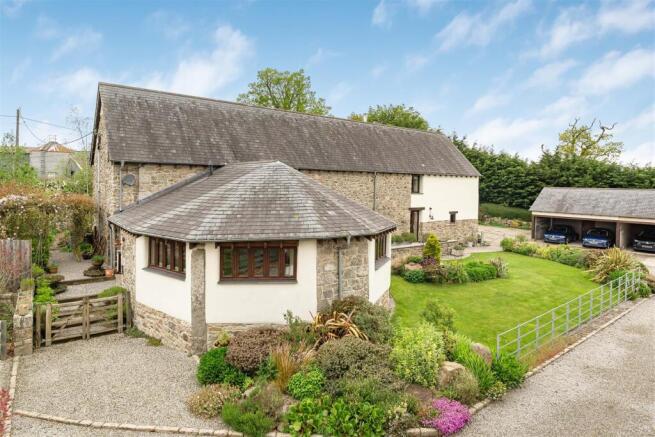
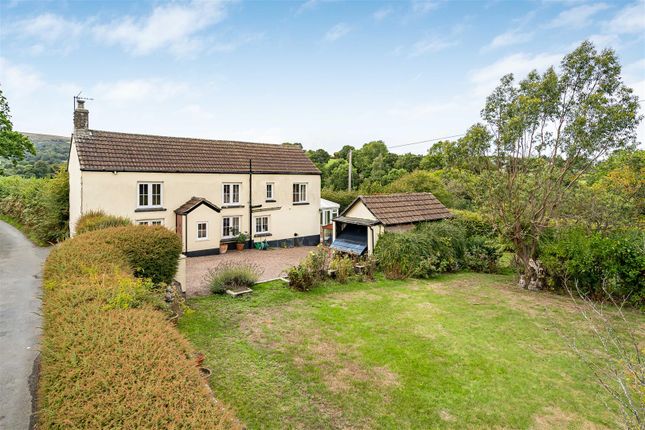
Character, well presented 5 bedroom, 3 reception room house in lawned and landscaped gardens. Buildings with potential. 1.7 acres of pasture paddocks. Easily accessible, edge of village location.
Far reaching panoramic countryside views. No onward chain.
Downhayes is in an accessible location on the edge of Lewdown and approximately 3 miles to the south east of the A30 at Broadwoodwidger which leads onto the M5 at Exeter.
Lewdown offers a village store, public house and primary school.
Lifton is 4 miles to the west which offers two public houses, village shop with a post office, primary school and Strawberry Fields farm shop.
Launceston is 9 miles to the west; Exeter is 33 miles to the east and Plymouth 26 miles to the south.
Downhayes was renovated 8 years ago providing spacious and flexible family living whilst maintaining its original character and charm, including feature fireplaces and exposed beams and the addition of a large garden room on the rear of the house which enjoys spectacular far reaching views over the surrounding countryside.
The spacious and very well presented accommodation benefits from mainly uPVC double glazed windows, bifold powdered coated aluminium doors, oil fired central heating and briefly comprises: Entrance Porch, Utility Room; Fitted base units under black granite effect worksurfaces, stainless steel sink and drainer, space and plumbing for washing machine and tumble dryer and upright freezer, Grant boiler pressurised hot water tank (Solar & Heat Pump ready).
Garden room, dining living Area; a triple aspect room, windows to the side and two pairs of bi-fold doors to the rear which open to let the outside in, whilst taken in the outstanding views.
Tiled floor.
Staircase rises to the first floor; Kitchen area; fitted wall and base units under Oak worksurfaces, stainless steel sink and drainer, built in dishwasher, space for American style fridge / freezer, inglenook fireplace housing the Everhot range cooker with 3 ovens, range style hob and 3 ring induction hob.
Cloakroom area; coat hooks and shoe shelves, understair storage cupboard housing the manifold for the underfloor heating which is throughout the living / dining garden room, kitchen and wet room.
Wet Room; tiled walls and Altro floor, shower, wash basin, bidet, w/c. Pantry; base units under black granite effect worksurface, stainless steel sink and drainer and slate flagstone floor.
Entrance Hall; Front porch; Study / Snug; feature inglenook fireplace with original cloam bread oven, woodburning stove, beamed ceiling and window the front.
Sitting Room; inglenook fireplace, cloam oven, Morso woodburning stove, beamed ceiling and windows to the front. On the First Floor; Split level landing, airing cupboard.
Fitted wardrobes window to the front enjoying far reaching views. Ensuite; shower enclosure with fully tiled walls, vanity unit with wash hand basin and w/c.
Bedroom 4 / Study; a double room with window to the rear. Family Bathroom; ‘P’ shaped bath with shower above, w/c, vanity unit with wash basin, heated towel rail, airing cupboard.
Bedroom 2; double room, exposed beams, window to the front, En suite; fully tiled shower enclosure, vanity unit, wash basin, w/c. Bedroom 5; a single / bunk room window to the front.
Bedroom 3; a double room, exposed beams, window to the front.
Outside At the rear of the house is a large, raised tiled terrace which runs along the full length of the house and is ideal for alfresco dining and entertaining whilst enjoying the spectacular views.
On the lower terrace is a large lawn surrounded by well stocked and mature shrub beds.
To the side of the house is a large vegetable and fruit garden with enclosed fruit cages and an Aluminium framed greenhouse: 3.66m x 3.05m (12’ x 10’).
Continuing to a further lawned terrace, leading to the front lawned terrace which is interspersed with Apple, Plum and Cherry trees.
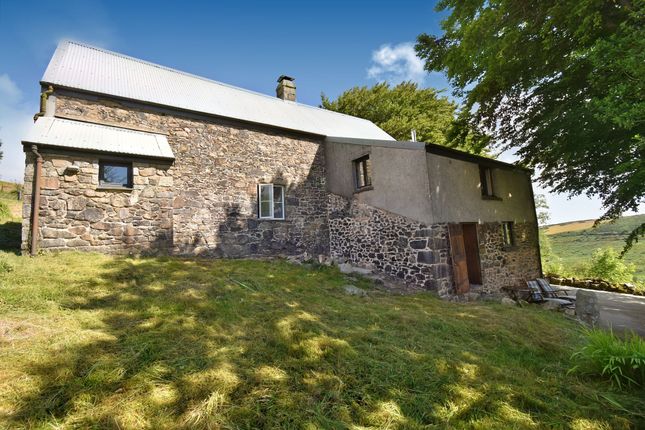
Buildings Potential for conversion, planning consent was granted and has now lapsed for a holiday cottage and stables.
Store / Workshop (2.68m x 5.65m (8'9" x 18'6" )) Store (3.21m x 3.64m (10'6" x 11'11" )) Workshop / Store (7.62m x 5.27m (24'11" x 17'3" )) Store Room (3.31m x 3.16m (10'10" x 10'4" )) Store / Workshop (2.80m x 4.81m (9'2" x 15'9" )) Adjoining Shower Room Garage (7.44m x 4.81m (24'4" x 15'9" )) The Land The land extends to approximately 1.7 acres and is divided into 2 grassland paddocks within traditional Devon bank hedges.
Water troughs which are fed from the well. Services And Information Water – Mains to the house. Well water is used for toilet flushing, watering the garden and water troughs in the paddocks.
Drainage- Mains Electricity – Mains Separate supply to the house & Buildings Heating – Oil central heating Telephone & Broadband –fttc (fibre to cabinet) Mobile Availability – Council Tax Currently Band – D EPC – D60 Construction – Stone, Cob & Rendered block Local Authority West Devon Borough Council, Kilworthy Park, Tavistock, PL19 0BZ .
Tenure The property is offered for sale freehold with vacant possession on completion. Viewing Arrangements Strictly by appointment with D. R. Kivell Country Property
Value & comps
No previous sales on record.
Returns
Set an offer; the calculator follows it.
We're still gathering serviced-accommodation data for this area.
Archie refurb estimate: a Pro feature
0.0% below asking
This is not financial or investment advice. Prop AI Deals is not authorised by the Financial Conduct Authority (FCA) to provide investment advice.
All investment calculators, property analyses, and AI-generated insights are for informational purposes only. Property investment carries risk and may result in financial loss. All calculations should be independently verified and you should consult with FCA-authorised financial advisors before making any investment decisions.
Past performance does not guarantee future results. Tax implications vary by individual circumstances.
Deal
Properties like this can earn 2–3x BTL yields when converted to HMO, with retrofit costs around £10k/room. Sign in to see the full tier, yield projection, and cost breakdown.
Commercial properties like this can earn 30-50% higher yields when converted to residential under Class MA / Q / P / PA, with prior approval costing ~GBP 96/unit. Sign in to see the recommended route, yield uplift, and cost breakdown.
BRRR-suited properties can recycle 80-100% of investor capital on refi, leaving a high-yielding rental with most of the money out. Sign in to see the refurb cost stack, ARV projection, and refinance maths.
Detached + large garden = sub-division play. Pro tier unlocks the tier badge, plot size, uplift estimate, and regional land benchmark.
Short-lease flats trade at deep discount, but extending under the 1993 Act often costs far less than the discount. Pro tier unlocks the tier badge, premium breakdown, long-lease ARV and arbitrage maths.
See projected short-stay revenue vs a vanilla BTL for this property.
See real sub-let margins (HMO room rates & SA nightly rates) vs the landlord rent.
Area
Agent & docs

FAQ
About Downhayes, Okehampton
Explore nearby