5-bedroom house · EX20 3AA
For saleListed 187 days
Opportunity summary
See Archie’s verdict, returns by strategy and what to check before viewing.
About
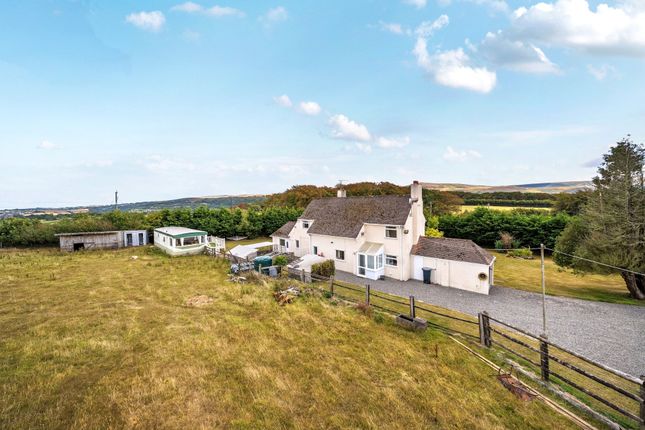
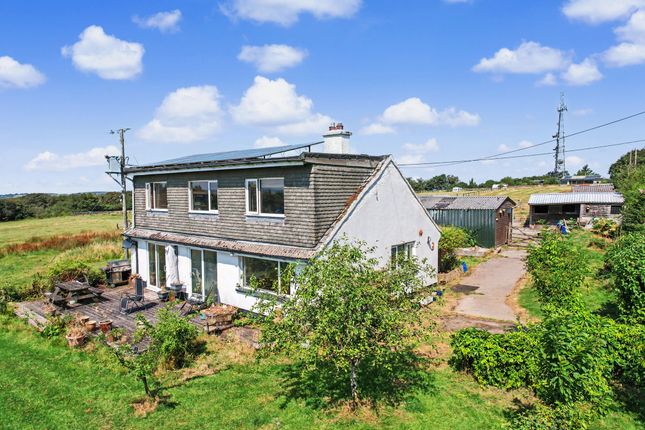
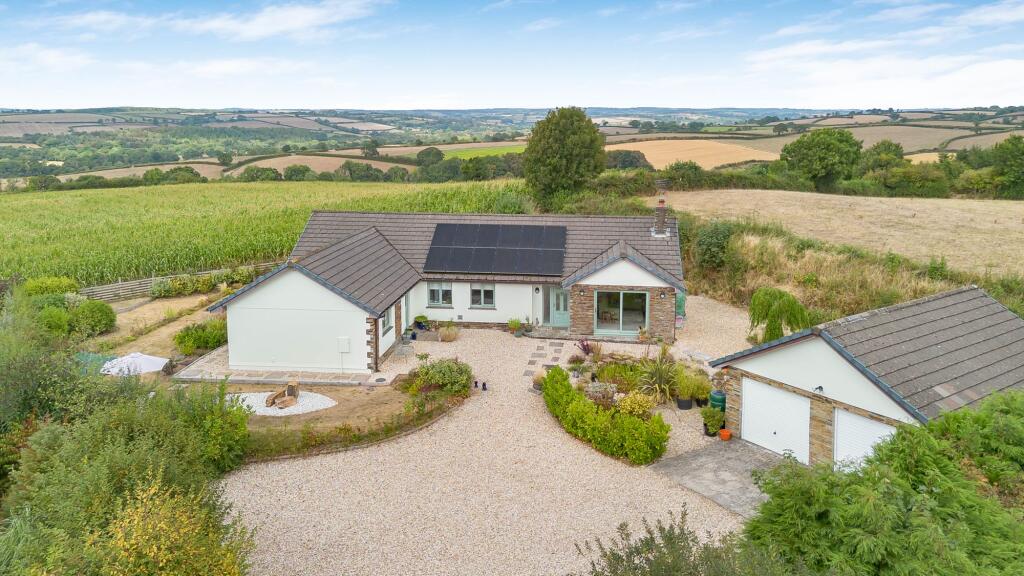
Fairview House is an impressive and substantially extended detached residence, thoughtfully enhanced by the current owners to create a spacious and versatile home ideal for large families or multi-generational living.
The property now offers extensive accommodation, including generous reception rooms and five bedrooms, two of which benefit from en suite facilities.
Positioned to take full advantage of its stunning surroundings, the home enjoys far-reaching countryside views and breathtaking west-facing sunsets.
Additional benefits include solar panels, central heating, and beautifully maintained south and west-facing gardens.
The grounds extend to just under one acre, offering a wonderful combination of lawned areas, mature boundaries, and ample parking.
Services/Material Information Water - Mains connection Drains - Mains Electric - Mains Heating - oil Broadband - Ultra Fast and Standard available Mobile - EE & Vodafone offer best coverage (ofcom) Council Tax Band - E EPC - tbc Entrance Porch Tiled flooring with a half-glazed door opening into: Hall A spacious and welcoming hallway featuring an attractive open fireplace with tiled surround, part oak wood flooring, radiator, and access to the principal reception rooms and kitchen.
Utility/Cloakroom Fitted with a close-coupled WC and pedestal wash basin, with plumbing and space for a washing machine beneath a worktop. Tiled flooring.
Living Room An exceptionally large, triple-aspect living space filled with natural light. Featuring bifold doors and additional uPVC double-glazed French doors opening onto the patio terrace.
A wood-burning stove set on a slate hearth creates a focal point, complemented by part oak flooring, two radiators, and an open-plan flow into the dining area.
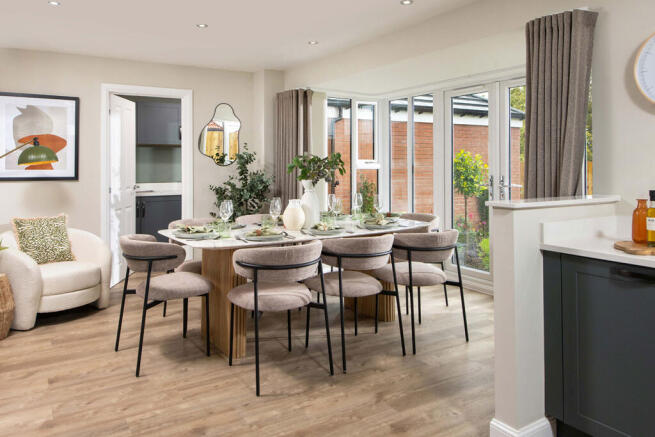
Dining Room Another bright, triple-aspect reception room with uPVC double-glazed French doors leading onto the patio terrace, tiled flooring, and radiator-ideal for entertaining.
Kitchen Well-appointed with an extensive range of fitted wall and base units and polished granite worktops.
Integrated appliances include a double electric oven, five-ring gas hob with extractor hood, dishwasher, and a recessed stainless steel one-and-a-half bowl sink.
Tiled flooring, radiator, and a useful understairs cupboard. Landing Fitted carpet, access to roof space via ceiling hatch, and built-in storage cupboards.
Master Bedroom A spacious principal bedroom forming part of the extension, with a comprehensive range of fitted wardrobes, fitted carpet, and radiator.
UPVC double-glazed doors open to a Juliet balcony, offering stunning views across the gardens and surrounding countryside, with a prized west-facing aspect for spectacular sunsets.
En-Suite Comprising a fully tiled double shower, pedestal wash basin, low-level WC, vinyl flooring, chrome heated towel rail, and extractor fan.
Bedroom Fitted carpet, radiator, fitted wardrobe, and attractive garden and countryside views.
En-Suite With tiled shower cubicle, pedestal wash basin, low-level WC, vinyl flooring, radiator, and extractor fan. Bedroom Fitted carpet, fitted wardrobes, and radiator.
Bedroom Fitted carpet, fitted wardrobe, and radiator. Bedroom Fitted carpet and radiator.
Bathroom Fitted with a panelled bath with mixer tap and shower attachment, fully tiled shower cubicle, low-level WC, pedestal wash basin, vinyl flooring, radiator, and fitted medicine cupboards.
Outside A stone-chipped driveway sweeps around the front, side, and rear of the property, providing extensive parking for multiple vehicles.
To the rear, a raised patio terrace spans the width of the house, creating an ideal space for outdoor dining and entertaining while enjoying the far-reaching views and sunsets.
The gardens extend to just under one acre and are predominantly laid to well-maintained lawns with established hedge boundaries.
Additional features include a pond, sheds, and various outbuildings, enhancing the property's appeal for those seeking space and a semi-rural lifestyle.
Consumer Protection From Unfair Trading Regulations 2008 As the sellers agents we are not surveyors or conveyancing experts & as such we cannot & do not comment on the condition of the property, any apparatus, equipment, fixtures and fittings, or services or issues relating to the title or other legal issues that may affect the property, unless we have been made aware of such matters.
Interested parties should employ their own professionals to make such enquiries before making any transactional decisions.
You are advised to check the availability of any property before travelling any distance to view.
Value & comps
No previous sales on record.
Returns
Set an offer; the calculator follows it.
We're still gathering serviced-accommodation data for this area.
Archie refurb estimate: a Pro feature
0.0% below asking
This is not financial or investment advice. Prop AI Deals is not authorised by the Financial Conduct Authority (FCA) to provide investment advice.
All investment calculators, property analyses, and AI-generated insights are for informational purposes only. Property investment carries risk and may result in financial loss. All calculations should be independently verified and you should consult with FCA-authorised financial advisors before making any investment decisions.
Past performance does not guarantee future results. Tax implications vary by individual circumstances.
Deal
Properties like this can earn 2–3x BTL yields when converted to HMO, with retrofit costs around £10k/room. Sign in to see the full tier, yield projection, and cost breakdown.
Commercial properties like this can earn 30-50% higher yields when converted to residential under Class MA / Q / P / PA, with prior approval costing ~GBP 96/unit. Sign in to see the recommended route, yield uplift, and cost breakdown.
BRRR-suited properties can recycle 80-100% of investor capital on refi, leaving a high-yielding rental with most of the money out. Sign in to see the refurb cost stack, ARV projection, and refinance maths.
Detached + large garden = sub-division play. Pro tier unlocks the tier badge, plot size, uplift estimate, and regional land benchmark.
Short-lease flats trade at deep discount, but extending under the 1993 Act often costs far less than the discount. Pro tier unlocks the tier badge, premium breakdown, long-lease ARV and arbitrage maths.
See projected short-stay revenue vs a vanilla BTL for this property.
See real sub-let margins (HMO room rates & SA nightly rates) vs the landlord rent.
Area
Agent & docs
FAQ
About Fairview House, Okehampton
Explore nearby