We've tightened what earns a Pursue. A home now needs a published valuation, a strategy that still makes money after real running costs and lender stress tests, and no listing problems that would stop a mortgage. You'll see fewer Pursues, and each one has been checked harder.
See how verdicts work4-bedroom semi-detached house · EX20 4LU
For saleListed 45 days
Opportunity summary
See Archie’s verdict, returns by strategy and what to check before viewing.
About
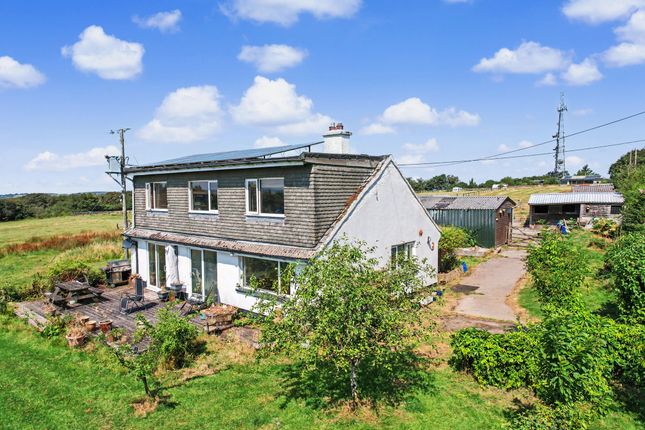
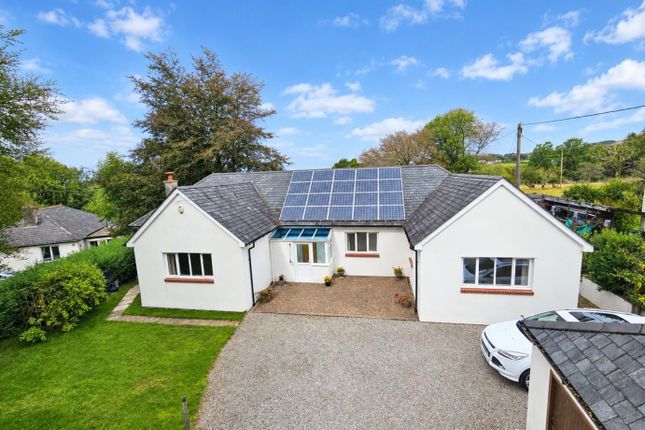
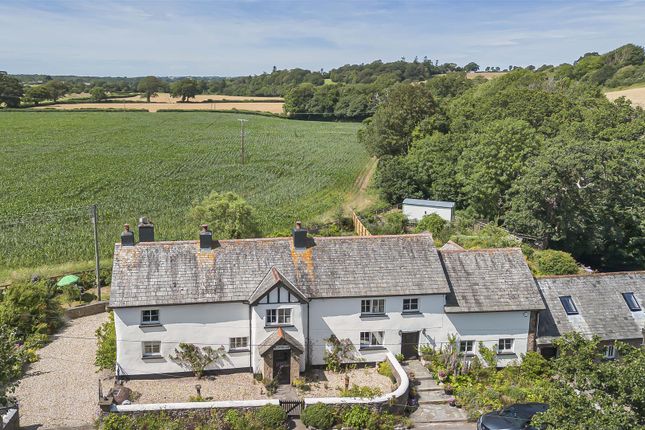
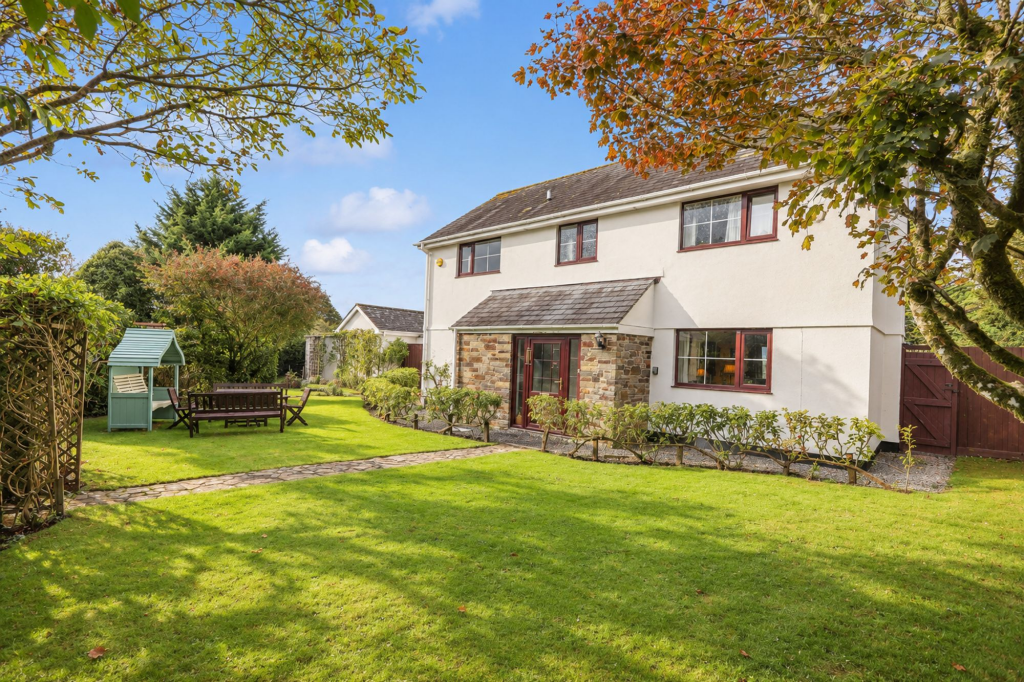
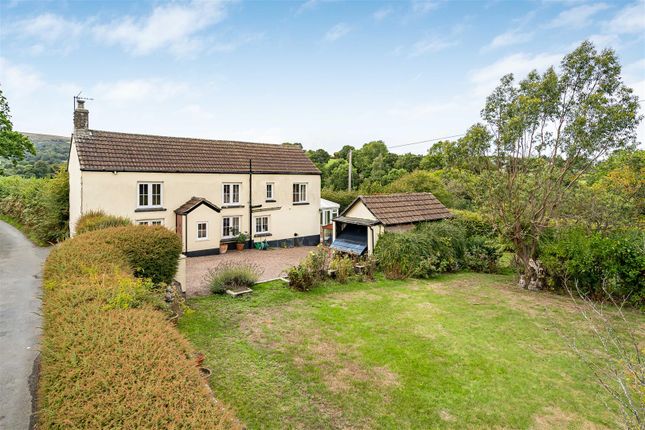
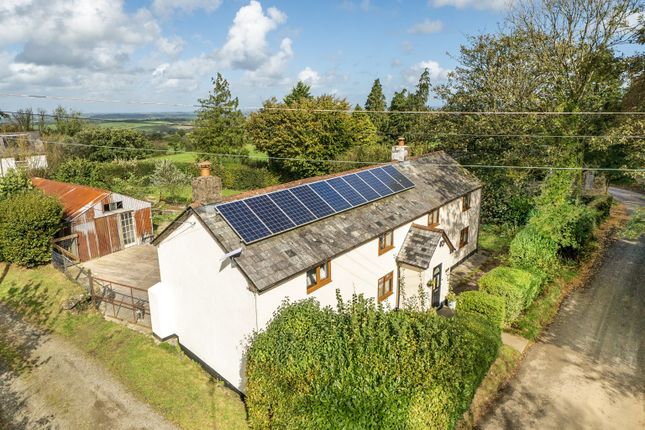
A well appointed 3/4 bedroom semi detached property with paddock, stables and approximately 2.7 acres.
Dining and sitting room, kitchen/Breakfast room and utility room, bathroom, en suite and cloakroom, 3/4 bedrooms. Gardens, parking and garage. Paddock and stables. Approximately 2.7 Acres. Freehold.
Council Tax Band D. EPC Band D. Situation Kerslake Cottage occupies an enviable position within the of hamlet of Meldon, set within the northern boundaries of the Dartmoor National Park.
The property benefits from easy access onto the open moor with hundreds of square miles of completely unspoilt Moorland environment with unrivalled opportunities for outriding, together with walking and cycling.
There are various footpaths and bridleways leading onto the moor and easy access to the nearby Meldon Reservoir.
The property is within easy reach of the A30 dual carriageway, which provides access west into Cornwall, whilst to the east is the Cathedral City of Exeter with its excellent shopping centre, M5 motorway, mainline rail and international air connections.
The nearby town of Okehampton, known as The Northern Gateway to Dartmoor offers a train station to Exeter and beyond.
There are a generous range of supermarkets (including a Waitrose), together with a good range of independent and nationally owned shops.
Further benefits include schooling from infant to secondary school, doctors surgery, various sports and leisure clubs. A cinema and leisure centre.
Description A deceptively spacious 3/4 bedroom cottage offered in good order throughout and benefitting from double glazing and oil fired central heating.
The property benefits from two generous reception rooms, which offer character features, which include exposed timbers and beams and period fireplaces with wood burning/multi fuel stoves.
There is a well fitted kitchen with breakfast bar and an adjoining utility room. The first floor serves 3/4 bedrooms, one of which is en suite and there is s further family bathroom.
Externally the property will appeal to the equestrian buyer, having its own stable block, together with an adjoining paddock (Whole plot totals approximately 2.7 acres).
From the property there is excellent outriding onto quiet lanes and bridleways to the open moor and Meldon Reservoir.
Further benefits include a detached garage and ample parking, well tended gardens to both front and rear and further sheds/stores.
Accommodation Via rear stable door to entrance porch: Dual aspect windows, tiled floor. Cloakroom: WC, Wash basin, window to rear aspect.
Dining room: A spacious dual aspect room with exposed timber and beams. Brick fireplace and mantle with multi fuel stove. Staircase to first floor, understairs storage cupboard.
Kitchen/breakfast room: Range of timber wall/base cupboards and drawers with work surfaces over and Inset sink/drainer. Double electric oven and induction hob.
Breakfast bar with views from the rear window to the garden. Slate floor. Utility room: Worktop with plumbing and space under for washing machine and tumble drier.
Space for white goods, oil fired central heating boiler. Window to rear aspect. Sitting room: A lovely family size room with dual aspect windows, exposed beams and timbers.
Feature fireplace with wood burning stove. First floor landing: Window to front aspect, doors to, bedroom 1: A light dual aspect room with views to the rear over the paddock and countryside beyond.
Fitted wardrobes, drawers and dressing table. Airing cupboard with hot water cylinder and linen shelving. En suite: WC, wash basin, shower cubicle with electric shower, opaque window to rear.
Bedroom 2: Fitted wardrobes, window to rear with countryside views, connecting door to family bathroom: Panelled bath with electric shower over and screen door.
Pedestal wash basin, electric strip light and shaver point. WC. Bedroom 3: (Accessed through bedroom 4, formerly one room but has been subdivided).
Pedestal wash basin, Window to rear with countryside views. Bedroom 4/study: Window to front overlooking garden.
Outside A five bar gate opens to the drive and leads around to the side of the cottage, where there is parking and turning for numerous vehicles.
Adjacent is a garage/store: With double doors to front. A path leads to the front of the house, where there is a generous lawned area with well established shrub beds and borders.
Adjoining the side of the house are two former stables, now used as stores/garden shed: With light and power connected.
A gate opens to the rear garden which offers a large paved seating and barbecue area. Beyond is an area of lawn with well stocked flower beds and borders.
There is a vegetable garden, greenhouse and exterior tap. Set below the garden, a five bar gate opens to the stable yard with concrete apron: Comprising two timber stables and a hay store.
Light and power connected. A further five bar gate opens to the paddock which is gently sloping and runs down to a stream border at the bottom. The total plot extends to approximately 2.7 acres.
Services Mains electricity, metered water, oil central heating. Sewerage treatment plant drainage (shared with next door. Installed in 2019.
Broadband Coverage: Ultrafast available upto 1800 Mbps (Source: Ofcom's online service checker). Please note that the agents have neither inspected nor tested these services.
Mobile Coverage: EE good outdoor and in home. 02 and 3 Good outdoor and variable in home. (Source: Ofcom's online service checker).
Please note that the agents have neither inspected nor tested these services. Directions For Sat nav purposes the postcode is EX20 4LU. What3words hulk.pegs.shocked
Value & comps
No previous sales on record.
Returns
Set an offer; the calculator follows it.
We're still gathering serviced-accommodation data for this area.
Archie refurb estimate: a Pro feature
0.0% below asking
This is not financial or investment advice. Prop AI Deals is not authorised by the Financial Conduct Authority (FCA) to provide investment advice.
All investment calculators, property analyses, and AI-generated insights are for informational purposes only. Property investment carries risk and may result in financial loss. All calculations should be independently verified and you should consult with FCA-authorised financial advisers before making any investment decisions.
Past performance does not guarantee future results. Tax implications vary by individual circumstances.
Deal
Properties like this can earn 2–3x BTL yields when converted to HMO, with retrofit costs around £10k/room. Sign in to see the full tier, yield projection, and cost breakdown.
Commercial properties like this can earn 30-50% higher yields when converted to residential under Class MA / Q / P / PA, with prior approval costing ~GBP 96/unit. Sign in to see the recommended route, yield uplift, and cost breakdown.
BRRR-suited properties can recycle 80-100% of investor capital on refi, leaving a high-yielding rental with most of the money out. Sign in to see the refurb cost stack, ARV projection, and refinance maths.
Detached + large garden = sub-division play. Pro tier unlocks the tier badge, plot size, uplift estimate, and regional land benchmark.
Short-lease flats trade at deep discount, but extending under the 1993 Act often costs far less than the discount. Pro tier unlocks the tier badge, premium breakdown, long-lease ARV and arbitrage maths.
See projected short-stay revenue vs a vanilla BTL for this property.
See real sub-let margins (HMO room rates & SA nightly rates) vs the landlord rent.
Area
Agent & docs

FAQ
About Kerslake Cottage, Okehampton
Explore nearby