We've tightened what earns a Pursue. A home now needs a published valuation, a strategy that still makes money after real running costs and lender stress tests, and no listing problems that would stop a mortgage. You'll see fewer Pursues, and each one has been checked harder.
See how verdicts work4-bedroom house · TN25 7ES
No longer listedReduced £14.9k (−3.4%) on 20 JunListed 216 days
Opportunity summary
See Archie’s verdict, returns by strategy and what to check before viewing.
About
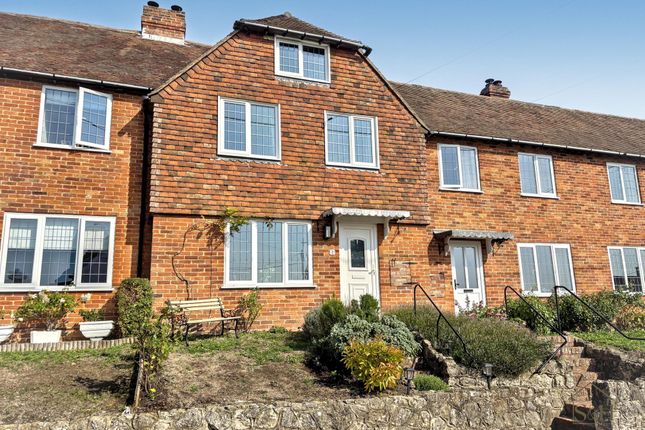
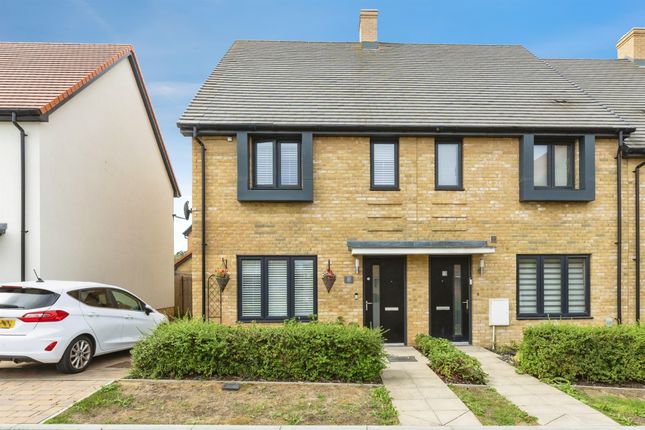
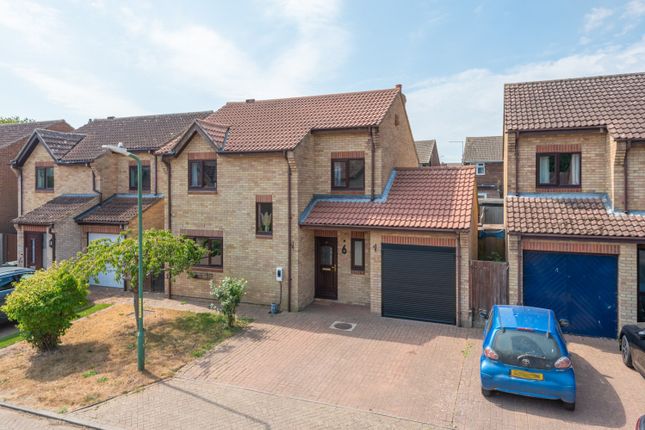
Situated within a highly sought-after development at the foot of the desirable village of Aldington, this deceptively spacious four-bedroom home deserves a place at the top of your viewing list.
Constructed by respected developer Bellway Homes in 2010, this immaculately presented family home has been improved upon by the current vendors with the addition of a large loft conversion, adding a generous principal bedroom with an en-suite bathroom and walk-in wardrobe.
Additionally, a luxury Roma Interiors kitchen/breakfast room with Neff appliances and a landscaped rear garden complete the balance of a lovely family home.
The accommodation comprises entrance hall, cloakroom, kitchen/breakfast room with breakfast bar, L-shape sitting/dining room with corner floor to ceiling windows overlooking the rear garden.
To the first floor there are three double bedrooms, one with en-suite and a family bathroom.
The added second floor provides a generous principal bedroom suite with a luxury en-suite bathroom and a walk-in wardrobe. Outside, you are greeted by a small lawn and shingle area.
The recently landscaped rear garden is the largest in this row, mainly laid to lawn with a generous flagstone patio area, shrub planters and bordered by a curved brick wall and wood fencing.
Accommodation Ground Floor Entrance Hall: 15’11” x 6’8” (4.85m x 2.03m) Kitchen/Breakfast: 15’11” x 10’9” (4.85m x 3.28m) Cloakroom: 5’9” x 2’11” (1.75m x 0.89m) Sitting/Dining Room: 18’0” x 17’11” (5.49m x 5.46m) First Floor Landing: 11’4” x 9’3” (3.45m x 2.82m)at largest Bedroom Two: 11’7” x 10’8” (3.53m x 3.25m) Bedroom Three: 13’0” x 9’7” (3.96m x 2.92m) Bedroom Four: 10’10” x 8’0” (3.30m x 2.44m) Bathroom: 7’0” x 5’6” (2.13m x 1.68m) Second Floor Main Bedroom: 16’11” x 11’4” (5.16m x 3.45m) En-suite Bathroom: 7’8” x 6’2” (2.34m x 1.88m) Walk-in Wardrobe: 6’4” x 4’0” (1.93m x 1.22m) Outside Garage: 18’9” x 9’0” (5.71m x 2.74m) Locality Aldington is a picturesque village situated on the hills overlooking Romney Marsh, offering stunning views that stretch from Lympne to Dungeness.
Nestled between Ashford, just five miles away, and the coastal town of Hythe, around six miles distant, it enjoys convenient access to both the A20 and M20.
Steeped in history, Aldington boasts over 50 listed buildings, including the charming St Martin’s Church and the remnants of a former Archbishop of Canterbury’s palace, once frequented by Henry VIII.
The village’s past is rich and varied, from tales of local smuggling to contributions during World War II.
Today, however, it is celebrated for its tranquil surroundings and welcoming community spirit.
Residents and visitors alike can enjoy a range of amenities, such as Aldington Primary School, The Walnut Tree pub, a village shop with post office, a butcher and delicatessen, a village hall with playing fields, and a delightful parish church.
Tenure Freehold Services Communal Calor Gas Fired Central Heating, Mains Water, Mains Drainage, Mains Electricity, Ultra Fast Broadband available. Council Tax Band D - Ashford Borough Council
Value & comps
No previous sales on record.
Returns
Set an offer; the calculator follows it.
We're still gathering serviced-accommodation data for this area.
Archie refurb estimate: a Pro feature
0.0% below asking
This is not financial or investment advice. Prop AI Deals is not authorised by the Financial Conduct Authority (FCA) to provide investment advice.
All investment calculators, property analyses, and AI-generated insights are for informational purposes only. Property investment carries risk and may result in financial loss. All calculations should be independently verified and you should consult with FCA-authorised financial advisers before making any investment decisions.
Past performance does not guarantee future results. Tax implications vary by individual circumstances.
Deal
Properties like this can earn 2–3x BTL yields when converted to HMO, with retrofit costs around £10k/room. Sign in to see the full tier, yield projection, and cost breakdown.
Commercial properties like this can earn 30-50% higher yields when converted to residential under Class MA / Q / P / PA, with prior approval costing ~GBP 96/unit. Sign in to see the recommended route, yield uplift, and cost breakdown.
BRRR-suited properties can recycle 80-100% of investor capital on refi, leaving a high-yielding rental with most of the money out. Sign in to see the refurb cost stack, ARV projection, and refinance maths.
Detached + large garden = sub-division play. Pro tier unlocks the tier badge, plot size, uplift estimate, and regional land benchmark.
Short-lease flats trade at deep discount, but extending under the 1993 Act often costs far less than the discount. Pro tier unlocks the tier badge, premium breakdown, long-lease ARV and arbitrage maths.
See projected short-stay revenue vs a vanilla BTL for this property.
See real sub-let margins (HMO room rates & SA nightly rates) vs the landlord rent.
Area
Agent & docs

FAQ
About 33, Bill Deedes Way, Aldington
Explore nearby