4-bedroom detached house · PE31 6TA
For saleListed 260 days
Opportunity summary
See Archie’s verdict, returns by strategy and what to check before viewing.
About
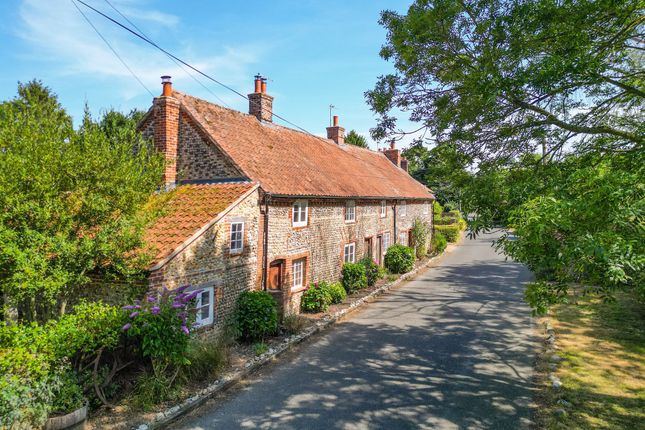
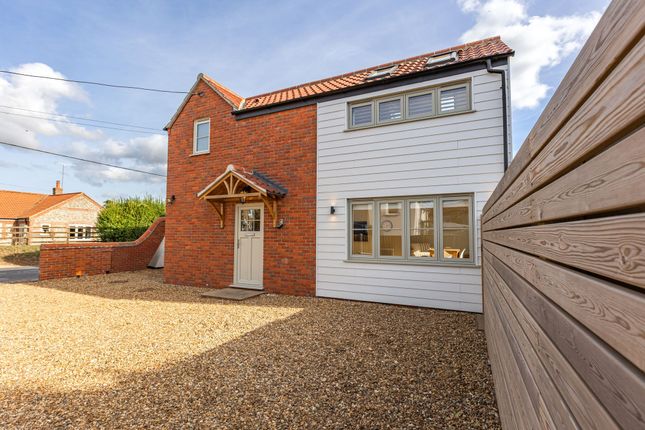
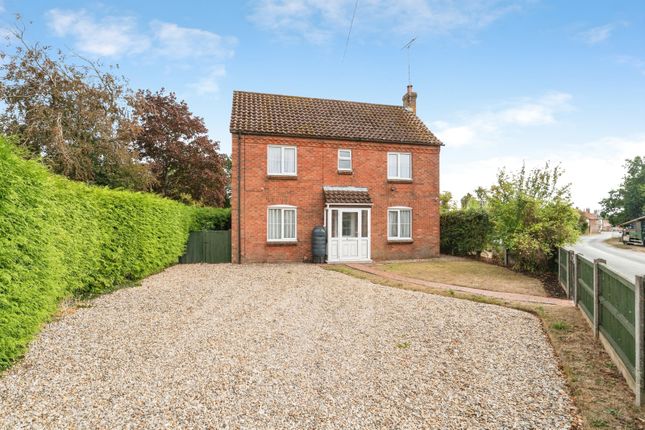
Set within the picturesque and highly sought-after Norfolk village of East Rudham, this exceptional four bedroom detached home enjoys breathtaking views across open countryside and offers the perfect blend of village charm, contemporary living and generous outdoor space.
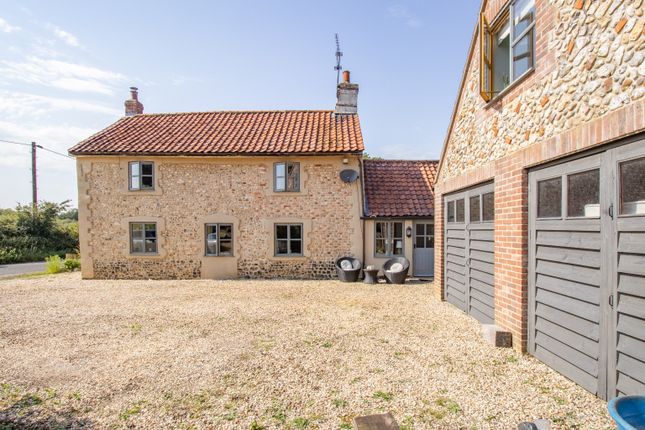
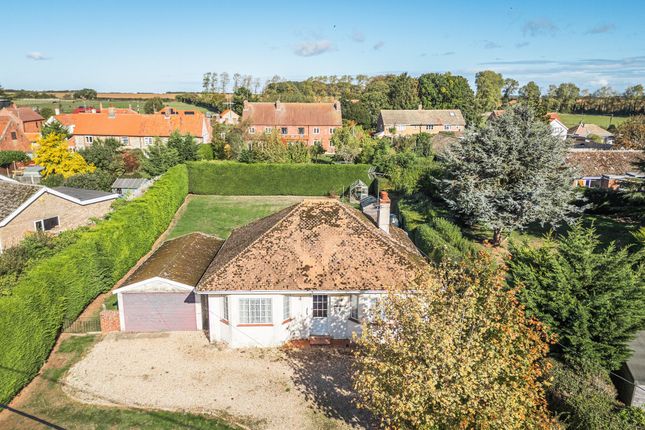
Lovingly updated by the current owners, the property is beautifully presented throughout and sits proudly within a fabulous plot extending to over a third of an acre (STMS), complete with extensive parking and a double garage.
From the moment you arrive, the sense of space and privacy is clear. The generous frontage sets the house well back from the road, providing ample off-road parking and an inviting first impression.
This feeling only deepens as you step inside, where a warm and welcoming entrance hall instantly makes you feel at home.
A practical boot room is perfectly placed for muddy walks and countryside adventures, blending everyday convenience with thoughtful design.
At the heart of the home lies the stunning open-plan kitchen and dining room, a wonderfully social and light-filled space designed for modern family life.
Whether it’s busy weekday mornings, relaxed weekend breakfasts or evenings spent entertaining friends, this room effortlessly adapts to every occasion.
Contemporary cabinetry reflects the natural light, while large windows and bi-folding doors frame the garden and draw your gaze out towards the rolling fields beyond, creating a seamless connection between indoors and out.
When the day winds down, the sitting room offers a cosy retreat. With the fire lit and the door closed, it’s the perfect place to curl up with a book, enjoy a film night or simply relax in comfort.
For those working from home, a dedicated study provides a quiet and versatile space, while a conservatory offers a tranquil spot to enjoy the garden throughout the seasons.
A utility room, pantry and ground floor cloakroom complete the downstairs accommodation, ensuring the home is as practical as it is stylish. Upstairs, the sense of quality and space continues.
A generous landing leads to four well-proportioned bedrooms, all beautifully presented.
The principal bedroom is a true sanctuary, complete with fitted wardrobes and a sleek en-suite shower room, the perfect place to retreat at the end of the day.
Bedroom two is another excellent double, while bedrooms three and four are both comfortable doubles, each benefiting from fitted wardrobes. A modern family bathroom completes the first floor.
Outside, the garden is nothing short of impressive.
Thoughtfully landscaped and offering something for everyone, it features a sweeping lawn, vibrant flower beds bursting with colour, and space for raised beds and a greenhouse for keen gardeners.
The raised patio terrace is ideal for alfresco dining, summer barbecues or simply soaking up the views, while children and pets will love the freedom to play in such a generous and secure space.
Beyond the boundaries of the garden, the delights of East Rudham await.
Just a short stroll from the village green, you’ll find the much-loved Crown Inn, a local shop and tea room, perfect for everything from an evening meal with friends to a last-minute pint of milk.
With countryside walks on your doorstep and a strong sense of community, this is village living at its very best. Homes of this calibre, in such a wonderful setting, are rarely available.
To truly appreciate the space, views and lifestyle on offer, early viewing is highly recommended, call today to arrange your visit. Disclaimer 1.
To meet money-laundering regulations, all buyers will need to complete an ID check. We’ll ask you to provide the necessary documents, and there’s a small fee of £20.50 per client for this service. 2.
We do our best to make sure our property details are fair, accurate, and up to date, but they’re meant as a general guide only.
If there’s anything particularly important to you, please get in touch — we’ll be happy to look into it further. 3. All measurements are provided as a guide and may not be exact. 4.
We haven’t tested any of the property’s services, equipment, or appliances. We recommend that buyers arrange their own survey or service checks before making a final offer. 5.
These details are provided in good faith, but they don’t form part of any offer or contract. Buyers should verify any points that are important to them before proceeding.
Value & comps
No previous sales on record.
Returns
Set an offer; the calculator follows it.
We're still gathering serviced-accommodation data for this area.
Archie refurb estimate: a Pro feature
0.0% below asking
This is not financial or investment advice. Prop AI Deals is not authorised by the Financial Conduct Authority (FCA) to provide investment advice.
All investment calculators, property analyses, and AI-generated insights are for informational purposes only. Property investment carries risk and may result in financial loss. All calculations should be independently verified and you should consult with FCA-authorised financial advisors before making any investment decisions.
Past performance does not guarantee future results. Tax implications vary by individual circumstances.
Deal
Properties like this can earn 2–3x BTL yields when converted to HMO, with retrofit costs around £10k/room. Sign in to see the full tier, yield projection, and cost breakdown.
Commercial properties like this can earn 30-50% higher yields when converted to residential under Class MA / Q / P / PA, with prior approval costing ~GBP 96/unit. Sign in to see the recommended route, yield uplift, and cost breakdown.
BRRR-suited properties can recycle 80-100% of investor capital on refi, leaving a high-yielding rental with most of the money out. Sign in to see the refurb cost stack, ARV projection, and refinance maths.
Detached + large garden = sub-division play. Pro tier unlocks the tier badge, plot size, uplift estimate, and regional land benchmark.
Short-lease flats trade at deep discount, but extending under the 1993 Act often costs far less than the discount. Pro tier unlocks the tier badge, premium breakdown, long-lease ARV and arbitrage maths.
See projected short-stay revenue vs a vanilla BTL for this property.
See real sub-let margins (HMO room rates & SA nightly rates) vs the landlord rent.
Area
Agent & docs
FAQ
About Fakenham Road, East Rudham
Explore nearby