We've tightened what earns a Pursue. A home now needs a published valuation, a strategy that still makes money after real running costs and lender stress tests, and no listing problems that would stop a mortgage. You'll see fewer Pursues, and each one has been checked harder.
See how verdicts work5-bedroom house · HP18 9WY
Listing removedReduced £52.5k (−5.3%) on 17 AugListed 180 days
Opportunity summary
See Archie’s verdict, returns by strategy and what to check before viewing.
About
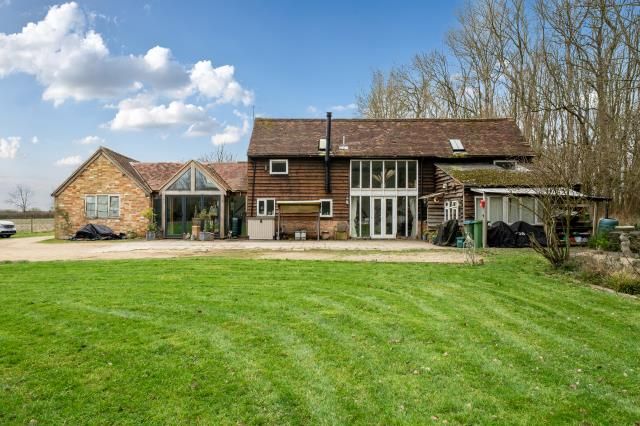
A charming and beautifully appointed converted barn, set within an exclusive development of just nine properties, arranged around a delightful courtyard in the former grounds of The Manor House.
The home offers excellent accommodation with large, well-proportioned rooms and benefits from underfloor heating to the ground floor, radiators to the first floor, double-glazed windows, bi-folding doors, and oak internal doors.
A southerly facing landscaped garden enhances the setting, complete with a dovecote-style covered family seating area.
In addition, residents enjoy access via a gated entrance to a private pocket park with countryside views.
The location is well positioned for excellent transport links, with London Marylebone reachable in under an hour and M40 Junction 8a approximately 8 miles away.
The John Radcliffe Hospital is around 10 miles distant, and Oxford University is within easy reach Accommodation A welcoming reception hall features a tiled floor and staircase with oak balustrade.
The centrally positioned sitting room serves as a focal point of the home, with an Aga wood burner set within an attractive red brick surround and oak mantelpiece, complemented by wall light points and bi-folding doors that seamlessly connect indoor and outdoor living spaces.
A separate office includes oak flooring and a range of bespoke fitted furniture.
The impressive open-plan kitchen and family room forms the heart of the home, with bi-folding doors opening onto a private patio-ideal for entertaining.
The family area provides ample space for dining or relaxed seating and flows into the kitchen, which is fitted with a central breakfast island and a range of hand-painted cabinets with granite worktops and twin Butler sinks.
Integrated appliances include a full-height fridge and freezer, Siemens dishwasher, Siemens combination microwave oven with warming drawer, Quooker instant hot water tap, and a freestanding Stoves range cooker.
Double doors lead to a spacious playroom featuring an oak floor, dado rail, and wall lighting.
A utility room offers additional storage with fitted cabinets, tiled flooring, a sink, and space for white goods.
A versatile ground floor room, currently used as a gym, features oak flooring and could serve as a fifth bedroom.
It is conveniently located next to a ground floor bathroom with a double shower enclosure, wash basin, and WC.
The principal bedroom suite comprises a generous double bedroom with a feature painted wood-panelled wall and a well-appointed dressing room fitted with oak-fronted drawers, shoe storage, and hanging rails.
The en-suite bathroom includes a freestanding bathtub, large walk-in double shower with rainfall showerhead, wash basin, and WC.
Bedroom two is a spacious double with fitted wardrobes and an en-suite shower room. Bedrooms three and four are also well-proportioned doubles, both with fitted wardrobes.
The family bathroom is generously sized and includes a tiled floor, freestanding bathtub, walk-in double shower with rainfall showerhead, twin sinks, WC, and heated towel rail.
Outside Set within a well-maintained courtyard of similar properties, the home enjoys a beautifully landscaped, south-facing garden featuring a large patio, lawn, borders, summer house, magnolia hedging, and an irrigation system.
A charming round dovecote-style structure provides a decked, covered seating area with power connected-ideal for outdoor entertaining.
A single garage with electric roller door, vaulted roof space, and power is complemented by additional parking to the front.
Residents also benefit from access to a gated communal pocket park, laid mainly to lawn and offering attractive countryside views, along with shared bin storage facilities.
Distances Haddenham & Thame Parkway Train Station - 8 miles - London Marylebone 40 minutes M40 Motorway Junction 8a - 8 miles John Radcliff Hospital Oxford - 10 miles All times and distances are approximate Additional information EPC - B Council Tax Band G Mains Water, Electricity, Drainage.
Solar Panels. Oil central heating The elevated images show the whole development. The pocket park is a shared space for the development residents.
Mobile phone coverage and speeds can be checked here: - We understand signal is good outdoor on some networks Broadband speeds can be checked here: - We understand Ultrafast broadband is available
Value & comps
No previous sales on record.
Returns
Set an offer; the calculator follows it.
We're still gathering serviced-accommodation data for this area.
Archie refurb estimate: a Pro feature
0.0% below asking
This is not financial or investment advice. Prop AI Deals is not authorised by the Financial Conduct Authority (FCA) to provide investment advice.
All investment calculators, property analyses, and AI-generated insights are for informational purposes only. Property investment carries risk and may result in financial loss. All calculations should be independently verified and you should consult with FCA-authorised financial advisers before making any investment decisions.
Past performance does not guarantee future results. Tax implications vary by individual circumstances.
Deal
Properties like this can earn 2–3x BTL yields when converted to HMO, with retrofit costs around £10k/room. Sign in to see the full tier, yield projection, and cost breakdown.
Commercial properties like this can earn 30-50% higher yields when converted to residential under Class MA / Q / P / PA, with prior approval costing ~GBP 96/unit. Sign in to see the recommended route, yield uplift, and cost breakdown.
BRRR-suited properties can recycle 80-100% of investor capital on refi, leaving a high-yielding rental with most of the money out. Sign in to see the refurb cost stack, ARV projection, and refinance maths.
Detached + large garden = sub-division play. Pro tier unlocks the tier badge, plot size, uplift estimate, and regional land benchmark.
Short-lease flats trade at deep discount, but extending under the 1993 Act often costs far less than the discount. Pro tier unlocks the tier badge, premium breakdown, long-lease ARV and arbitrage maths.
See projected short-stay revenue vs a vanilla BTL for this property.
See real sub-let margins (HMO room rates & SA nightly rates) vs the landlord rent.
Area
Agent & docs

FAQ
About Romney, 7, Pearce Courtyard, Aylesbury
Explore nearby