We've tightened what earns a Pursue. A home now needs a published valuation, a strategy that still makes money after real running costs and lender stress tests, and no listing problems that would stop a mortgage. You'll see fewer Pursues, and each one has been checked harder.
See how verdicts work2-bedroom flat · TQ1 3JT
For saleListed 47 days
Opportunity summary
See Archie’s verdict, returns by strategy and what to check before viewing.
About
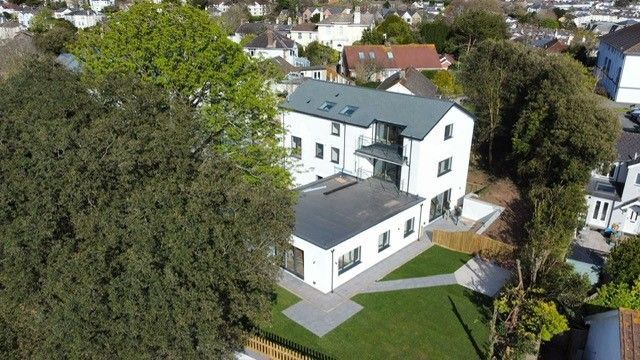
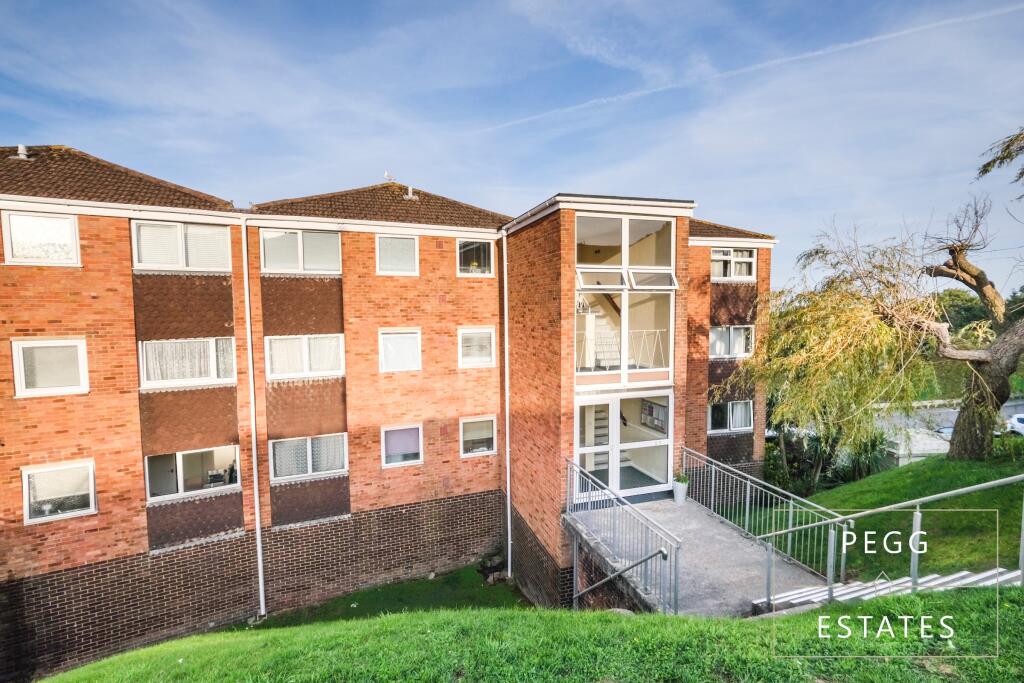
Property description A stunning two-bedroom penthouse apartment situated in the highly sought-after area of St Marychurch, Torquay.
Beautifully presented throughout, this exceptional home enjoys an abundance of natural light, enhanced by its elevated position and dual-aspect design.
The property offers spacious and stylish accommodation, two generous double bedrooms, a contemporary kitchen/breakfast room, family bathroom and separate WC, complemented by a superb private wrap-around terrace.
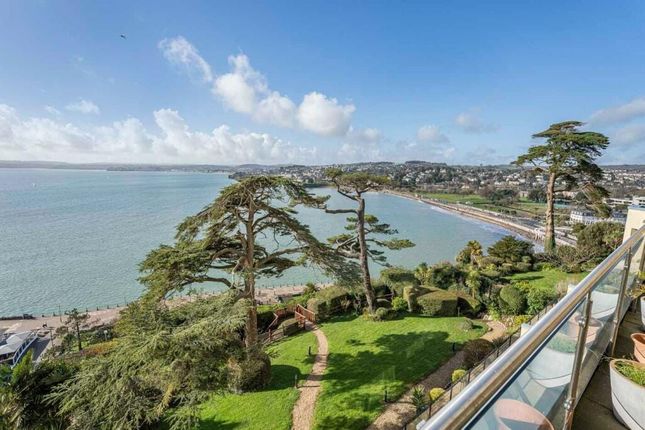
The terrace provides an excellent outdoor space to relax and entertain, whilst enjoying the sunny aspect and elevated outlooks.
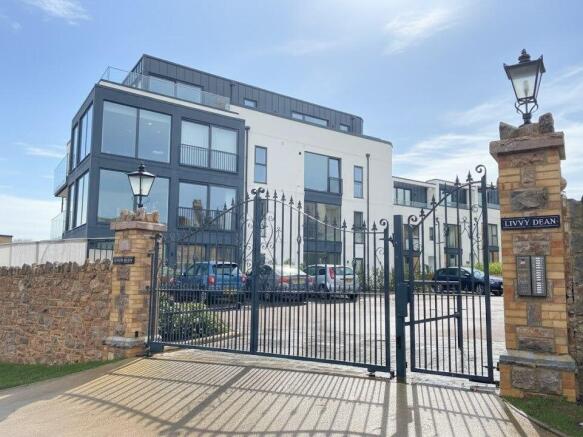
Further benefits include secure gated access, allocated undercover parking with an electric vehicle charging point, lift access and landscaped communal gardens.
Ideally located for the excellent amenities of St Marychurch, with shops, cafés, restaurants and Babbacombe Downs all within easy reach.
Entrance hallway Accessed via a solid wooden entrance door into a spacious and welcoming hallway. Fully carpeted throughout and providing access to all principal rooms.
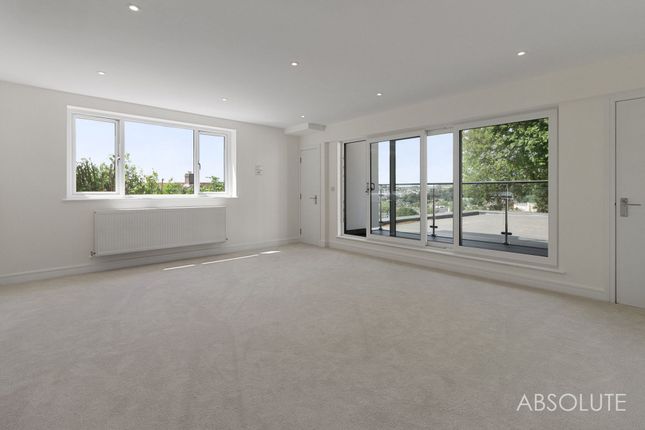
Lounge/dining room A bright and generously proportioned dual-aspect reception room, enjoying an abundance of natural light and attractive elevated views.
The room provides ample space for both comfortable seating and dining, with a contemporary finish creating a stylish yet welcoming environment.
Glazed doors open directly onto the private terrace, creating a seamless connection between the living space and the extensive outside area.
The lounge also benefits from air conditioning, providing year-round comfort.
Kitchen/breakfast room A beautifully appointed Howdens kitchen, fitted with a comprehensive range of contemporary wall and base units, complemented by luxurious Silestone worktops.
A large breakfast bar provides the perfect informal dining space and creates a sociable heart to the room.
The kitchen is exceptionally well equipped with a range of integrated AEG appliances, including a fridge/freezer, dishwasher, washer/dryer, wine cooler, five-ring hob, built-in double oven and microwave.
Glazed doors open directly onto the private terrace, making this an ideal space for both everyday living and entertaining.
Bathroom A beautifully appointed contemporary bathroom, featuring a separate bath and generous walk-in shower enclosure.
The suite is complemented by a modern wash hand basin and WC, with a heated towel rail and illuminated mirror adding both style and practicality.
Finished with attractive wall and floor tiling, this is a bright and luxurious space. Separate WC A compact and convenient cloakroom, fitted with a WC and wash hand basin.
Bedroom one A great-size master bedroom with ample space for a super king-size bed and additional furniture.
The room benefits from fitted wardrobes, air conditioning and glazed doors opening directly onto the private terrace, creating a wonderful connection with the outside space.
Bedroom two A good-size double bedroom, enjoying plenty of natural light and a pleasant outlook. Fitted wardrobes provide excellent storage, with ample space for a double bed and additional furniture.
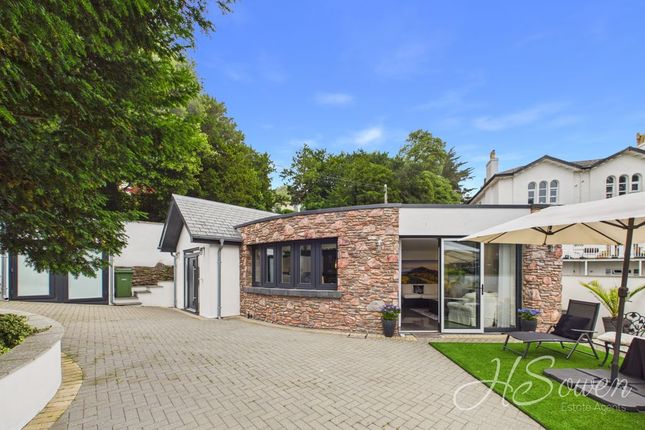
Private wrap-around terrace A superb private wrap-around terrace, enjoying a sunny south-westerly aspect and elevated outlooks.
Generously proportioned, the terrace provides ample space for outdoor seating and dining, creating a wonderful extension of the living accommodation and an ideal space for relaxing or entertaining.
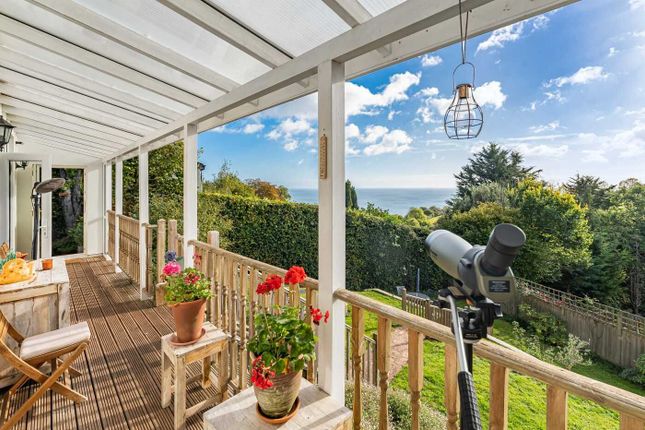
The terrace is finished with low-maintenance artificial lawn and also benefits from a covered seating area, outside power and water, together with useful storage.
Storage Two useful storage cupboards, one housing the boiler and incorporating dedicated shoe storage, with the second providing additional storage space.
Parking There is a secure gated entrance for added peace of mind, with an allocated undercover parking space benefiting from its own electric vehicle charging point.
Additional information- access: Level access with lift or stairs rising to the third(top) floor. Heating: Gas Central Heating. Services: Mains Electric, Gas, Water & Drainage.
Length of lease: 999 years from 2020. Service charge: £794.47 for 6 months - 24 March to 23 September 2026. Ground rent: £125 per annum, subject to review.
Professional management: Nmp Management Limited, Torquay. Letting: Assured Periodic Tenancy (apt) permitted. Holiday letting: Not permitted. Pets: Consent required. Conservation area: St Marychurch.
Council tax band: ‘D’ (Torbay Council). Full charge payable for 2026/2027 is £2,456.99.
Verified Material Information Costs and tenure Tenure: Leasehold Lease length: 993 years remaining (999 years from 2020) Ground rent: £125/year Service charge: £794/year Lease restrictions: Change windows Council tax band: D EPC rating: B The building Mid-terrace flat, standard construction Accessibility adaptations: Level access, Wide doorways, Lift access, and Level access shower Services Mains electricity Other electricity sources: Air conditioning unit Mains water Mains foul drainage Mains surface water drainage Mains gas central heating Heating features: Air conditioning Broadband: FTTP (Fibre to the Premises) Mobile coverage: O2 good, Vodafone ok, Three great, EE great Parking: Allocated and Covered Not in a controlled parking zone No disabled parking available EV charging point installed Risks and restrictions Not a listed building In In the St Marychurch conservation area (per ; confirm via the local authority search).
Tree preservation order present Title register restrictions (DN736521): - The lease contains rules regarding 'alienation'.
This is a legal term meaning there are restrictions or conditions the owner must follow if they want to sell, sub-let, or share possession of the flat.
- There are restrictive covenants (rules that prevent the owner from doing certain things on the land) contained in a 1903 document.
Although some old financial parts of this document have been cancelled, the rules about land use remain.
- The current owner is subject to restrictive covenants in a 2020 agreement with Wales & West Utilities Limited, which limit what can be done on certain parts of the land to protect utility equipment.
No environmental risks recorded All information is provided without warranty. Contains hm Land Registry data © Crown copyright and database right 2021.
This data is licensed under the Open Government Licence v3.0. The information contained is intended to help you decide whether the property is suitable for you.
You should verify any answers which are important to you with your property lawyer or surveyor or ask for quotes from the appropriate trade experts: Builder, plumber, electrician, damp, and timber expert.
Agents notes These details are meant as a guide only. Any mention of planning permission, loft rooms, extensions etc, does not imply they have all the necessary consents, building control etc.
Photographs, measurements, floorplans are also for guidance only and are not necessarily to scale or indicative of size or items included in the sale.
Commentary regarding length of lease, maintenance charges etc is based on information supplied to us and may have changed.
We recommend you make your own enquiries via your legal representative over any matters that concern you prior to agreeing to purchase.
Value & comps
No previous sales on record.
Returns
Set an offer; the calculator follows it.
We're still gathering serviced-accommodation data for this area.
Archie refurb estimate: a Pro feature
0.0% below asking
This is not financial or investment advice. Prop AI Deals is not authorised by the Financial Conduct Authority (FCA) to provide investment advice.
All investment calculators, property analyses, and AI-generated insights are for informational purposes only. Property investment carries risk and may result in financial loss. All calculations should be independently verified and you should consult with FCA-authorised financial advisers before making any investment decisions.
Past performance does not guarantee future results. Tax implications vary by individual circumstances.
Deal
Properties like this can earn 2–3x BTL yields when converted to HMO, with retrofit costs around £10k/room. Sign in to see the full tier, yield projection, and cost breakdown.
Commercial properties like this can earn 30-50% higher yields when converted to residential under Class MA / Q / P / PA, with prior approval costing ~GBP 96/unit. Sign in to see the recommended route, yield uplift, and cost breakdown.
BRRR-suited properties can recycle 80-100% of investor capital on refi, leaving a high-yielding rental with most of the money out. Sign in to see the refurb cost stack, ARV projection, and refinance maths.
Detached + large garden = sub-division play. Pro tier unlocks the tier badge, plot size, uplift estimate, and regional land benchmark.
Short-lease flats trade at deep discount, but extending under the 1993 Act often costs far less than the discount. Pro tier unlocks the tier badge, premium breakdown, long-lease ARV and arbitrage maths.
See projected short-stay revenue vs a vanilla BTL for this property.
See real sub-let margins (HMO room rates & SA nightly rates) vs the landlord rent.
Area
Agent & docs

FAQ
About Apartment 16, Hayden Park, St. Marychurch Road, Torquay
Explore nearby