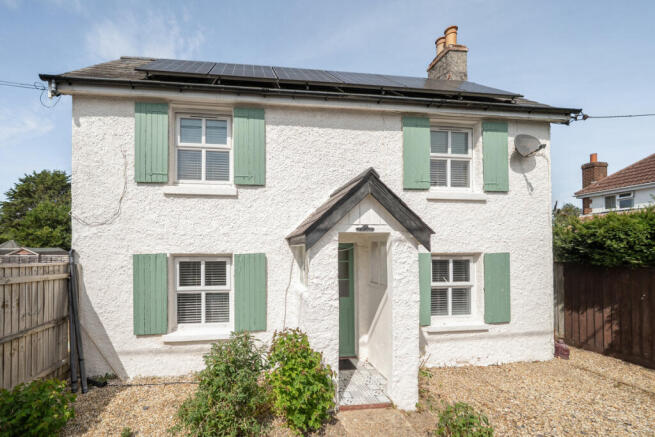
4-bedroom detached house · BH21 5HY
For saleListed 398 days
Opportunity summary
See Archie’s verdict, returns by strategy and what to check before viewing.
About
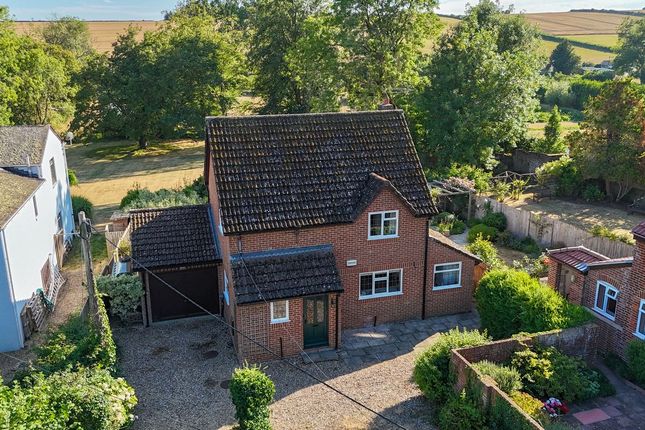
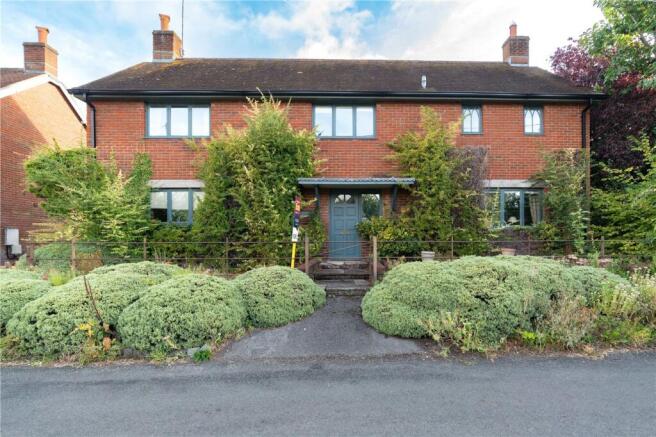
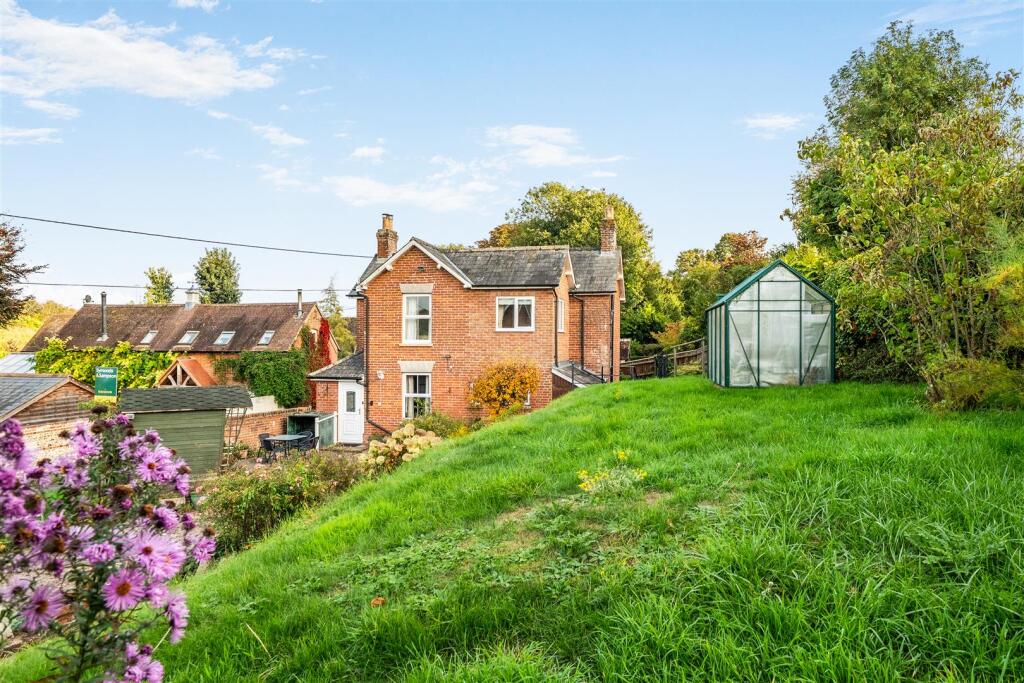
A spacious split level detached family house with open views over open countryside to the front and rear, situated in a ‘no through’ country lane and enjoying easy access to a good network of public footpaths and bridleways.
This attractive family home extends to over 2500ft², and features flexible, well proportioned accommodation arranged over 2 floors and, with some modification, the ground floor could provide a self-contained annexe with lounge, kitchen, bedroom and shower room.
The property has recently undergone a programme of redecoration and refurbishment, and has a modern fitted kitchen with integrated appliances, oil fired central heating system, UPVC double glazing and private drainage.
There is an attractive, south facing rear garden with a large patio. An additional area of field is currently held on a short term licence from the adjacent landowner and is not included in the sale.
A covered entrance porch leads to a spacious lower hall with an engineered oak floor. There is a cloakroom with WC and wash basin – the former shower has been removed.
At ground floor level there is a large, dual aspect family room and a spacious utility/boot room with an excellent range of storage cupboards, Grant oil fired central heating boiler, sink, space and plumbing for washing machine, space for tumble dryer, Stoves hob, Lamona electric oven, space for fridge and freezer, personal door to the garage, and door to outside.
From the lower hall, stairs lead to the upper level where there is an L-shaped hall with a large window giving lovely country views to the front, built-in coat and airing cupboards, and a loft access.
The generously sized sitting room includes an engineered oak floor, a wood burning stove, and offers delightful views over open countryside to the front.
A walkway leads to an open plan kitchen/dining room with patio door to the rear garden, contemporary kitchen units and worktops, integrated larder fridge, Neff induction hob and electric double oven, extractor, and further door to the garden.
3 of the 4 bedrooms have fitted wardrobes, and the principal bedroom has an en suite shower room.
There is also a fully tiled family bath/shower room with bath (with shower attachment), wash basin, shower, WC and electric shaver point.
The driveway provides ample off road parking and leads to an integral double garage with 2 up-and-over doors, 2 side windows, power and lighting.
Gates at either side of the property lead to the neatly maintained rear garden which has a large patio (with lighting) adjacent to the house, water tap, external power points, lawn, raised stone shrub beds, timber shed and a woodstore.
Steps lead to an additional area of land currently held on a short term licence basis.
Location: Gussage St Michael is a pretty village tucked away from main roads in a chalk valley within an Area of Outstanding Natural Beauty, about 10 miles from Blandford Forum and 14 miles from Salisbury.
It has a medieval parish church and a village hall. There is a pub (The Cockerel Inn) in the nearby sister village of Gussage All Saints.
The historic town of Wimborne Minster, about 9 miles away, offers a wide range of amenities, and the coastal town of Poole and the city of Salisbury, both of which have mainline rail links to London Waterloo, are within about 30 minutes' drive.
The conservation village of Cranborne, on the fringe of the Cranborne Chase, has shops, schools and pubs.
Directions: From Wimborne, proceed north on the B3078 towards Cranborne for approximately 5 miles. Turn left at The Horton Inn, and proceed over a stone bridge.
Continue towards the Blandford-Salisbury Road and, after about 3.5 miles, turn right, signposted to Gussage St Michael.
Proceed down Parsonage Hill to the bottom of the hill, and turn left into Manor Road. Hillview can be found after a short distance, on the left hand side.
Value & comps
No previous sales on record.
Returns
Set an offer; the calculator follows it.
We're still gathering serviced-accommodation data for this area.
Archie refurb estimate: a Pro feature
0.0% below asking
This is not financial or investment advice. Prop AI Deals is not authorised by the Financial Conduct Authority (FCA) to provide investment advice.
All investment calculators, property analyses, and AI-generated insights are for informational purposes only. Property investment carries risk and may result in financial loss. All calculations should be independently verified and you should consult with FCA-authorised financial advisors before making any investment decisions.
Past performance does not guarantee future results. Tax implications vary by individual circumstances.
Deal
Properties like this can earn 2–3x BTL yields when converted to HMO, with retrofit costs around £10k/room. Sign in to see the full tier, yield projection, and cost breakdown.
Commercial properties like this can earn 30-50% higher yields when converted to residential under Class MA / Q / P / PA, with prior approval costing ~GBP 96/unit. Sign in to see the recommended route, yield uplift, and cost breakdown.
BRRR-suited properties can recycle 80-100% of investor capital on refi, leaving a high-yielding rental with most of the money out. Sign in to see the refurb cost stack, ARV projection, and refinance maths.
Detached + large garden = sub-division play. Pro tier unlocks the tier badge, plot size, uplift estimate, and regional land benchmark.
Short-lease flats trade at deep discount, but extending under the 1993 Act often costs far less than the discount. Pro tier unlocks the tier badge, premium breakdown, long-lease ARV and arbitrage maths.
See projected short-stay revenue vs a vanilla BTL for this property.
See real sub-let margins (HMO room rates & SA nightly rates) vs the landlord rent.
Area
Agent & docs
FAQ
About Manor Road, Gussage St Michael, Wimborne, Dorset, BH21
Explore nearby