We've tightened what earns a Pursue. A home now needs a published valuation, a strategy that still makes money after real running costs and lender stress tests, and no listing problems that would stop a mortgage. You'll see fewer Pursues, and each one has been checked harder.
See how verdicts work5-bedroom house · TN7 4LB
For saleReduced £55k (−3.1%) on 29 JunListed 179 days
Opportunity summary
See Archie’s verdict, returns by strategy and what to check before viewing.
About
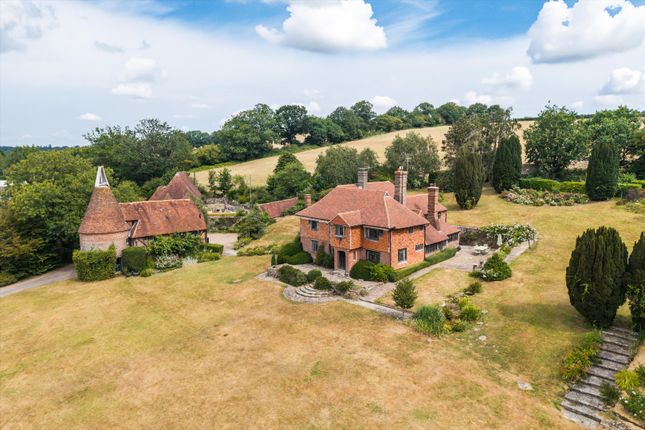
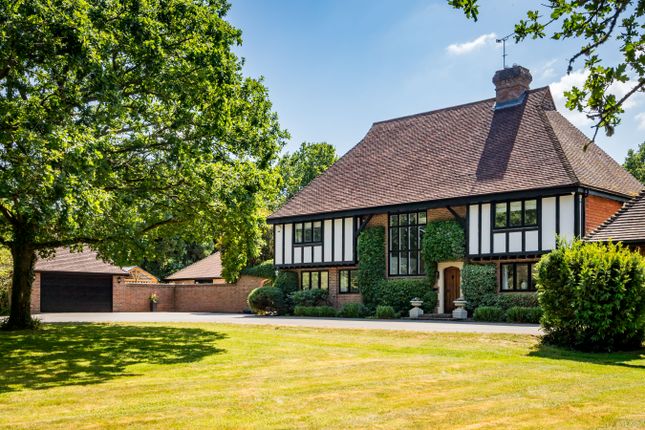
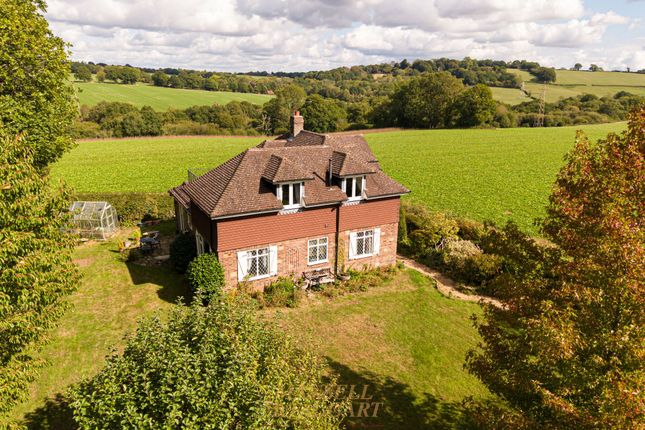
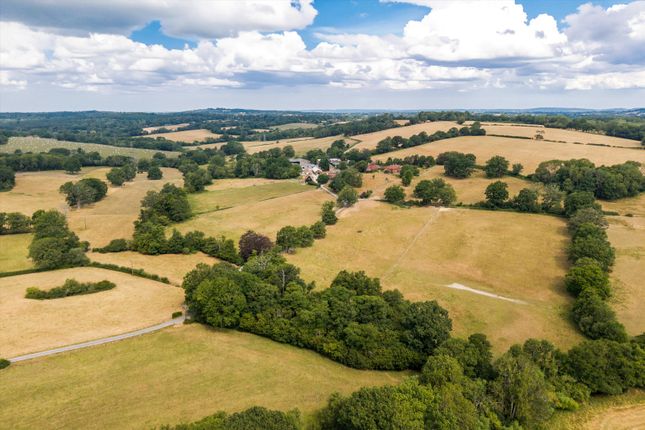
A delightful family home set off a private lane well away from any main road with picturesque views over the surrounding countryside.
Hall, Sitting room, Dining room, Conservatory, Spiral wine cellar, Kitchen/breakfast room. Study, Utility room, Cloakroom, Side lobby.
Principal bedroom with en-suite bathroom and dressing area, Guest bedroom with en-suite shower room and dressing area, 2 further bedrooms, Family bathroom, Gym/bedroom 5.
Triple garage, Hartley Botanic greenhouse, Large garden with terraces and lawn, Tennis court. About 3 acres . Property This wonderful home was originally built in 1995.
It has been sensitively extended in 2001 and 2004 to provide some spacious accommodation with an expanse of oak floors on the ground floor and exposed beams.
There is a porch with front door opening to the hall. The sitting room has a large inglenook fireplace and fitted shelves. A door leads into the dining room which has French doors to the terrace.
Beyond is the conservatory with bifold doors to the terrace and a spiral wine cellar under the floor.
The kitchen/breakfast room has a tiled floor, fitted with units, granite worktops, a peninsula unit with breakfast bar, Smeg range with 5 ring ceramic hob and an oven.
There is also a larder cupboard, built in Fisher & Paykel dishwasher, microwave and fridge. Beyond is a side lobby and the study with shelves.
From the side lobby stairs lead up to the gym/bedroom 5. There is also a utility room and cloakroom.
On the first floor the stairs divide, one leads to the principal bedroom with a well-appointed en-suite bathroom and a walk-in wardrobe.
The other flight leads to the landing with loft access and shelved airing cupboard.
Here there is a guest bedroom with en-suite shower room and a walk-in wardrobe, 2 further bedrooms and a family bathroom.
Outside An electric gate opens to a gravelled drive with a turning circle with an oak in the circle.
The drive leads to a parking area in front of the barn style triple garage which has 3 bays (2 open and one with an up and over door). Attached to the side of the garage is a lean-to wood store.
Beside is a Hartley Botanic greenhouse with a tiled floor, staging and a cold frame. Next to it is a vegetable garden over looked by a paved terrace.
The garden surrounds the house with a brick paved terrace, over hung by a Catalpa tree, and steps leading up to a large expanse of lawn with a number of mature oaks, shrub borders and tennis court.
There is also an area of woodland with spring bulbs.
Local Amenities & Surrounding Area Hartfield and Forest Row have local amenities, but for a wider range of shops, restaurants, transport and recreational facilities there are the nearby towns of East Grinstead and Tunbridge Wells.
There is an excellent selection of schools in the surrounding area. There are golf courses at Holtye, Sweetwoods and Royal Ashdown.
Nearby Ashdown Forest is the largest free public access space in the South East.
It is a great place for walking and enjoying spectacular views over the Sussex countryside and is known the world over as the 'home' of Winnie-the-Pooh.
The railway stations at Cowden, Hever and East Grinstead provide services to London Bridge/Victoria. The A264 connects to the M23 at junction 10 giving access to London, and Brighton.
Gatwick airport is about 151⁄2 miles. Tenure, Local Authorities and Services Freehold. Mains water and electricity. Private drainage. Oil fired central heating. Wealden DC . East Sussex CC .
Council Tax band F. EPC band D. Fibre to the property. Directions Head out of Forest Row on the B2110 towards Hartfield. Just beyond the centre of the village turn left towards Edenbridge.
Butcherfield Lane is on the left after about 3⁄4 mile. Proceed down Butcherfield Lane and the private lane to the house is on the left after about 1 mile and the drive is the first on the right.
Value & comps
No previous sales on record.
Returns
Set an offer; the calculator follows it.
We're still gathering serviced-accommodation data for this area.
Archie refurb estimate: a Pro feature
0.0% below asking
This is not financial or investment advice. Prop AI Deals is not authorised by the Financial Conduct Authority (FCA) to provide investment advice.
All investment calculators, property analyses, and AI-generated insights are for informational purposes only. Property investment carries risk and may result in financial loss. All calculations should be independently verified and you should consult with FCA-authorised financial advisers before making any investment decisions.
Past performance does not guarantee future results. Tax implications vary by individual circumstances.
Deal
Properties like this can earn 2–3x BTL yields when converted to HMO, with retrofit costs around £10k/room. Sign in to see the full tier, yield projection, and cost breakdown.
Commercial properties like this can earn 30-50% higher yields when converted to residential under Class MA / Q / P / PA, with prior approval costing ~GBP 96/unit. Sign in to see the recommended route, yield uplift, and cost breakdown.
BRRR-suited properties can recycle 80-100% of investor capital on refi, leaving a high-yielding rental with most of the money out. Sign in to see the refurb cost stack, ARV projection, and refinance maths.
Detached + large garden = sub-division play. Pro tier unlocks the tier badge, plot size, uplift estimate, and regional land benchmark.
Short-lease flats trade at deep discount, but extending under the 1993 Act often costs far less than the discount. Pro tier unlocks the tier badge, premium breakdown, long-lease ARV and arbitrage maths.
See projected short-stay revenue vs a vanilla BTL for this property.
See real sub-let margins (HMO room rates & SA nightly rates) vs the landlord rent.
Area
Agent & docs

FAQ
About Wealden,, Butcherfield Lane, East Sussex
Explore nearby