2-bedroom bungalow · TD15 2UD
For saleListed 26 days
Opportunity summary
See Archie’s verdict, returns by strategy and what to check before viewing.
About
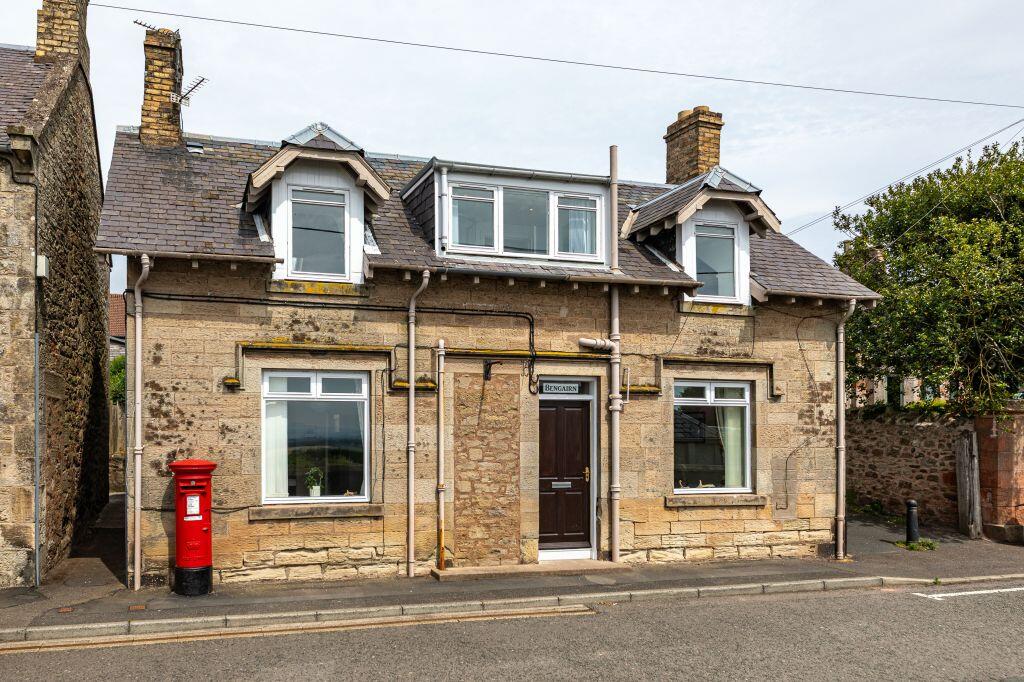
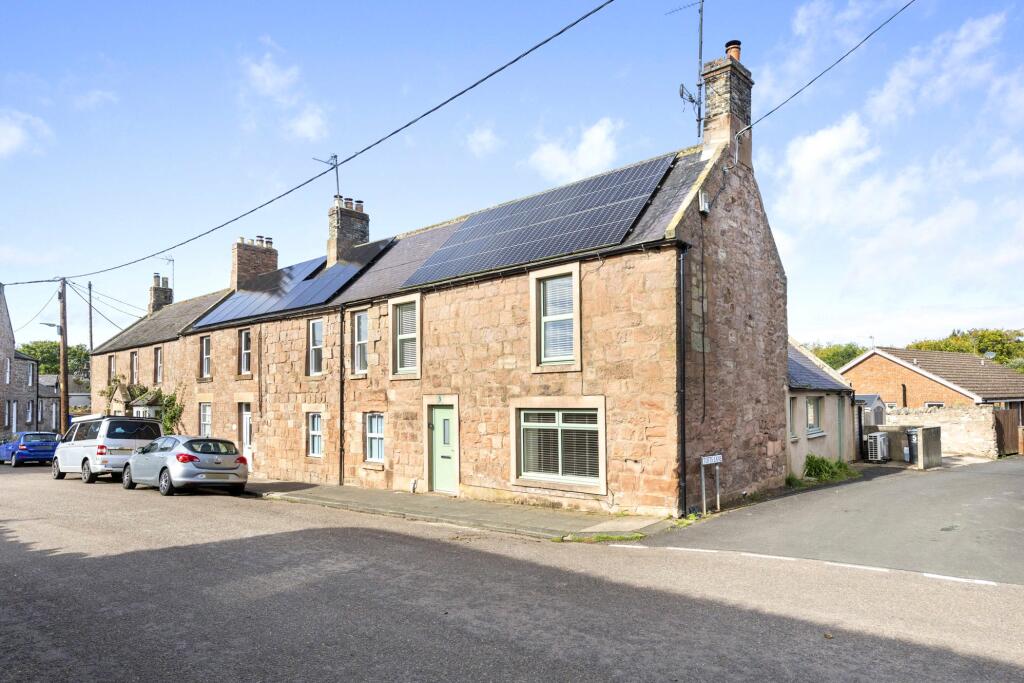
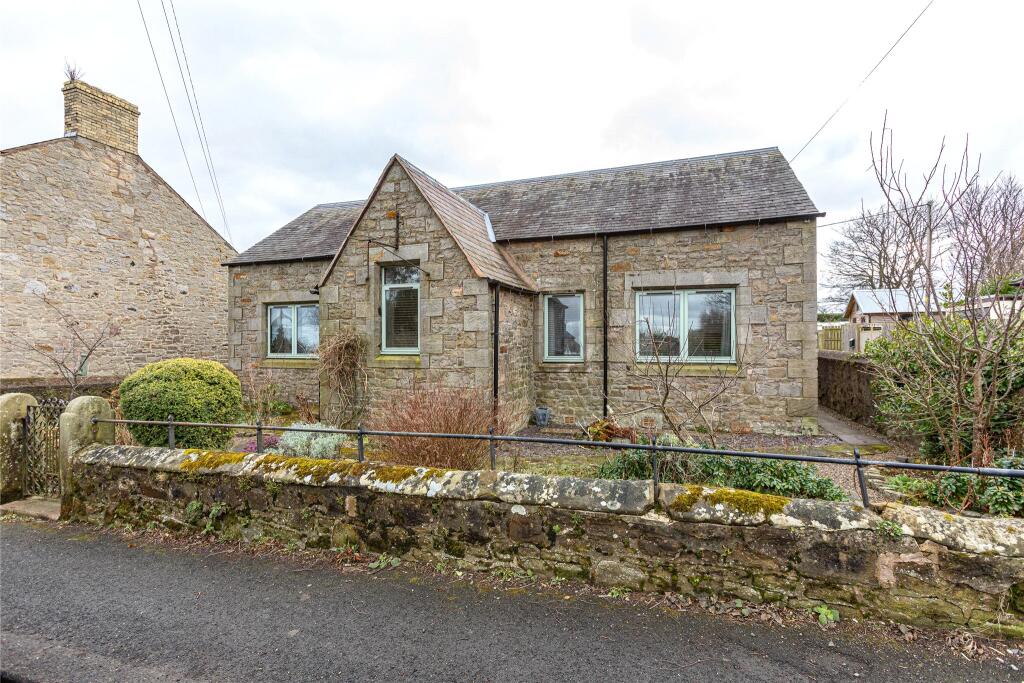
Quietly positioned in the centre of this highly popular Northumberland village, this well-proportioned two-bedroom detached bungalow combines comfort, privacy, and everyday convenience, making it ideal for buyers of all ages.
The interior comprises of spacious living room with a feature fireplace and double patio doors leading to a conservatory which takes advantage of the views over the front garden.
There is a well appointed kitchen/dining area with an excellent range of light oak units with appliances and ample space for a table and chairs.
The bungalow has two generous double bedrooms with fitted wardrobes and a modern shower room. The property benefits from full double glazing and partial electric heating.
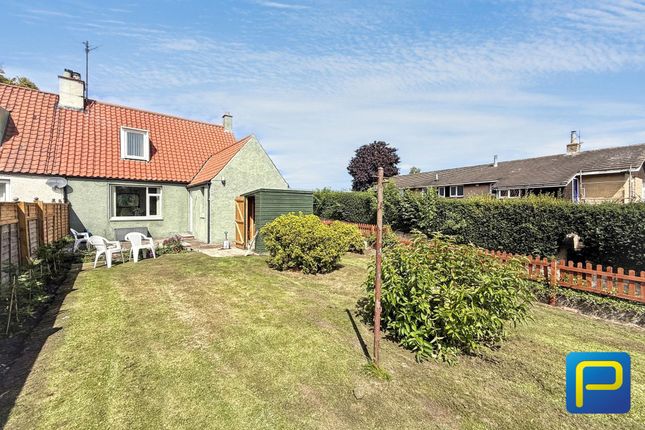
Enclosed lawn garden at the front of the bungalow with well stocked flowerbeds and shrubberies being taken advantage of by a summerhouse, there are also flowerbeds at the side and rear of the property.
Ample parking for a number of vehicles in front of the two garages and workshop, which offer secure parking or storage.
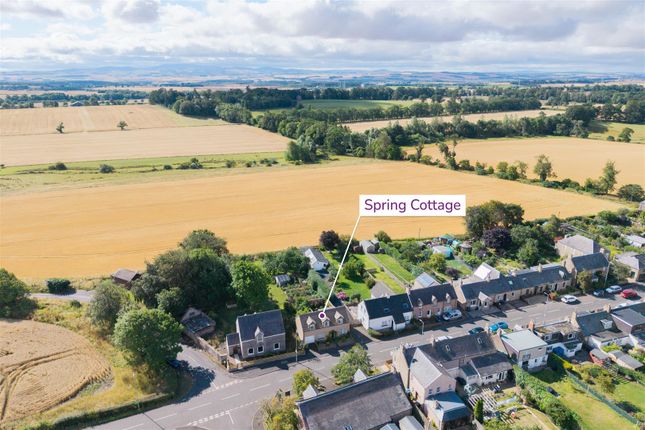
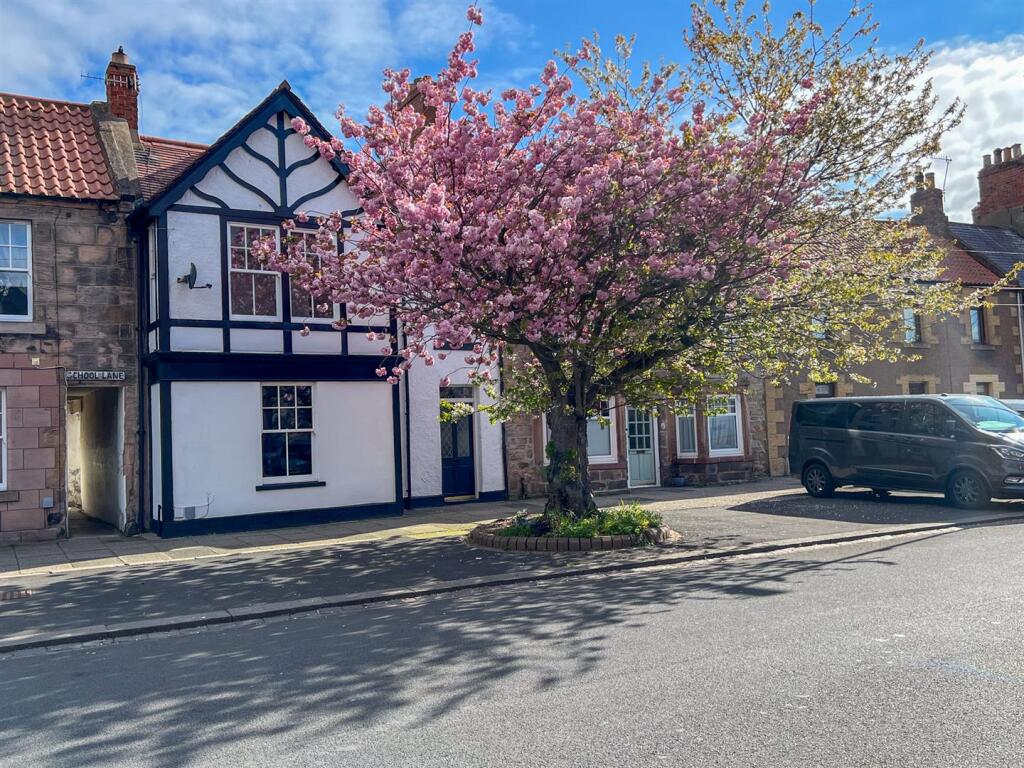
Lowick is a picturesque village that boasts a strong sense of community and easy access to local amenities.
Residents can enjoy the facilities in the village which include a general store, two public houses, a village hall, a church and a first school.
The towns of Berwick-upon-Tweed (10 miles) and Wooler (8 miles) offer a larger selection of shopping and recreational facilities. Contact our Wooler office to arrange a viewing.
Kitchen/Dining Area - 5.61m x 3.10m (18'5 x 10'2) - Entrance door at the side of the bungalow giving access to the kitchen, which has an excellent range of light oak wall and floor units with marble effect worktop surfaces with a tiled splashback.
Electric freestanding cooker, fridge freezer and an automatic washing machine. Stainless steel sink and drainer below one of the two windows at the side, there are also four windows at the front.
Night storage heater, recessed ceiling spotlights and nine power points.
Hall - 3.56m x 1.98m (11'8 x 6'6) - With a built-in double airing cupboard housing the hot water tank and a shelved double storage cupboard. Access to the loft and two power points.
Living Room - 6.60m x 3.89m (21'8 x 12'9) - A spacious dual aspect reception room with two windows at the side and double patio doors to the conservatory.
Feature fireplace with a pine surround and tiled inset and hearth. Night storage heater.
Conservatory - 2.44m x 3.25m (8' x 10'8) - A good sized Victorian style conservatory which is glazed on all sides taking advantage of the views over the gardens at the front.
Glazed entrance door giving access to the side and a double wall light. Bedroom 1 - 4.39m x 2.87m (14'5 x 9'5) - A double bedroom with two built-in double wardrobes and a double window to the side.
Electric heater. Bedroom 2 - 3.20m x 2.87m (10'6 x 9'5) - Another double bedroom with two built-in double wardrobes, a window at the side oof the bungalow and a night storage heater.
Shower Room - 2.24m x 1.96m (7'4 x 6'5) - Fitted with a white three-piece suite which includes a double shower cubicle with an electric shower, a toilet and a wash hand basin with a mirrored medicine cabinet above.
Frosted window at the side, a heated towel rail and a wall fan heater. Garden - Good size lawn garden at the front of the property with flowerbeds and shrubbery surrounds.
There is a summerhouse taking advantage of the garden. Flowerbeds at the side and rear of the property. Garages - There are two garages with parking for a number of vehicles.
The garages have lighting and power and there is a workshop attached to the garages. General Information - Full double glazing. Partial electric heating.
All mains services are connected except for gas. Council Tax Band - C All fitted floor coverings are included in the sale. Tenure - Freehold. Energy Rating - TBC.
Agency Information - OFFICE OPENING HOURS Monday - Friday 9.00 - 17.00 Saturday 9.00 - 12.00 FIXTURES & FITTINGS Items described in these particulars are included in the sale, all other items are specifically excluded.
All heating systems and their appliances are untested. This brochure including photography was prepared in accordance with the sellers instructions.
VIEWING Strictly by appointment with the selling agent.
Value & comps
No previous sales on record.
Returns
Set an offer; the calculator follows it.
We're still gathering serviced-accommodation data for this area.
Archie refurb estimate: a Pro feature
0.0% below asking
This is not financial or investment advice. Prop AI Deals is not authorised by the Financial Conduct Authority (FCA) to provide investment advice.
All investment calculators, property analyses, and AI-generated insights are for informational purposes only. Property investment carries risk and may result in financial loss. All calculations should be independently verified and you should consult with FCA-authorised financial advisers before making any investment decisions.
Past performance does not guarantee future results. Tax implications vary by individual circumstances.
Deal
Properties like this can earn 2–3x BTL yields when converted to HMO, with retrofit costs around £10k/room. Sign in to see the full tier, yield projection, and cost breakdown.
Commercial properties like this can earn 30-50% higher yields when converted to residential under Class MA / Q / P / PA, with prior approval costing ~GBP 96/unit. Sign in to see the recommended route, yield uplift, and cost breakdown.
BRRR-suited properties can recycle 80-100% of investor capital on refi, leaving a high-yielding rental with most of the money out. Sign in to see the refurb cost stack, ARV projection, and refinance maths.
Detached + large garden = sub-division play. Pro tier unlocks the tier badge, plot size, uplift estimate, and regional land benchmark.
Short-lease flats trade at deep discount, but extending under the 1993 Act often costs far less than the discount. Pro tier unlocks the tier badge, premium breakdown, long-lease ARV and arbitrage maths.
See projected short-stay revenue vs a vanilla BTL for this property.
See real sub-let margins (HMO room rates & SA nightly rates) vs the landlord rent.
Area
Agent & docs

FAQ
About 33a Main Street, Lowick, Berwick-Upon-Tweed
Explore nearby