3-bedroom terraced house · LN5 8NW
Sold STCReduced £15k (−12.5%) on 29 SepListed 67 days
Opportunity summary
See Archie’s verdict, returns by strategy and what to check before viewing.
About
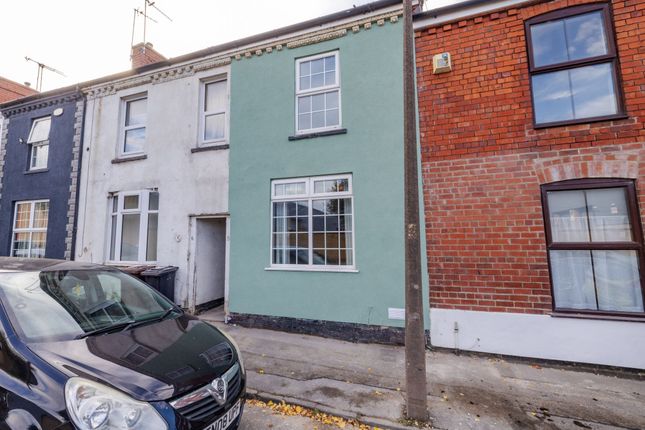
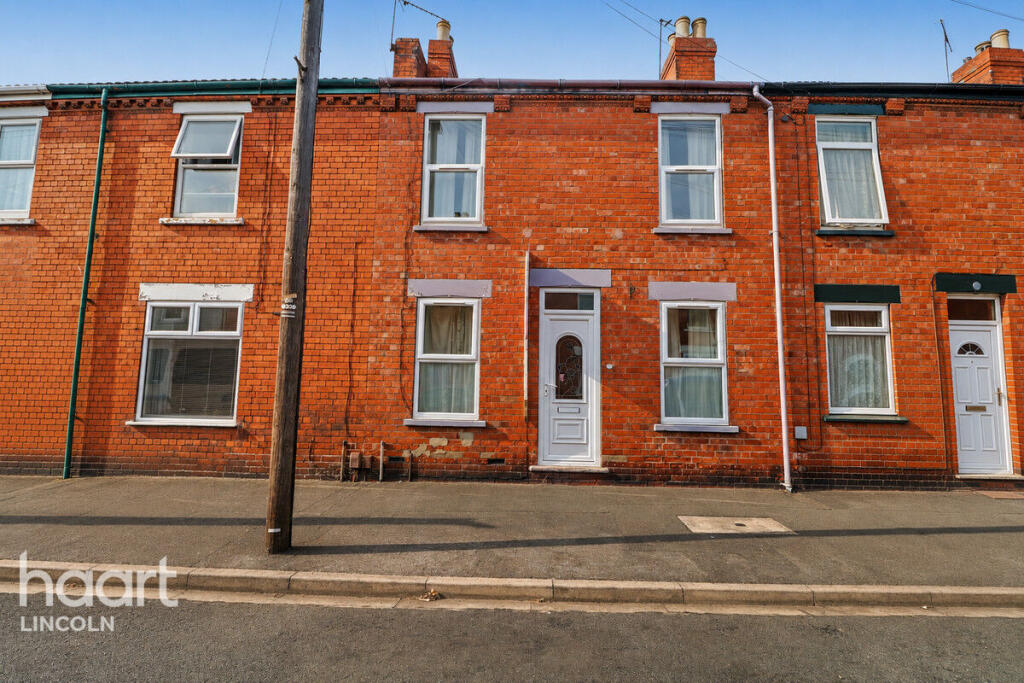
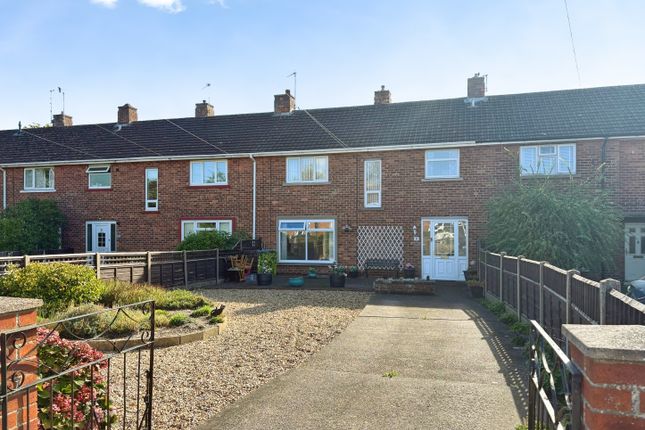
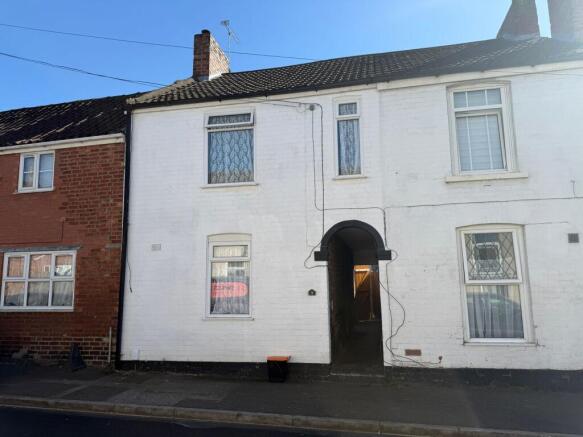
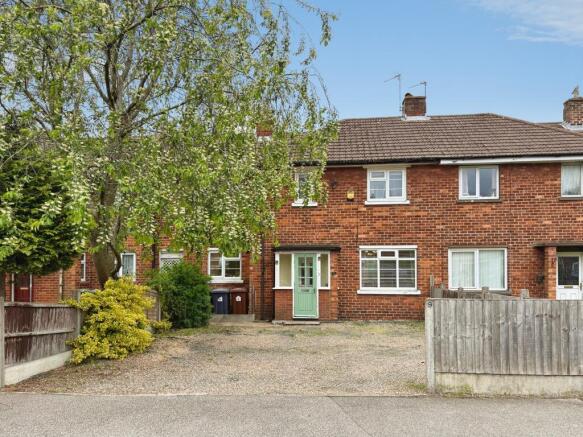
Manby Street, Lincoln, Ln5 8Nw Kinetic Estate Agents are delighted to offer for sale this spacious three-bedroom mid-terrace property on Manby Street, Lincoln.
Offered to the market with no onward chain , the property provides generously proportioned accommodation, a particularly good-sized rear garden and plenty of scope for a new owner to put their own stamp on the home.
Requiring a degree of light refurbishment and modernisation, this is an excellent opportunity for first-time buyers, investors or purchasers looking for a property they can improve over time The property is currently vacant and benefits from gas central heating, uPVC double glazing and a new roof, with the vendor confirming the property is freehold.
What Kinetic Estate Agents Love About This Property "There is plenty of potential here.
You have three genuinely useful bedrooms, two separate reception rooms and a great-sized garden, giving a buyer a really good base to modernise and make their own." - George Hope – Marketing & Valuation Specialist: "For an investor or first-time buyer, this is exactly the type of property that can make sense.
It needs some updating, but the space is already there and being offered with no onward chain is another big advantage." - Rob Webb – Director: "The garden really adds to this home.
For a traditional terrace, having such a generous outside space alongside three bedrooms and two reception rooms makes it a really versatile property." - Nina Sharpe – Sales & Lettings Director: Step Inside Entering through the front door, you arrive into a small entrance hall with stairs rising to the first floor and doors leading into the two separate reception rooms.
The dining room measures approximately 3.40m x 3.00m (11'2" x 9'10") and provides a versatile second reception space.
Whether retained as a formal dining room, used as a home office or incorporated into a future reconfiguration, it gives the next owner useful flexibility Continuing through the property, the living room measures approximately 4.20m x 3.40m (13'9" x 11'2") , offering a well-proportioned main reception room with ample space for everyday living and relaxing.
From here, the accommodation flows through towards the rear of the property and into the kitchen, measuring approximately 3.10m x 2.20m (10'2" x 7'3") The kitchen provides scope for a buyer to update and personalise the space to their own taste.
Beyond the kitchen is the ground-floor bathroom, measuring approximately 2.50m x 2.10m (8'2" x 6'11") , completing the ground-floor accommodation.
Heading upstairs, the landing connects all three bedrooms.
The principal bedroom is particularly well proportioned, measuring approximately 3.60m x 3.40m (11'10" x 11'2") , providing plenty of room for bedroom furniture.
Bedroom Two measures approximately 2.30m x 2.30m (7'7" x 7'7") , while Bedroom Three measures approximately 3.50m x 2.00m (11'6" x 6'7") Together, the three bedrooms make the property suitable for families, first-time buyers requiring additional workspace, or investors seeking a traditional three-bedroom rental property.
OutsideOne of the property's standout features is the generously sized rear garden , offering considerably more outside space than buyers may initially expect from a traditional terraced home.
There is plenty of potential to create separate areas for outdoor dining, entertaining, children's play or simply enjoying the garden during the warmer months.
Parking is available on street , while the property also benefits from a shared passage providing access.
Life in LincolnManby Street is conveniently positioned for access to Lincoln city centre and the wide range of amenities available throughout the surrounding area.
The location makes the property particularly appealing to first-time buyers and investors, with shops, services, transport connections and the city's employment and leisure facilities all within convenient reach.
Lincoln itself combines its historic Cathedral Quarter with an increasingly vibrant city centre, offering restaurants, cafés, independent shops, larger retailers and leisure facilities alongside excellent road and rail connections.
Material Information Part A – Key Facts Tenure: Freehold Council Tax Band: A Property Type: Mid-Terrace House Bedrooms: Three Bathrooms: One Parking: On-Street Parking Management Charges: None EPC Rating: D Approximate Build Date: 1940 Part B – Utilities & Services Electricity: Mains Connected Water: Mains Connected – Water Meter Drainage: Mains Drainage Gas: Mains Connected Heating: Gas Central Heating Boiler: Combi boiler installed in 2017; seller advises last serviced September 2025 Windows: UPVC Double Glazing Broadband: Seller advises superfast broadband is available at the property.
Buyers should independently verify availability and speeds for their requirements.
The seller's completed questionnaire confirms mains electricity, water, gas and drainage, alongside the above heating and broadband information.
Part C – Other Information Construction: Traditional brick construction with tiled roof Listed Building: No Flooding: Seller reports no known flood risk or flooding/water damage within the last five years Rights & Easements: None reported by seller Covenants: None reported by seller Planning Permissions Affecting Property/Surroundings: None reported by seller Accessibility Adaptations: None reported Mining/Environmental Issues: None reported Loft: Loft space available; not boarded and no fitted ladder.
Seller reports no spray foam insulation Recent Improvements: New roof Shared Access: Seller advises there is a shared passageway Disclaimer: All measurements are approximate and provided for guidance only.
The information contained within these particulars has been supplied by the vendor and is intended as a general guide.
Prospective purchasers should satisfy themselves as to the accuracy of all information through their solicitor, surveyor and relevant authorities before committing to purchase.
Value & comps
No previous sales on record.
Returns
Set an offer; the calculator follows it.
We're still gathering serviced-accommodation data for this area.
Archie refurb estimate: a Pro feature
0.0% below asking
This is not financial or investment advice. Prop AI Deals is not authorised by the Financial Conduct Authority (FCA) to provide investment advice.
All investment calculators, property analyses, and AI-generated insights are for informational purposes only. Property investment carries risk and may result in financial loss. All calculations should be independently verified and you should consult with FCA-authorised financial advisers before making any investment decisions.
Past performance does not guarantee future results. Tax implications vary by individual circumstances.
Deal
Properties like this can earn 2–3x BTL yields when converted to HMO, with retrofit costs around £10k/room. Sign in to see the full tier, yield projection, and cost breakdown.
Commercial properties like this can earn 30-50% higher yields when converted to residential under Class MA / Q / P / PA, with prior approval costing ~GBP 96/unit. Sign in to see the recommended route, yield uplift, and cost breakdown.
BRRR-suited properties can recycle 80-100% of investor capital on refi, leaving a high-yielding rental with most of the money out. Sign in to see the refurb cost stack, ARV projection, and refinance maths.
Detached + large garden = sub-division play. Pro tier unlocks the tier badge, plot size, uplift estimate, and regional land benchmark.
Short-lease flats trade at deep discount, but extending under the 1993 Act often costs far less than the discount. Pro tier unlocks the tier badge, premium breakdown, long-lease ARV and arbitrage maths.
See projected short-stay revenue vs a vanilla BTL for this property.
See real sub-let margins (HMO room rates & SA nightly rates) vs the landlord rent.
Area
Agent & docs
FAQ
About 30 Manby Street, Lincoln, Lincolnshire
Explore nearby