4-bedroom detached house · EX1 3YH
Sold STCListed 69 days
Opportunity summary
See Archie’s verdict, returns by strategy and what to check before viewing.
About
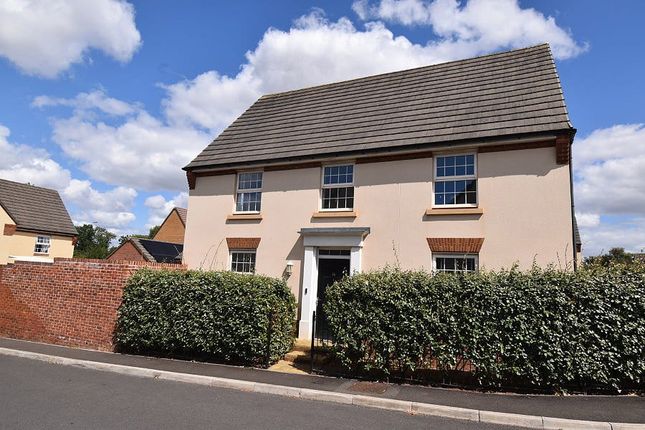
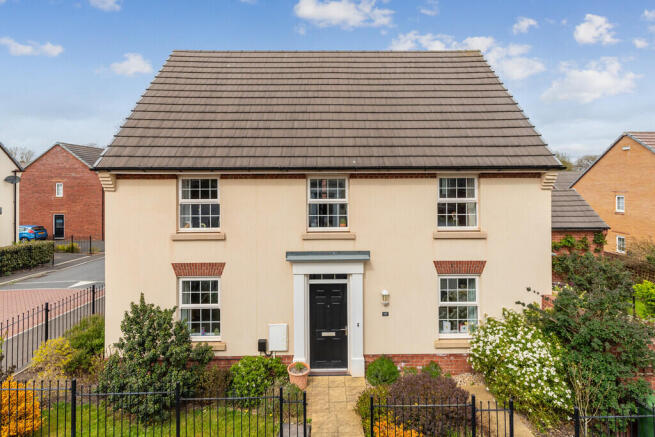
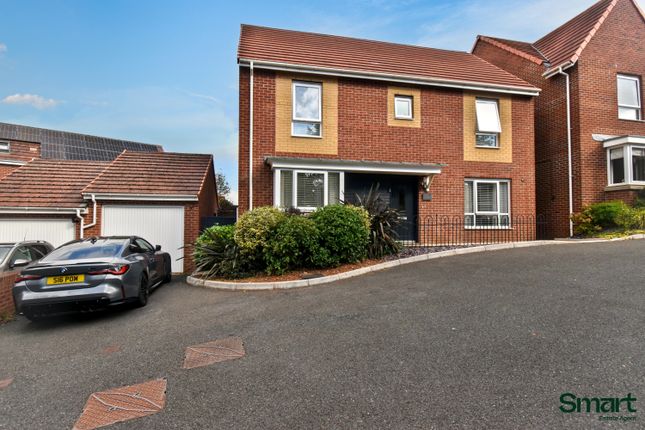
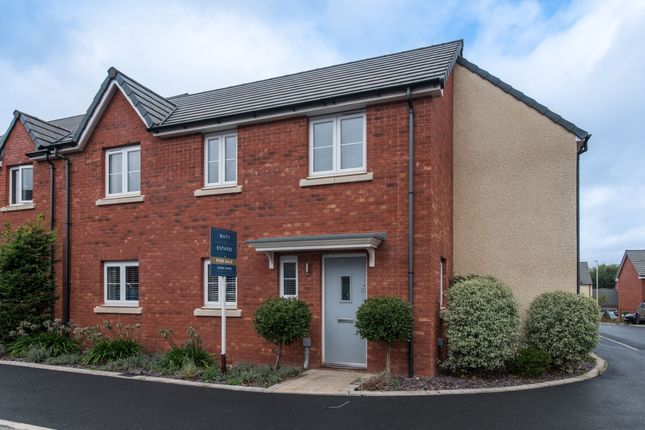
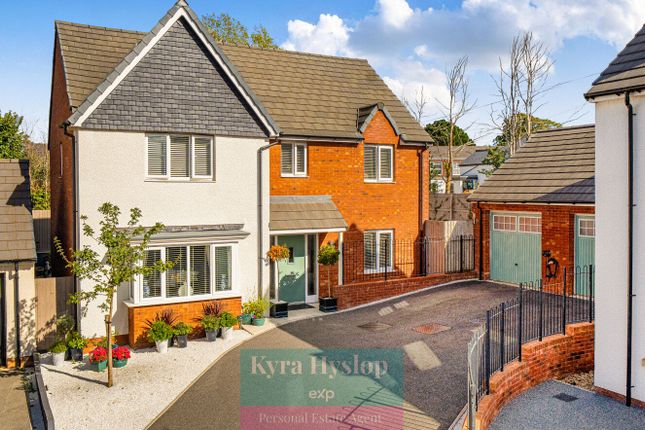
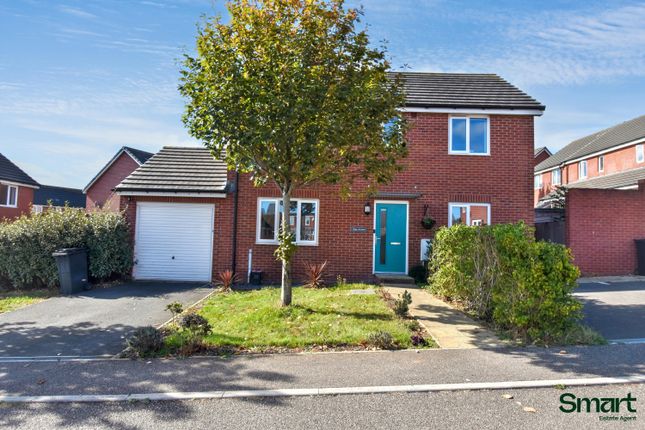
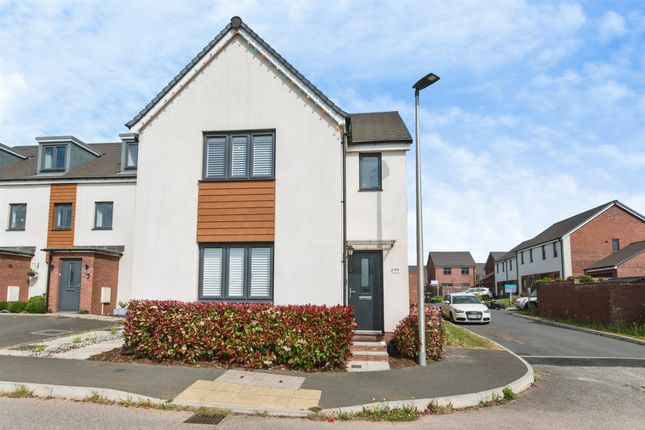
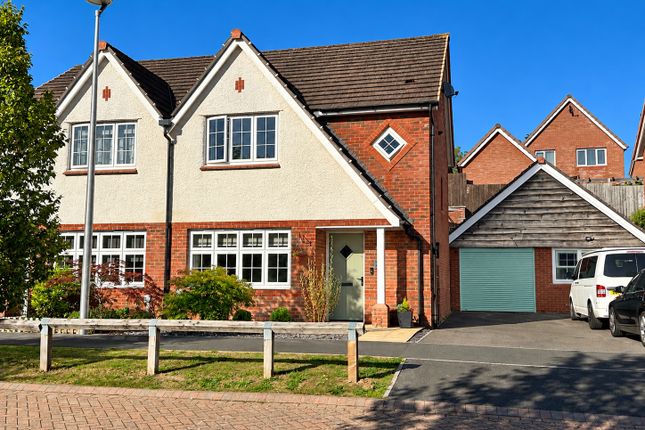
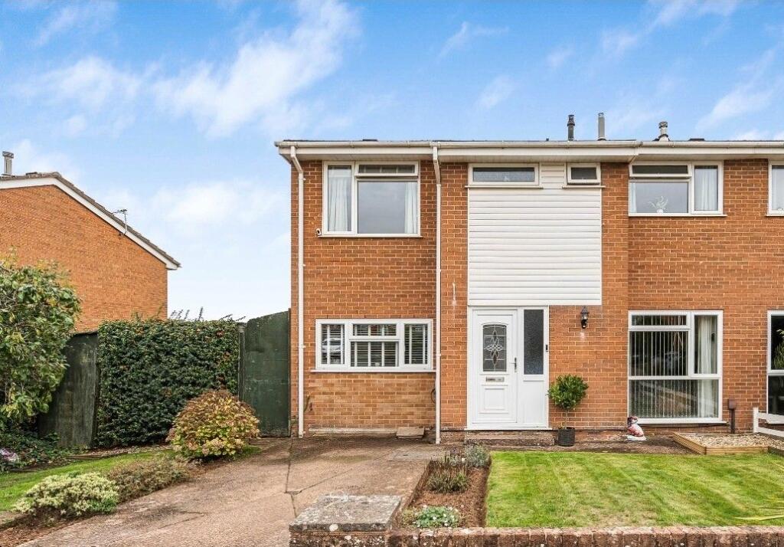
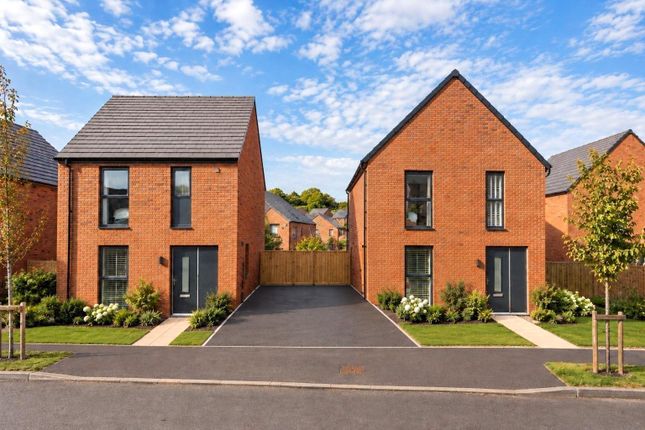
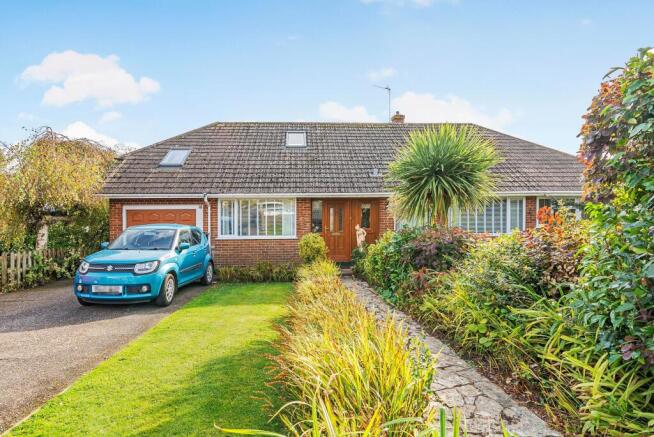
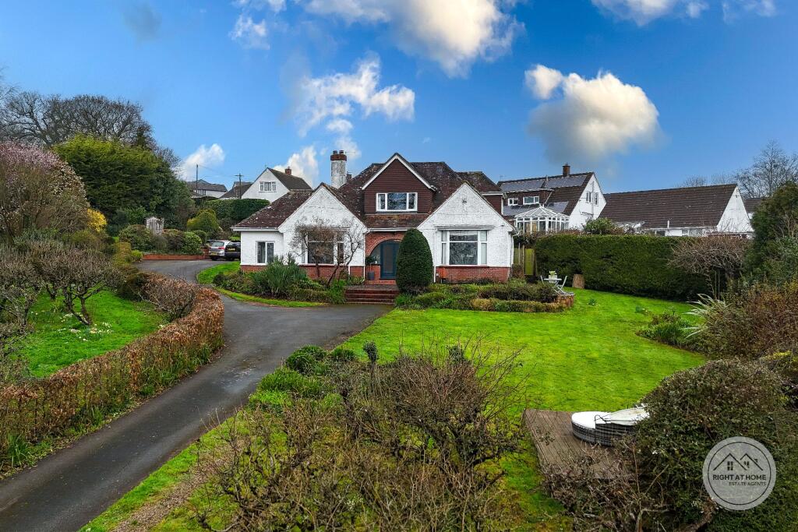
Description **open house - Saturday 22nd August - by appointment only** Welcome to Viking Grove, an attractive double-fronted, traditional style, red brick home spanning over 1,220 sqft.
Constructed by Taylor Wimpey just five years ago, this exceptional Trusdale house type has been significantly enhanced by the current owners to create a home that feels far removed from a standard new build.
Occupying a desirable position within one of Pinhoe's most sought-after residential developments, the property combines the practicality of a modern family home with an impressive specification and beautifully landscaped outdoor space.
The central hallway leads to a superb dual aspect sitting room, flooded with natural light and enjoying French doors opening onto the rear garden.
Across the hall, the impressive kitchen/dining room has been upgraded to an exceptional standard, featuring sleek quartz worktops, a range of integrated appliances and a separate utility room, providing valuable additional storage and laundry space.
Karndean flooring extends throughout the principal ground-floor accommodation, with the lounge benefitting from fitted carpeting, while a cloakroom completes the ground floor.
Upstairs, the spacious principal bedroom benefits from fitted wardrobes and a beautifully appointed en suite shower room.
Three further generous bedrooms provide excellent flexibility for growing families, guests or those working from home, all served by an upgraded family bathroom.
Both bathrooms have been enhanced with contemporary full or half-height wall tiling, ceramic tiled floors and heated towel rails, creating a luxurious finish.
Outside is where this property truly sets itself apart.
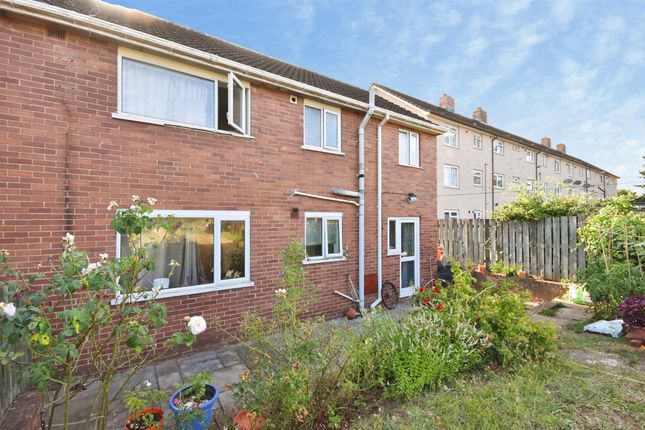
The West facing rear garden has been transformed into a private sanctuary, enclosed by attractive brick walls and thoughtfully landscaped for year round enjoyment.
Generous porcelain-tiled patio areas provide the perfect spot for summer dining, while the ornamental pond creates a wonderful focal point, complemented by low maintenance artificial lawn and carefully considered planting.
It is a garden designed as an extension of the home, peaceful, private and perfect for making the most of the afternoon and evening sunshine.
A side gate provides access to a single garage and driveway for 3 cars. Contact us to find out more about our collection of Nearly New properties.
Situation Pinhoe continues to be one of Exeter’s most popular residential locations, offering an appealing balance of everyday convenience, green open space and excellent connectivity.
The area is well served by a wide range of amenities, including supermarkets, cafés, schools and healthcare facilities, while Pinhoe Railway Station and regular bus services provide easy connections into Exeter and beyond.
Excellent road links to the M5 and A30 also place Exeter Science Park, Sowton Industrial Estate and the city centre within easy reach, making the area particularly well suited to both professional and family life.
Just a short distance away, Exeter offers an enviable combination of historic character and modern city living, with an abundance of independent shops, cafés, restaurants and cultural attractions alongside the beautiful Cathedral, Quayside and surrounding countryside.
With its thriving city centre, highly regarded schools and universities, extensive leisure opportunities and proximity to the Devon coast and countryside, Exeter provides an exceptional quality of life, with Pinhoe perfectly positioned to enjoy all that the city and wider area have to offer.
Directions From Exeter City Centre, proceed along Western Way, taking the turning onto Blackboy Road. Continue along Blackboy Road, which leads onto Pinhoe Road, following the signs towards Pinhoe.
Proceed along Pinhoe Road, passing Sainsbury’s on the right-hand side continue through the traffic lights, following the road as it merges into Cumberland Way.
Turn right into Viking Grove where the property will be straight ahead. Services: The vendor has advised the following: No gas to the property.
Eon District Heating System (serving the central heating boiler and hot water), mains electricity, water and drainage. Telephone landline not currently in contract.
Broadband (fibre optic to property) currently in contract with See the Light approx. Download speed 162.52 Mbps and Upload speed 29.66 Mbps.
Mobile signal: Several networks currently showing as available at the property including O2, EE, Three and Vodafone. Electric vehicle charging point installed.
Agents Note: The vendors advise that there is CCTV installed at the property. There is a service charge of £147.98 per annum paid to First Port for maintenance of the communal areas.
The vendor advises that the pond can be removed at the buyers discretion. The property benefits from an NHBC 10-year warranty, of which 5 years is remaining.
A copy is held by the agents for further information.
Value & comps
No previous sales on record.
Returns
Set an offer; the calculator follows it.
We're still gathering serviced-accommodation data for this area.
Archie refurb estimate: a Pro feature
0.0% below asking
This is not financial or investment advice. Prop AI Deals is not authorised by the Financial Conduct Authority (FCA) to provide investment advice.
All investment calculators, property analyses, and AI-generated insights are for informational purposes only. Property investment carries risk and may result in financial loss. All calculations should be independently verified and you should consult with FCA-authorised financial advisors before making any investment decisions.
Past performance does not guarantee future results. Tax implications vary by individual circumstances.
Deal
Properties like this can earn 2–3x BTL yields when converted to HMO, with retrofit costs around £10k/room. Sign in to see the full tier, yield projection, and cost breakdown.
Commercial properties like this can earn 30-50% higher yields when converted to residential under Class MA / Q / P / PA, with prior approval costing ~GBP 96/unit. Sign in to see the recommended route, yield uplift, and cost breakdown.
BRRR-suited properties can recycle 80-100% of investor capital on refi, leaving a high-yielding rental with most of the money out. Sign in to see the refurb cost stack, ARV projection, and refinance maths.
Detached + large garden = sub-division play. Pro tier unlocks the tier badge, plot size, uplift estimate, and regional land benchmark.
Short-lease flats trade at deep discount, but extending under the 1993 Act often costs far less than the discount. Pro tier unlocks the tier badge, premium breakdown, long-lease ARV and arbitrage maths.
See projected short-stay revenue vs a vanilla BTL for this property.
See real sub-let margins (HMO room rates & SA nightly rates) vs the landlord rent.
Area
Agent & docs
FAQ
About 15, Viking Grove, Pinhoe
Explore nearby