We've tightened what earns a Pursue. A home now needs a published valuation, a strategy that still makes money after real running costs and lender stress tests, and no listing problems that would stop a mortgage. You'll see fewer Pursues, and each one has been checked harder.
See how verdicts work3-bedroom house · SO30 3AA
For saleReduced £10k (−2.4%) on 14 AugListed 96 days
Opportunity summary
See Archie’s verdict, returns by strategy and what to check before viewing.
About
Introduction This beautiful, detached cottage offers a wealth of charm and character, having previously been a traditional Blacksmiths Smithy.
The property has been thoughtfully extended and refurbished over the years and provides a wonderful living space with modern features.
The ground floor comprises a generous, dual aspect sitting room, separate dining room and a cottage style kitchen, whilst on the first floor there are three bedrooms and a modern shower room.
Outside the property benefits from ample driveway parking, a large garage/workshop and an attractive rear garden. Additional benefits include a new boiler installed in April 2026.
Location The property is situated in the heart of West End, opposite Hatch Grange Park, and is within walking distance of the village high street, offering a range of shops and amenities.
David Lloyd Leisure Centre, the Utilita Bowl and the M27 motorway links are also within easy reach.
Ground floor The front door opens into the bright and spacious sitting room which enjoys a dual aspect and has stairs to the first floor.
A door then leads through to the dining room which has a window to the front and French doors opening out to the rear garden.
The beautiful kitchen has been fitted with a range of shaker style wall and base units with a central island and a Range style cooker (included), as well as space for a free-standing fridge/freezer and washing machine.
There is a door to the front, windows to the front and side, as well as a walk-in larder.
First floor Upstairs, there are three bedrooms which all face the front of the property, with the master bedroom benefitting from fitted wardrobes.
The modern shower room comprises a vanity wash hand basin, WC, shower cubicle, heated towel rail and a window to the front.
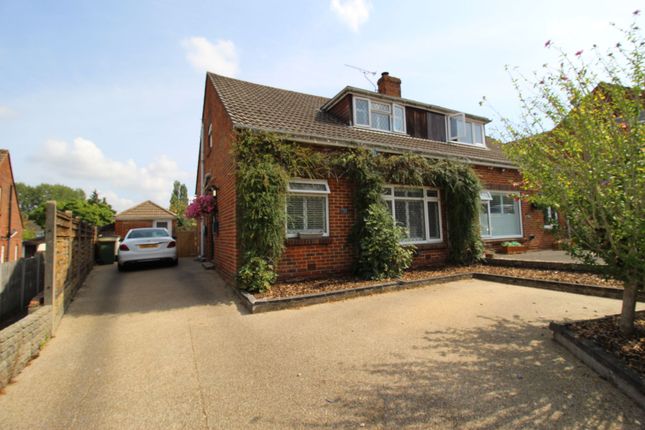
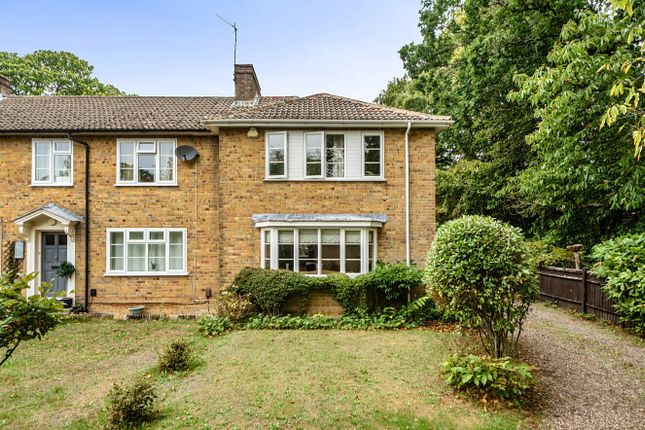
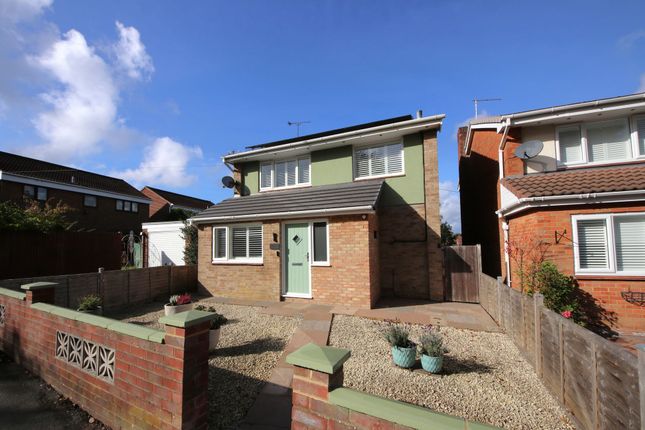
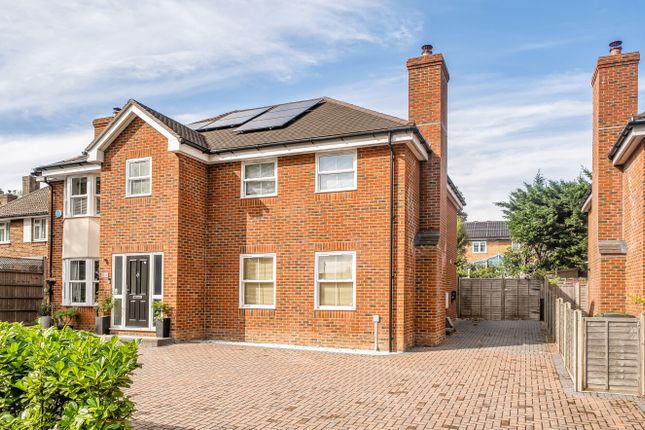
Outside To the front, there is a small lawned garden with a hedgerow border and a shingled driveway leading to the good-sized garage and workshop, which measures in excess of 23ft in length and has a window and door leading through to the rear garden, as well as power, light and loft storage space.
The rear garden enjoys a private aspect with a paved patio area, leaving the rest of the garden mainly laid to lawn with an additional seating area to the side, covered by a pergola with mature climbers.
There is also a storage shed to one corner and an Avery.
Broadband Fibre to the cabinet broadband (part-fibre connection) is available with download speeds of up to 76 Mbps and upload speeds of up to 15 Mbps.
Information has been provided by the Openreach website. Services Gas, water, electricity and mains drainage are connected.
Please note that none of the services or appliances have been tested by White & Guard.
EPC Rating: D Disclaimer Buyers: If you have an offer accepted on a property through White & Guard, under Anti Money Laundering Regulations (2017) we are required by law to conduct Anti Money Laundering Checks.
There is a charge of £40 + VAT for these checks per applicant.
Sellers: Upon receipt of instructions to act in the selling of your home, under Anti Money Laundering Regulations (2017) we are required by law to conduct Anti Money Laundering Checks.
There is a charge of £40 + VAT per owner
Value & comps
No previous sales on record.
Returns
Set an offer; the calculator follows it.
We're still gathering serviced-accommodation data for this area.
Archie refurb estimate: a Pro feature
0.0% below asking
This is not financial or investment advice. Prop AI Deals is not authorised by the Financial Conduct Authority (FCA) to provide investment advice.
All investment calculators, property analyses, and AI-generated insights are for informational purposes only. Property investment carries risk and may result in financial loss. All calculations should be independently verified and you should consult with FCA-authorised financial advisers before making any investment decisions.
Past performance does not guarantee future results. Tax implications vary by individual circumstances.
Deal
Properties like this can earn 2–3x BTL yields when converted to HMO, with retrofit costs around £10k/room. Sign in to see the full tier, yield projection, and cost breakdown.
Commercial properties like this can earn 30-50% higher yields when converted to residential under Class MA / Q / P / PA, with prior approval costing ~GBP 96/unit. Sign in to see the recommended route, yield uplift, and cost breakdown.
BRRR-suited properties can recycle 80-100% of investor capital on refi, leaving a high-yielding rental with most of the money out. Sign in to see the refurb cost stack, ARV projection, and refinance maths.
Detached + large garden = sub-division play. Pro tier unlocks the tier badge, plot size, uplift estimate, and regional land benchmark.
Short-lease flats trade at deep discount, but extending under the 1993 Act often costs far less than the discount. Pro tier unlocks the tier badge, premium breakdown, long-lease ARV and arbitrage maths.
See projected short-stay revenue vs a vanilla BTL for this property.
See real sub-let margins (HMO room rates & SA nightly rates) vs the landlord rent.
Area
Agent & docs

FAQ
About Blacksmiths Cottage 2 High Street, Southampton
Explore nearby