We've tightened what earns a Pursue. A home now needs a published valuation, a strategy that still makes money after real running costs and lender stress tests, and no listing problems that would stop a mortgage. You'll see fewer Pursues, and each one has been checked harder.
See how verdicts work5-bedroom house · RG24 9XF
For saleListed today
Opportunity summary
See Archie’s verdict, returns by strategy and what to check before viewing.
About
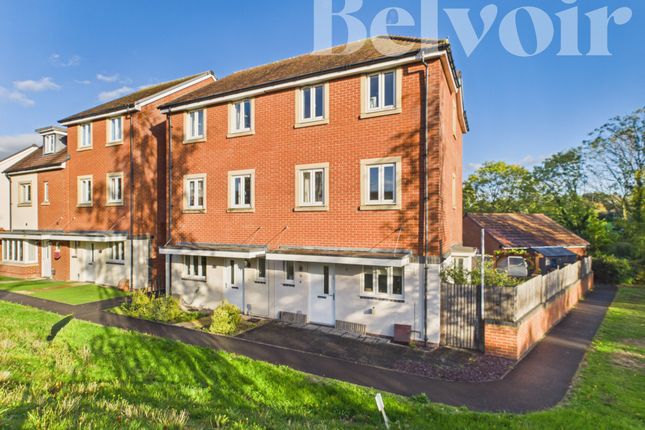
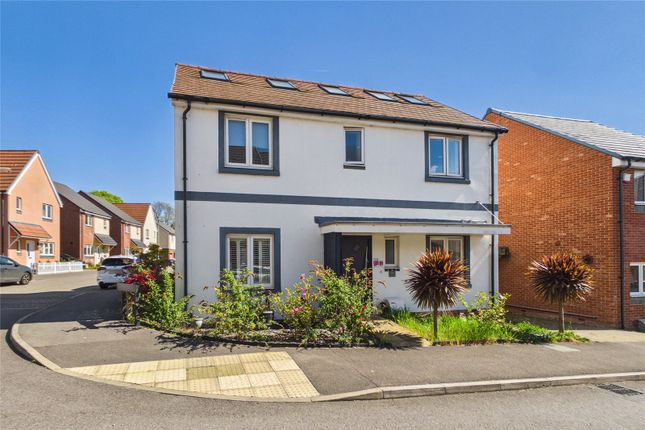
Set towards the edge of the sought after Sherborne Fields development, this five bedroom semi detached home offers versatile accommodation arranged across three floors.
The property combines generous living space with a south facing rear garden, a garage and off road parking for two cars, making it a practical choice for families looking for room to grow.
The ground floor provides a welcoming introduction to the home, with an entrance hall leading to the main living areas and a convenient cloakroom.
The living room is a lovely space in which to spend time together, with windows to two aspects, including a square bay window to the side, bringing in natural light.
French doors open directly onto the rear garden, making it easy to step outside on a sunny day or enjoy a relaxed evening with the doors open. There is also useful storage beneath the stairs.
Positioned at the front of the property, the kitchen is fitted with contemporary cabinetry, solid stone work surfaces and integrated appliances.
The first floor is home to two bedrooms, including the principal bedroom, which benefits from fitted wardrobes and a private en-suite shower room.
The en-suite is fitted with a walk-in shower, wash hand basin and WC.
The second bedroom overlooks the rear of the property and offers a comfortable double room, ideal for another family member or visiting guests.
An airing cupboard on the landing provides additional storage. A further staircase leads to the second floor, where three more bedrooms provide plenty of choice as family needs evolve.
These rooms could accommodate children of different ages, visiting family members or those needing a separate workspace.
The family bathroom is also located on this level and features a bath with shower attachment, wash hand basin and WC.
An additional airing cupboard and access to the loft space complete the internal accommodation. Outside, the south facing garden offers a pleasant setting for enjoying the sunshine throughout the day.
A paved terrace close to the house provides space for a table and chairs, ideal for summer lunches or catching up with friends, while the lawn creates an area to enjoy with children or simply relax outdoors.
Sleeper-style retaining borders add definition, and a pathway leads towards the garage and rear gate.
To the side, a separate decked section provides another place to sit, complemented by a small greenhouse and garden shed for those who enjoy gardening or need extra storage.
The garage offers further storage potential, with lighting, power, a workshop area and a side access door.
The up-and-over door is currently sealed, so prospective purchasers should make their own enquiries regarding its use. There is parking to the front of the garage for two vehicles.
The development also benefits from landscaped communal areas, helping to maintain an attractive setting around the homes. A management charge applies towards their upkeep.
We understand that the amount can vary, with £121 paid in 2026 and £290 in 2024; the current charge and arrangements should be verified by the purchaser's solicitor.
Sherborne Fields is a popular residential development on the northern edge of Basingstoke, offering a convenient balance between modern living and access to the surrounding countryside.
Everyday amenities are available nearby, while the town centre provides a wider choice of shops, cafés, restaurants and leisure facilities, including the Festival Place shopping centre.
For those who enjoy spending time outdoors, the surrounding area offers opportunities for walking and exploring the Hampshire countryside.
The location is also well placed for commuters, with access to the A339 and the wider road network, including the M3, while Basingstoke railway station provides regular services to London and other destinations.
Combining a residential setting with access to town amenities and transport links, Sherborne Fields is a practical choice for families and professionals alike.
With five bedrooms, two bathrooms in addition to the ground floor cloakroom, a separate kitchen, a spacious living room with garden access, and useful garage and parking facilities, this home offers the flexibility to suit a growing household, multi-generational living or those who would appreciate additional space to work from home.
Its cul-de-sac position and south-facing garden add further appeal to this well-proportioned family property in Sherborne Fields.
Successful buyers will be required to complete online identity checks provided by Complete ASAP. The cost of these checks is £72 inc. VAT per purchase, paid in advance directly to Complete ASAP.
This charge verifies your identity in line with our obligations as agreed with HMRC. EPC rating: C. Tenure: Freehold, Service charge description: Managed common areas,
Value & comps
No previous sales on record.
Returns
Set an offer; the calculator follows it.
We're still gathering serviced-accommodation data for this area.
Archie refurb estimate: a Pro feature
0.0% below asking
This is not financial or investment advice. Prop AI Deals is not authorised by the Financial Conduct Authority (FCA) to provide investment advice.
All investment calculators, property analyses, and AI-generated insights are for informational purposes only. Property investment carries risk and may result in financial loss. All calculations should be independently verified and you should consult with FCA-authorised financial advisers before making any investment decisions.
Past performance does not guarantee future results. Tax implications vary by individual circumstances.
Deal
Properties like this can earn 2–3x BTL yields when converted to HMO, with retrofit costs around £10k/room. Sign in to see the full tier, yield projection, and cost breakdown.
Commercial properties like this can earn 30-50% higher yields when converted to residential under Class MA / Q / P / PA, with prior approval costing ~GBP 96/unit. Sign in to see the recommended route, yield uplift, and cost breakdown.
BRRR-suited properties can recycle 80-100% of investor capital on refi, leaving a high-yielding rental with most of the money out. Sign in to see the refurb cost stack, ARV projection, and refinance maths.
Detached + large garden = sub-division play. Pro tier unlocks the tier badge, plot size, uplift estimate, and regional land benchmark.
Short-lease flats trade at deep discount, but extending under the 1993 Act often costs far less than the discount. Pro tier unlocks the tier badge, premium breakdown, long-lease ARV and arbitrage maths.
See projected short-stay revenue vs a vanilla BTL for this property.
See real sub-let margins (HMO room rates & SA nightly rates) vs the landlord rent.
Area
Agent & docs

FAQ
About Somerville Gardens, Basingstoke, RG24
Explore nearby