3-bedroom house · CV23 1FU
Sold STCListed 229 days
Opportunity summary
See Archie’s verdict, returns by strategy and what to check before viewing.
About
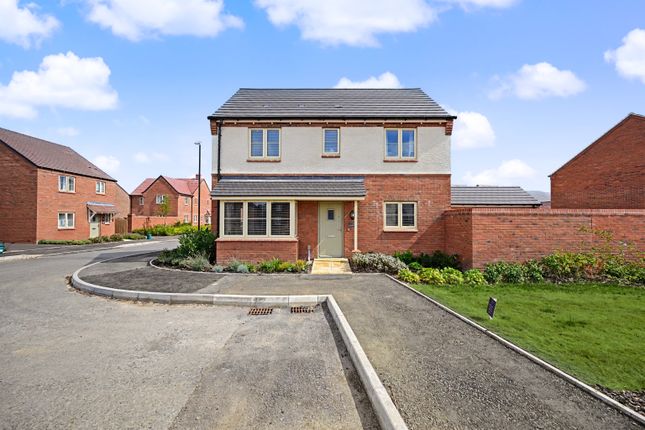
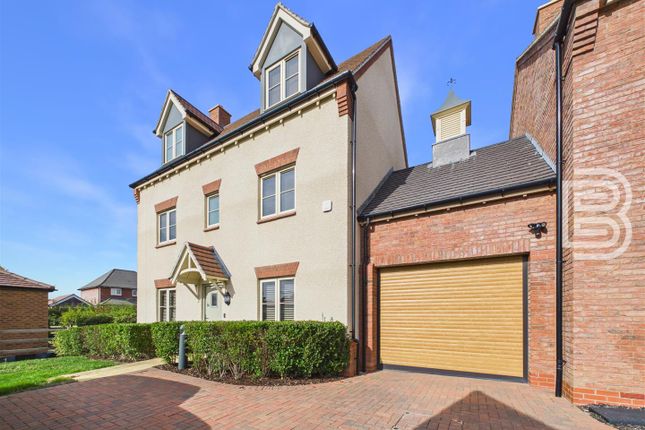
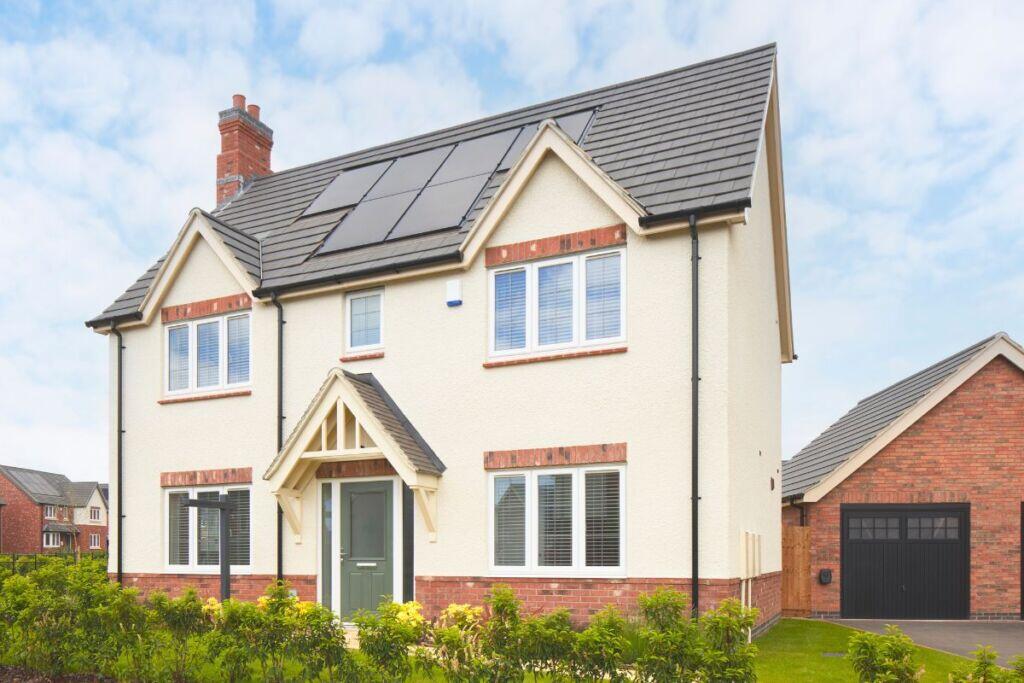
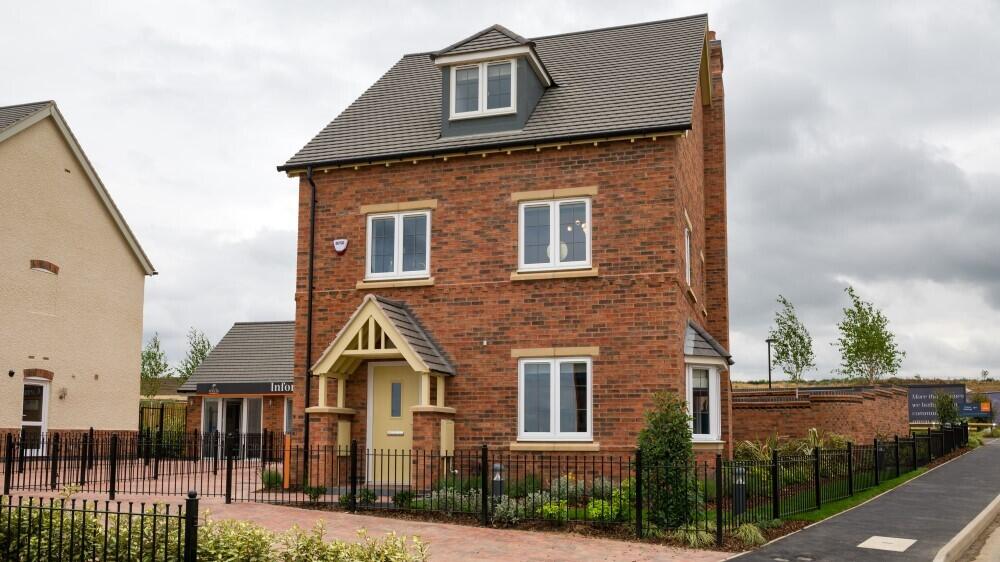
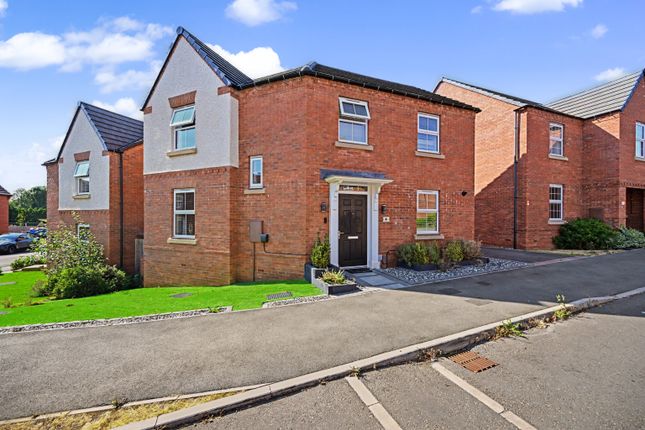
Summary only two homes remaining for sale on francis jackson homes development - Plot 7 - A detached three bedroom home with open plan kitchen/dining, study and en suites to bedrooms 1 & 2.
Outstanding quality and attention to detail throughout makes this exclusive development stand out within area.
Description This detached three bedroom home has open plan kitchen/dining room, study and en suites shower rooms to bedrooms 1 & 2.
The kitchen doors open onto the west facing garden providing the perfect space for entertaining Francis Jackson Homes take pride in the award winning finish and specification of their homes.
Thoughtful design ensures that all of their developments meet the highest standards of build and energy efficiency.
They are very proud of their reputation for attention to detail, workmanship and build quality.
Their in house maintenance team ensures customers remain delighted with their homes long after they have moved in.
**included as standard** " Symphony kitchen units with quartz worktops and upstand " Integrated neff (or equivalent) kitchen appliances (single oven, combination oven, fridge/freezer, induction hob, hood & dishwasher) " Sanitary ware from Ideal Standard " Porcelanosa ceramic wall & floor tiles to WC, kitchen, bathroom & en suites " Chrome towel rails to all bathrooms " Superfast FTTP broadband available with speeds up to 1 Gbps " Alarm to house and garage " EV charging point " Turf to front and rear gardens " Outside tap *subject to stage of construction Predicted EPC Rating B Houlton Houlton is situated less than four miles from Rugby town centre with easy access to the M1, A5, M6 and M45.
Trains from Rugby can take you to London in 55 minutes and Birmingham in 35 minutes. There is a regular bus service from Houlton into Rugby and Northampton.
This new community has been planned with its residents' wellbeing at heart, whilst creating homes, there is an emphasis on open spaces, nature trails, cycle paths and outdoor living.
Houlton is home to a nursery, three primary schools and a new highly acclaimed secondary school.
The existing local centre is Dollman Farm which comprises of a family run restaurant/coffee shop, The Tuning Fork, The Exchange, a co working space, The Barn hosting events such as yoga, salsa, parent and toddler classes and a Co-op food store.
David Lloyd has recently opened a new Club on the Houlton site, providing a state of the art gym, spa, exercise classes, indoor and outdoor swimming pools as well as hospitality in their Clubroom.
Ground Floor Living Room 17' 5" x 11' 2" ( 5.31m x 3.40m ) Kitchen 15' 1" x 11' 11" ( 4.60m x 3.63m ) Dining 14' 5" x 10' 6" ( 4.39m x 3.20m ) Study 12' 6" x 8' 11" ( 3.81m x 2.72m ) Utility 6' 6" x 5' 7" ( 1.98m x 1.70m ) W C 6' 6" x 2' 7" ( 1.98m x 0.79m ) First Floor Bedroom One 13' 6" x 11' 2" inc wardrobe ( 4.11m x 3.40m inc wardrobe ) En-Suite 6' 3" x 6' 3" ( 1.91m x 1.91m ) Bedroom Two 11' 4" min x 11' 8" ( 3.45m min x 3.56m ) En-Suite 7' 7" x 4' 11" ( 2.31m x 1.50m ) Bedroom Three 13' 2" x 9' 2" ( 4.01m x 2.79m ) Bathroom 9' 3" x 5' 7" ( 2.82m x 1.70m ) 1.
Money laundering regulations - Intending purchasers will be asked to produce identification documentation at a later stage and we would ask for your co-operation in order that there will be no delay in agreeing the sale.
2: These particulars do not constitute part or all of an offer or contract. 3: The measurements indicated are supplied for guidance only and as such must be considered incorrect.
4: Potential buyers are advised to recheck the measurements before committing to any expense.
5: Connells has not tested any apparatus, equipment, fixtures, fittings or services and it is the buyers interests to check the working condition of any appliances.
6: Connells has not sought to verify the legal title of the property and the buyers must obtain verification from their solicitor.
Value & comps
No previous sales on record.
Returns
Set an offer; the calculator follows it.
We're still gathering serviced-accommodation data for this area.
Archie refurb estimate: a Pro feature
0.0% below asking
This is not financial or investment advice. Prop AI Deals is not authorised by the Financial Conduct Authority (FCA) to provide investment advice.
All investment calculators, property analyses, and AI-generated insights are for informational purposes only. Property investment carries risk and may result in financial loss. All calculations should be independently verified and you should consult with FCA-authorised financial advisors before making any investment decisions.
Past performance does not guarantee future results. Tax implications vary by individual circumstances.
Deal
Properties like this can earn 2–3x BTL yields when converted to HMO, with retrofit costs around £10k/room. Sign in to see the full tier, yield projection, and cost breakdown.
Commercial properties like this can earn 30-50% higher yields when converted to residential under Class MA / Q / P / PA, with prior approval costing ~GBP 96/unit. Sign in to see the recommended route, yield uplift, and cost breakdown.
BRRR-suited properties can recycle 80-100% of investor capital on refi, leaving a high-yielding rental with most of the money out. Sign in to see the refurb cost stack, ARV projection, and refinance maths.
Detached + large garden = sub-division play. Pro tier unlocks the tier badge, plot size, uplift estimate, and regional land benchmark.
Short-lease flats trade at deep discount, but extending under the 1993 Act often costs far less than the discount. Pro tier unlocks the tier badge, premium breakdown, long-lease ARV and arbitrage maths.
See projected short-stay revenue vs a vanilla BTL for this property.
See real sub-let margins (HMO room rates & SA nightly rates) vs the landlord rent.
Area
Agent & docs
FAQ
About Plot 7, 9, Huntshaw Close, Rugby
Explore nearby