We've tightened what earns a Pursue. A home now needs a published valuation, a strategy that still makes money after real running costs and lender stress tests, and no listing problems that would stop a mortgage. You'll see fewer Pursues, and each one has been checked harder.
See how verdicts work3-bedroom house · SS15 4JP
For saleReduced £10k (−2.1%) on 6 SepListed 289 days
Opportunity summary
See Archie’s verdict, returns by strategy and what to check before viewing.
About
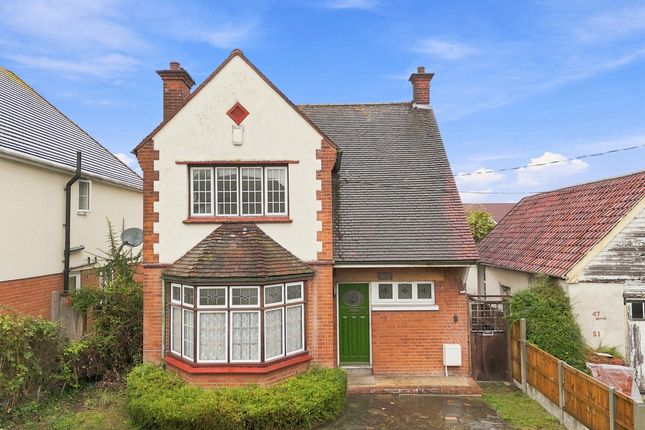
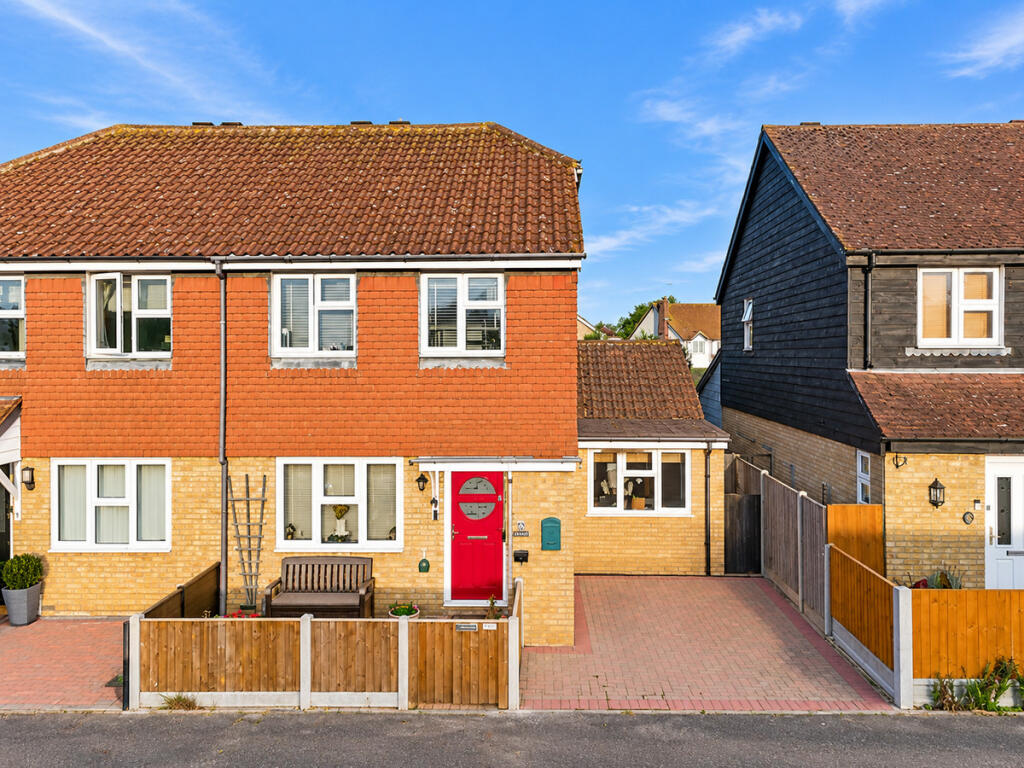
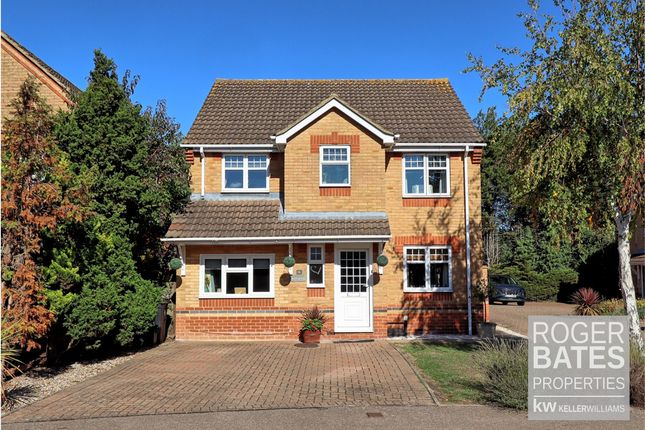
Nestled in the heart of the sought-after Noak Bridge Village conservation area, this charming three-bedroom detached cottage-style house offers a rare blend of character and modern living.
Set within a quiet mews, the property benefits from private courtyard parking for three vehicles directly at the front, ensuring convenience from the moment you arrive.
Inside, the home is brimming with charming features, including beautiful beamed ceilings and a striking brick fireplace, creating a warm and inviting atmosphere.
The ground floor has been thoughtfully extended to provide three spacious reception areas: A cosy lounge perfect for relaxing evenings, a formal dining room ideal for family gatherings, and a versatile third reception currently used as a playroom.
Upstairs, three bedrooms continue the theme of character and comfort, while the stylish family bathroom was newly upgraded in 2022. For added practicality, there is also a ground floor cloakroom.
The detached garage has been cleverly adapted to incorporate an independent office space, perfect for those working from home, with the rear section providing valuable additional storage.
This home is ideally positioned to enjoy village life, with a strong sense of community and amenities including a primary school, village hall, local shops, and a doctor’s surgery all within easy reach.
Commuters are well served by excellent transport links, with the A127 nearby and a choice of Basildon, Laindon, or Billericay mainline stations offering journeys to London Liverpool Street in approximately 35 minutes.
The outside space is just as appealing, offering a perfectly sized, unoverlooked rear garden.
A generous patio area invites al fresco dining and summer entertaining, while the lawned garden offers ample space for children to play or for keen gardeners to create their own outdoor haven.
Mature planting and fencing ensure seclusion, making the garden a true extension of the home and an ideal spot for both relaxation and socialising.
Whether you are looking for a family home with plenty of space to grow or a characterful residence with room to work from home and entertain, this delightful home in Noak Bridge Village is sure to impress.
Early viewing is highly recommended to fully appreciate all that this wonderful property has to offer.
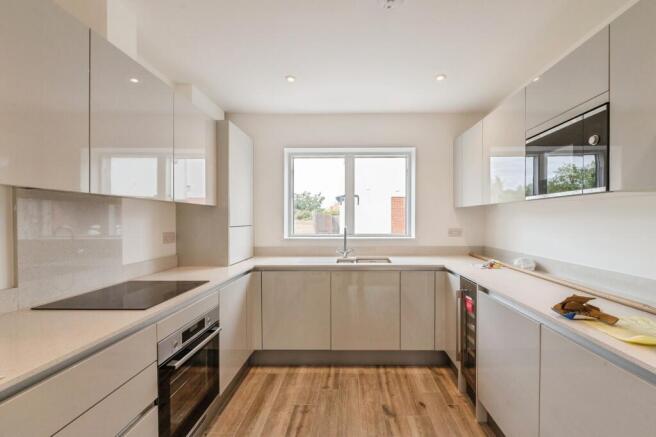
EPC Rating: C Lounge (4.6m x 3.1m) Playroom/Reception (3.4m x 3.0m) Kitchen (3.3m x 2.5m) Dining Room (3.7m x 3.2m) Bedroom One (5.40m x 3.17m) Bedroom Two (2.40m x 3.27m) Bedroom Three (2.37m x 2.20m) Parking - Driveway Disclaimer Pali 48 Limited trading as Tyler Estates, along with their representatives, aren’t authorised to provide assurances about the property, whether on their own behalf or on behalf of their client.
We don’t take responsibility for any statements made in these particulars, which don’t constitute part of any offer or contract.
It’s recommended to verify leasehold charges provided by the seller through legal representation.
All mentioned areas, measurements, and distances are approximate, and the information, including text, photographs, and plans, serves as guidance and may not cover all aspects comprehensively.
It shouldn’t be assumed that the property has all necessary planning, building regulations, or other consents.
Services, equipment, and facilities haven’t been tested by Tyler Estates, and prospective purchasers are advised to verify the information to their satisfaction through inspection or other means.
Value & comps
No previous sales on record.
Returns
Set an offer; the calculator follows it.
We're still gathering serviced-accommodation data for this area.
Archie refurb estimate: a Pro feature
0.0% below asking
This is not financial or investment advice. Prop AI Deals is not authorised by the Financial Conduct Authority (FCA) to provide investment advice.
All investment calculators, property analyses, and AI-generated insights are for informational purposes only. Property investment carries risk and may result in financial loss. All calculations should be independently verified and you should consult with FCA-authorised financial advisers before making any investment decisions.
Past performance does not guarantee future results. Tax implications vary by individual circumstances.
Deal
Properties like this can earn 2–3x BTL yields when converted to HMO, with retrofit costs around £10k/room. Sign in to see the full tier, yield projection, and cost breakdown.
Commercial properties like this can earn 30-50% higher yields when converted to residential under Class MA / Q / P / PA, with prior approval costing ~GBP 96/unit. Sign in to see the recommended route, yield uplift, and cost breakdown.
BRRR-suited properties can recycle 80-100% of investor capital on refi, leaving a high-yielding rental with most of the money out. Sign in to see the refurb cost stack, ARV projection, and refinance maths.
Detached + large garden = sub-division play. Pro tier unlocks the tier badge, plot size, uplift estimate, and regional land benchmark.
Short-lease flats trade at deep discount, but extending under the 1993 Act often costs far less than the discount. Pro tier unlocks the tier badge, premium breakdown, long-lease ARV and arbitrage maths.
See projected short-stay revenue vs a vanilla BTL for this property.
See real sub-let margins (HMO room rates & SA nightly rates) vs the landlord rent.
Area
Agent & docs

FAQ
About 31 Fore Street, Basildon
Explore nearby