5-bedroom detached house · TN15 9DU
For saleListed 7 days
Opportunity summary
See Archie’s verdict, returns by strategy and what to check before viewing.
About
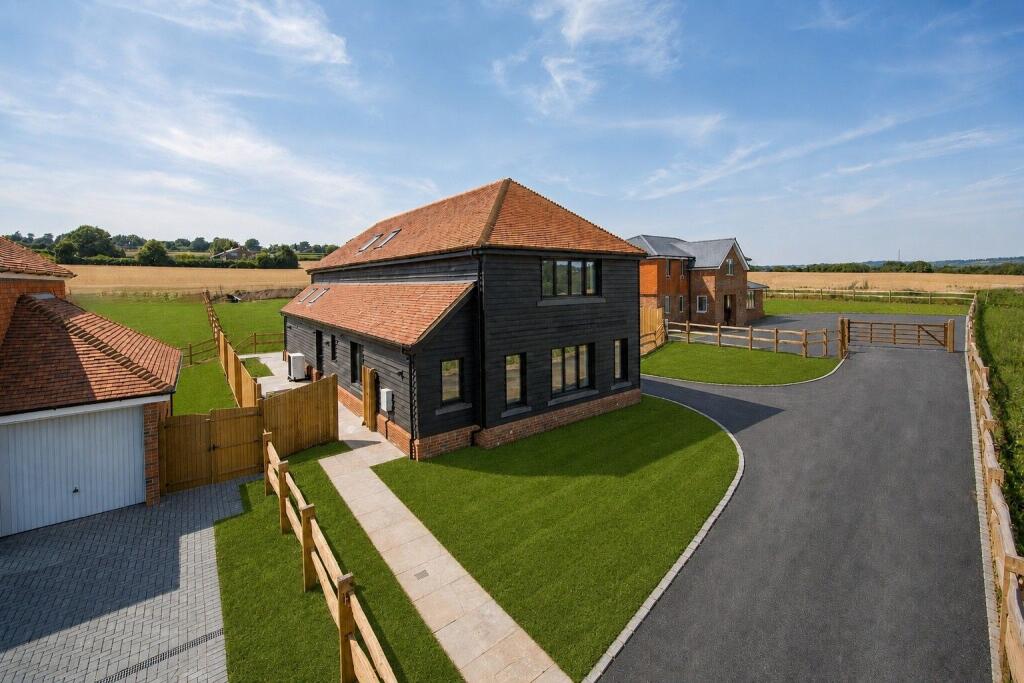
A recently renovated and extended family home, finished to a high specification and designed to offer luxurious modern living combined with energy efficiency.
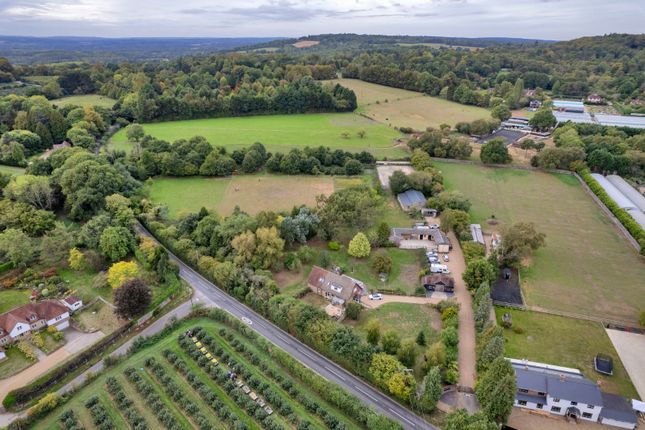
Set behind electrically operated gates with intercom access, the property enjoys a beautifully landscaped setting, striking rendered and brick elevations, and a generous block-paved driveway leading to a double garage.
This impressive home incorporates a wealth of contemporary features, including programmable lighting scenes, Sonos-integrated audio, an alarm system, wiring for CCTV, provision for an EV charger and stylish exterior lighting.
Triple-glazed mirrored windows enhance both privacy and thermal efficiency, while underfloor heating extends throughout the entire house.
The stunning open-plan kitchen and luxurious bathrooms have been finished to an exceptional standard by Danmar of West Malling, featuring large walk-in showers, elegant tiling and high-quality sanitaryware.
The spacious kitchen is flooded with natural light from two large skylights and large scale sliding doors opening onto the garden.
Fitted with an extensive range of bespoke cabinetry by Danmar Kitchens, it includes premium appliances by Siemens and Liebherr, together with a Bora induction hob, Quooker boiling water tap and elegant quartz work surfaces.
A bespoke quartz-topped dining table with matching bench seating is also included. The adjacent utility room provides a practical workspace alongside a ground-floor cloakroom.
The living room features a contemporary media wall and two sets of French doors opening onto the terrace and garden, while a further reception room with herringbone wood flooring offers additional versatile living space for families.
The principal bedroom is positioned at the front of the house and enjoys views towards the North Downs. It benefits from extensive fitted wardrobes and a beautifully appointed ensuite shower room.
Two further bedrooms also have ensuite facilities, while the remaining two bedrooms are served by a stylish family bathroom. All bedrooms feature fitted wardrobes.
Approached through electrically operated gates, the property offers a substantial block-paved driveway leading to the house and integral double garage.
To the side of the property is a generous detached home office complete with power and Starlink connectivity, ideal for home working.
The wraparound gardens are fully enclosed and have been beautifully landscaped, featuring an extensive terrace that provides an excellent space for outdoor entertaining and relaxation.
Throughout the property, quality and attention to detail are evident, with Buster + Punch fittings adding a distinctive designer finish.
Ightham has an active village community with many clubs and socities.
With an attractive village centre, it offers a range of local amenities including a public house, village hall, highly regarded primary school, recreational ground and local farm shop.
Sevenoaks is 5.4 miles away offering a comprehensive range of shops, restaurants, recreational facilities and mainline station to London Cannon Street, London Charing Cross and London Bridge (from 22 mins) whilst nearby Borough Green now runs a fast train into London Bridge and Charing Cross.
Whilst Ightham has its own primary school, there are numerous prepartory schools nearby including New Beacon, Sevenoaks Prep and Granville School as well as St.
Michaels and Russell House in Otford and the Schools at Sommerhill in Tonbridge. Independent schools include Walthamstow Hall School, Sevenoaks School and Tonbridge boys School.
Well regarded grammar schools include The Judd School, togs, Skinners and The Weald of Kent and Tunbridge Wells Grammar School for Boys, both of which also have annexes in Sevenoaks.
The property is well placed for M20/M26 junction at Wrotham 3.5 miles away, providing links to the national motorway network, London, the Channel Tunnel and the Kent coast.
Value & comps
No previous sales on record.
Returns
Set an offer; the calculator follows it.
We're still gathering serviced-accommodation data for this area.
Archie refurb estimate: a Pro feature
0.0% below asking
This is not financial or investment advice. Prop AI Deals is not authorised by the Financial Conduct Authority (FCA) to provide investment advice.
All investment calculators, property analyses, and AI-generated insights are for informational purposes only. Property investment carries risk and may result in financial loss. All calculations should be independently verified and you should consult with FCA-authorised financial advisors before making any investment decisions.
Past performance does not guarantee future results. Tax implications vary by individual circumstances.
Deal
Properties like this can earn 2–3x BTL yields when converted to HMO, with retrofit costs around £10k/room. Sign in to see the full tier, yield projection, and cost breakdown.
Commercial properties like this can earn 30-50% higher yields when converted to residential under Class MA / Q / P / PA, with prior approval costing ~GBP 96/unit. Sign in to see the recommended route, yield uplift, and cost breakdown.
BRRR-suited properties can recycle 80-100% of investor capital on refi, leaving a high-yielding rental with most of the money out. Sign in to see the refurb cost stack, ARV projection, and refinance maths.
Detached + large garden = sub-division play. Pro tier unlocks the tier badge, plot size, uplift estimate, and regional land benchmark.
Short-lease flats trade at deep discount, but extending under the 1993 Act often costs far less than the discount. Pro tier unlocks the tier badge, premium breakdown, long-lease ARV and arbitrage maths.
See projected short-stay revenue vs a vanilla BTL for this property.
See real sub-let margins (HMO room rates & SA nightly rates) vs the landlord rent.
Area
Agent & docs
FAQ
About Copt Hall Road, Sevenoaks
Explore nearby