2-bedroom flat · FY8 1AU
Let agreedListed 45 days · slow let
Opportunity summary
See Archie’s verdict, returns by strategy and what to check before viewing.
About
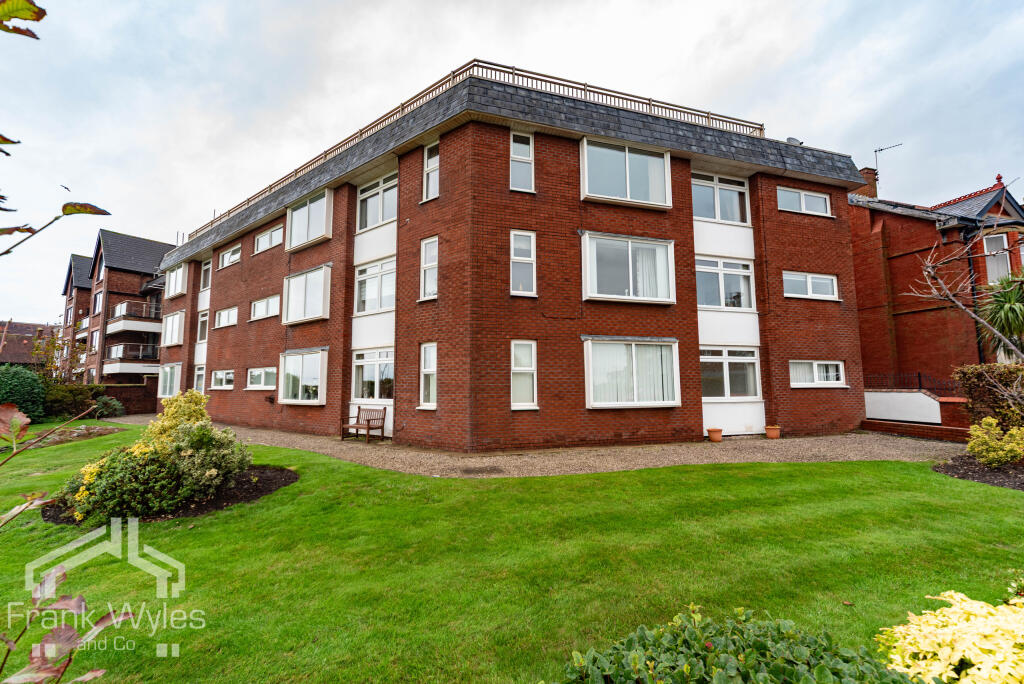
Set within a modern coastal development, this beautifully presented ground floor apartment offers an impressive 807 sq ft (approx.) of contemporary accommodation, ideal for professionals, downsizers or anyone wanting a smart lock-up-and-leave base near the beach.
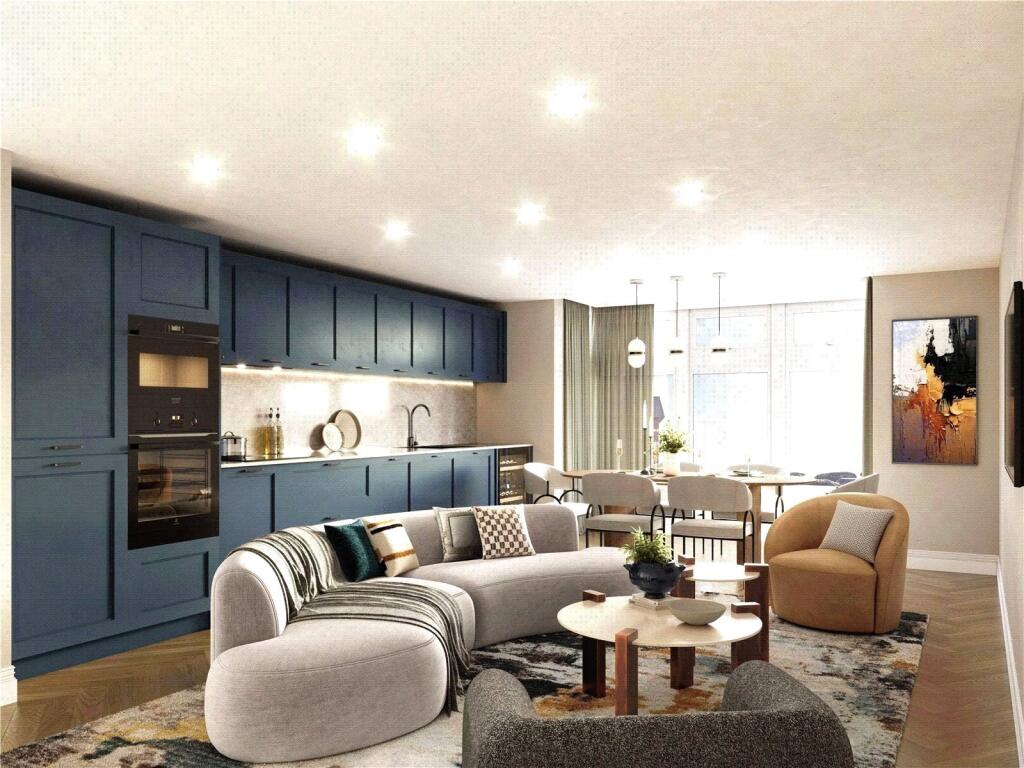
The apartment is centred around a bright open-plan living kitchen space, designed for both relaxing and entertaining.
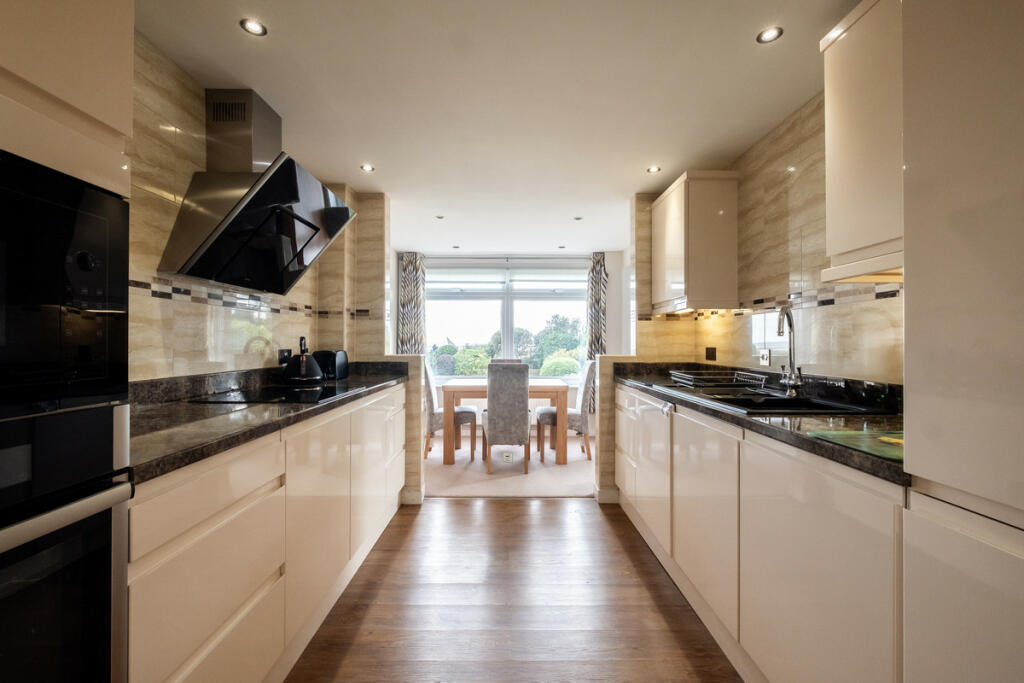
The kitchen sits neatly within the room and is complemented by modern finishes, while the living area enjoys excellent natural light and a comfortable sense of space.
There are two well-proportioned bedrooms, including a principal bedroom served by an en-suite shower room, with a further family bathroom completing the layout.
Practical touches include useful storage and well-maintained communal areas outside.
Externally, You have a private terrace, plus you will benefit from communal gardens and resident parking, with the added bonus of EV charging (details to be confirmed).
A fantastic opportunity to enjoy the best of Lytham and St Annes, with the coastline, golf and amenities all close at hand.
Entrance Hallway Private entrance hallway providing access to all rooms.
Finished with quality floor covering and decoration consistent with the rest of the apartment, creating a welcoming first impression that flows naturally into the open-plan living space.
Living Room / Kitchen 4.64m x 5.96m North-west-facing open-plan kitchen and living space at first floor level, with access to private terrace/balcony.
Full AEG appliance suite, Reginox granite sink, matte black mixer tap, and Nobilia LED under-cabinet lighting.
Bedroom 1 3.07m x 4.19m South-east-facing principal bedroom with en-suite and elevated sea views.
Ensuite Bathroom 2.41m x 1.18m En-suite shower room with porcelain tiling and illuminated mirror. Bedroom 2 3.32m x 3.08m South-east-facing double bedroom served by the family bathroom.
Bedroom 3 3.33m x 4.69m South-east-facing third bedroom — spacious and versatile.
Family Bathroom 2.41m x 1.7m Family bathroom with porcelain tiling, illuminated mirror, and quality sanitaryware.
Storage 0.89m x 1.7m Storage 0.89m × 1.70m Internal storage cupboard within the apartment. Communal Areas The building makes an immediate impression on arrival.
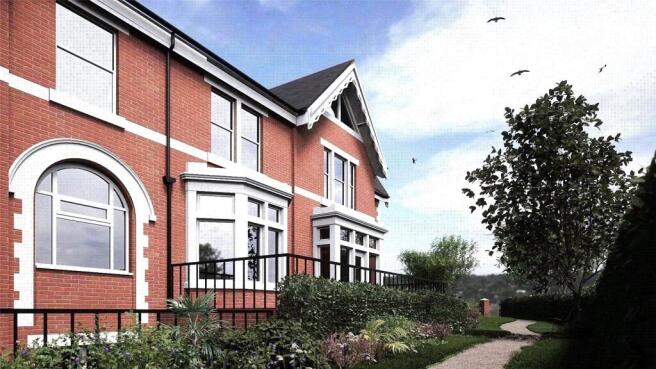
A grand, light-filled entrance hallway leads to a sculptural open-plan staircase — the true centrepiece of the building — with a soaring stair void, feature timber handrail, large-format porcelain flooring, and recessed downlighting throughout.
A modern passenger lift serves all floors. Professionally landscaped communal gardens surround the building, with secure cycle storage and allocated resident parking completing the communal offer.
Exclusive Luxury Hub Seller Offer As the appointed selling agents for Marine View Lytham, Luxury Hub estate agents are offering exclusive discounts on our selling fees to buyers at this development.
When you come to sell in the future, you can benefit from our reduced fee structure — available on a limited basis to Marine View residents only.
In addition, we have access to a range of offers and incentives available on selected apartments, subject to availability.
These are offered on a strictly limited basis and are available to qualifying buyers who enquire early.
Please contact our team directly: Open Days & Early Reservation Incentives We are holding open days at Marine View Lytham on Friday 26th and Saturday 27th June — a fantastic opportunity to view the development and explore the apartments in person.
We welcome all enquiries and viewings by appointment ahead of this date. Incentives are available for buyers who reserve early.
Please speak to a member of the Luxury Hub team to find out more and to secure your preferred apartment
Value & comps
No previous sales on record.
Rental comparables are shown in the Rental section below. Sold comparables remain for area capital context only.
Returns
We're still gathering serviced-accommodation data for this area.
This is not financial or investment advice. Prop AI Deals is not authorised by the Financial Conduct Authority (FCA) to provide investment advice.
All investment calculators, property analyses, and AI-generated insights are for informational purposes only. Property investment carries risk and may result in financial loss. All calculations should be independently verified and you should consult with FCA-authorised financial advisers before making any investment decisions.
Past performance does not guarantee future results. Tax implications vary by individual circumstances.
Deal
Properties like this can earn 2–3x BTL yields when converted to HMO, with retrofit costs around £10k/room. Sign in to see the full tier, yield projection, and cost breakdown.
Commercial properties like this can earn 30-50% higher yields when converted to residential under Class MA / Q / P / PA, with prior approval costing ~GBP 96/unit. Sign in to see the recommended route, yield uplift, and cost breakdown.
BRRR-suited properties can recycle 80-100% of investor capital on refi, leaving a high-yielding rental with most of the money out. Sign in to see the refurb cost stack, ARV projection, and refinance maths.
Detached + large garden = sub-division play. Pro tier unlocks the tier badge, plot size, uplift estimate, and regional land benchmark.
Short-lease flats trade at deep discount, but extending under the 1993 Act often costs far less than the discount. Pro tier unlocks the tier badge, premium breakdown, long-lease ARV and arbitrage maths.
See projected short-stay revenue vs a vanilla BTL for this property.
See real sub-let margins (HMO room rates & SA nightly rates) vs the landlord rent.
Area
Agent & docs
FAQ
About Marine View, Marine Drive, Lytham St Annes, FY8
Explore nearby