2-bedroom house · PE15 8DL
For saleListed 160 days
Opportunity summary
See Archie’s verdict, returns by strategy and what to check before viewing.
About
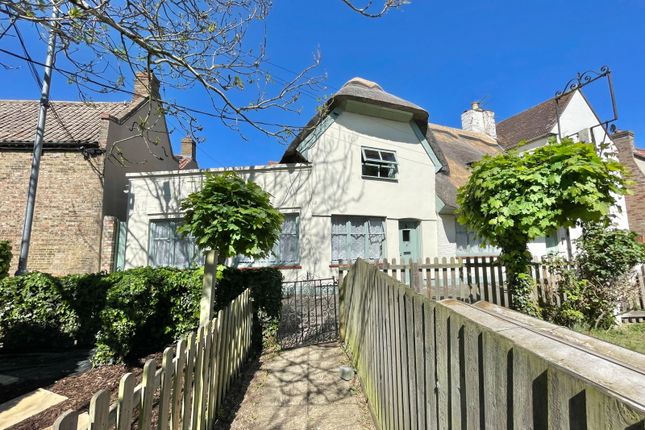
Property Intro Dating Back Hundreds Of Years And Nestled In A Stunning Riverside Setting, This Jaw Dropping Historic Two Bedroom, Two Bathroom, Thatched Cottage Offers a Blend Of Style And Comfort On A Budget.
The cottage features a light, bright sunny lounge / dining room that invites relaxation and flooded in natural light, creating a perfect spot to unwind.
The classic style kitchen provides more than enough space for cooking, equipped with modern appliances and plenty of storage.
To the ground floor you will find The master bedroom plus conveniently located is the ground floor bathroom opposite. there is also a rear lobby / utility room and hallway.
Upstairs you will be blown away by what awaits you. The first floor consist of an open landing area into the bedroom with a office/ study space.
"ideal for working from home" and has the benefit of an en-suite shower room, adding a touch of privacy and luxury.
This stunning property originally formed part of the historic White Horse Public House overlooking the River Nene (Old Course) and West End Park.
The cottage dates from the late 18th Century to early 19th Century and is situated in the popular West End area of March, with easy walking/cycling access to the Town Centre and all local amenities.
Outside, a dedicated parking space ensures convenience, making this cottage an ideal retreat or year-round home.
There is the additional benefit of having a mooring with the property which can be purchased by separate negotiation with the Vendor.
Rear Lobby / Utility Room - 1.98m x 1.42m (6'6" x 4'8") Fitted worktop. Wall and base cupboard. Plumbing for washing Machine. Heated towel rail.
Rear Hall - 2.44m x 1.22m (8'0" x 4'0") Built in storage cupboard. Boiler. Doors to ground floor rooms. Open to lounge / diner. Lounge Diner - 6.4m x 3.58m (21'0" x 11'9") Three windows to front.
Two radiators. Exposed beams and brick work. Door to kitchen. Open to hallway. Stairs leading up to top floor.
Kitchen - 2.57m x 1.98m (8'5" x 6'6") Fitted Electric oven, ceramic hob and cooker hood above. Single drainer sink with mixer taps. Range of wall and base units with storage under.
Wall mounted Plate rack. Bathroom Ground Floor - 1.93m x 1.83m (6'4" x 6'0") Fitted "L" shaped panelled bath. Mains shower over bath. Hand wash basin with under storage. Low level WC.
Part tiled walls. Heated towel rail. Bedroom Ground Floor - 4.17m x 3.3m (13'8" x 10'10") Window to front. Exposed beamed ceiling. Radiator. Wardrobe area.
Landing Open to bedroom area Bedroom - 3.05m x 1.52m (10'0" x 5'0") Window to front. Radiator. Vaulted ceiling. Exposed oak beams. Built in storage .
Ensuite - 3.05m x 1.52m (10'0" x 5'0") Window to rear. Walk in shower area. Hand wash basin. Low level WC. Exposed beams. Extractor fan.
Garden At the front of the property there is a stunning landscaped garden with fenced borders and mainly laid to grass with shrubs inset.
Enclosed rear courtyard Enclosed gated parking area to the rear of the cottage access via White horse Gardens.
Parking Enclosed Gated Parking Area To the rear of the property there is allocated parking Parking Enclosed gated parking area to the rear of the cottage access via White horse Gardens.
wheel chair access, via the rear door is possible from both West End and the car park adjacent to White Horse Gardens. Services Mains Electric, Water, Gas, Drainage.
Viewings Please contact us to arrange a viewing. The Health and Safety of those viewing is the responsibility of the individual undertaking the viewing.
Neither the Seller nor the Agent accept any responsibility for damage or injury to persons or property as a result of viewing and parties do so entirely at their own risk Possession Vacant possession upon completion of the property.
Agents Note This Brochure and its contents / these details are a general outline for guidance only and, whilst prepared in good faith, do not constitute an offer or contract.
Maxey Grounds & Co LLP, their Client(s) and any Joint Agent(s) accept no responsibility for any statement that may be made, and any statement should not be relied upon as a statement or representation of fact.
Neither they, nor anyone employed by them, are authorised to make or give any representations or warranties in relation to the property, either on their own behalf or on behalf of their Client(s) or otherwise.
All areas, measurements or distances are approximate. Floor plans and other plans are provided for illustrative purposes only and are not necessarily to scale.
All text, photographs and plans are for guidance only and are not necessarily comprehensive.
It should not be assumed that the property has all necessary planning, building regulation or other consents and no guarantee is given or implied for any apparatus, equipment, facilities or services being connected or in working order.
Interested parties should satisfy themselves on all matters prior to buying or leasing the property either by inspection or otherwise.
We would suggest you contact the office before travelling any distance to ensure the property is still available and that your impression of the property is as we intended.
Value & comps
No previous sales on record.
Returns
Set an offer; the calculator follows it.
We're still gathering serviced-accommodation data for this area.
Archie refurb estimate: a Pro feature
0.0% below asking
This is not financial or investment advice. Prop AI Deals is not authorised by the Financial Conduct Authority (FCA) to provide investment advice.
All investment calculators, property analyses, and AI-generated insights are for informational purposes only. Property investment carries risk and may result in financial loss. All calculations should be independently verified and you should consult with FCA-authorised financial advisors before making any investment decisions.
Past performance does not guarantee future results. Tax implications vary by individual circumstances.
Deal
Properties like this can earn 2–3x BTL yields when converted to HMO, with retrofit costs around £10k/room. Sign in to see the full tier, yield projection, and cost breakdown.
Commercial properties like this can earn 30-50% higher yields when converted to residential under Class MA / Q / P / PA, with prior approval costing ~GBP 96/unit. Sign in to see the recommended route, yield uplift, and cost breakdown.
BRRR-suited properties can recycle 80-100% of investor capital on refi, leaving a high-yielding rental with most of the money out. Sign in to see the refurb cost stack, ARV projection, and refinance maths.
Detached + large garden = sub-division play. Pro tier unlocks the tier badge, plot size, uplift estimate, and regional land benchmark.
Short-lease flats trade at deep discount, but extending under the 1993 Act often costs far less than the discount. Pro tier unlocks the tier badge, premium breakdown, long-lease ARV and arbitrage maths.
See projected short-stay revenue vs a vanilla BTL for this property.
See real sub-let margins (HMO room rates & SA nightly rates) vs the landlord rent.
Area
Agent & docs
FAQ
About West End, March, Cambs
Explore nearby