4-bedroom detached house · LE12 6TZ
For saleListed 168 days
Opportunity summary
See Archie’s verdict, returns by strategy and what to check before viewing.
About
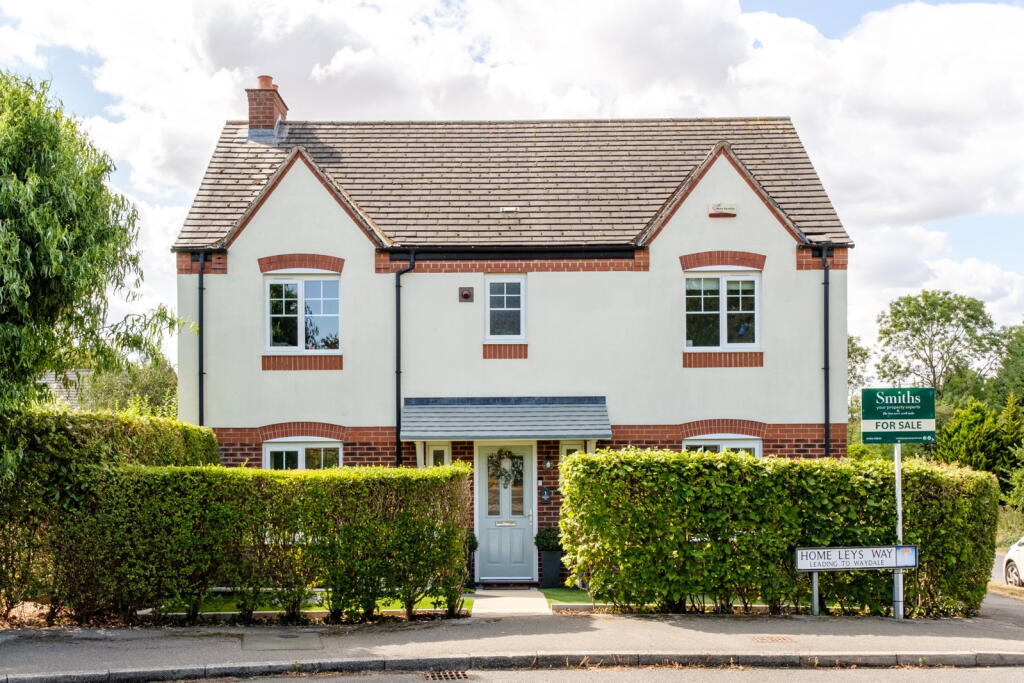
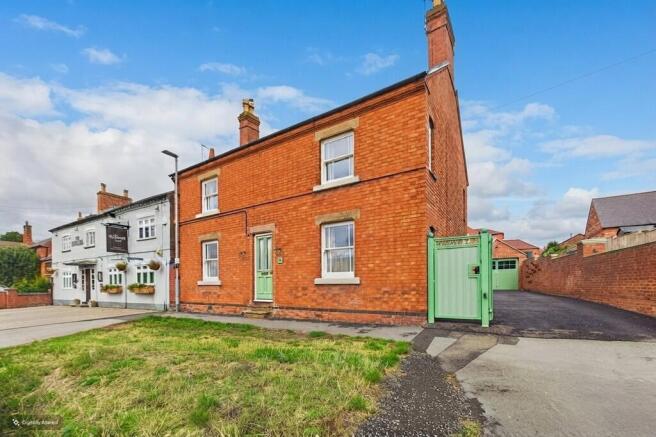
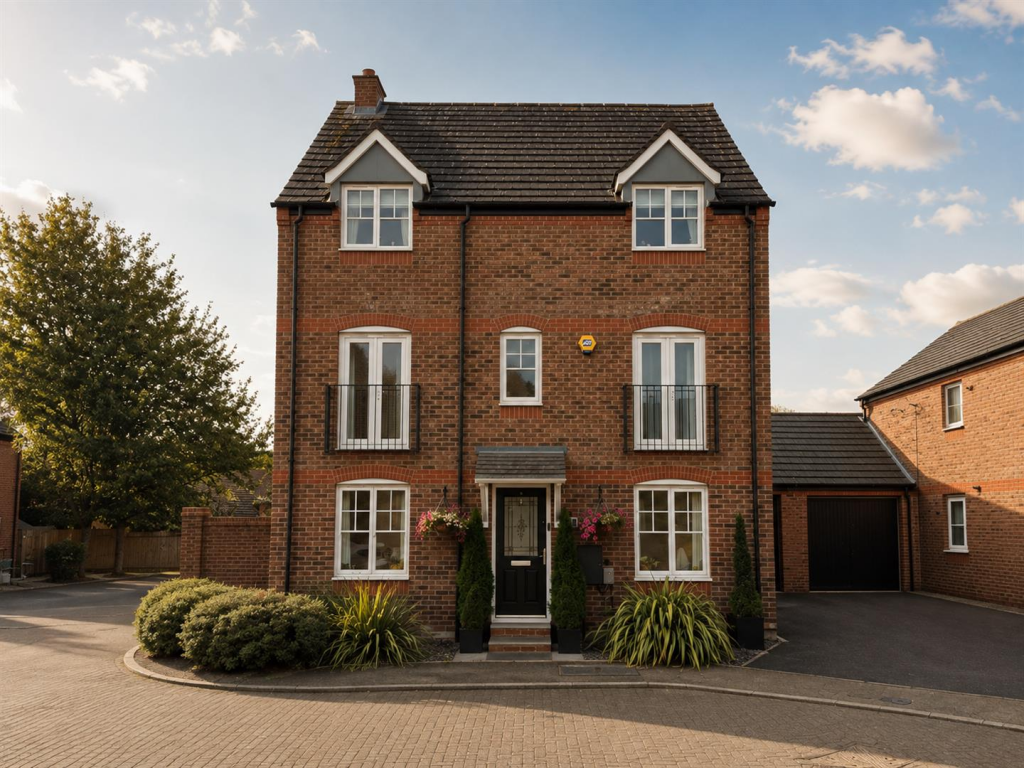
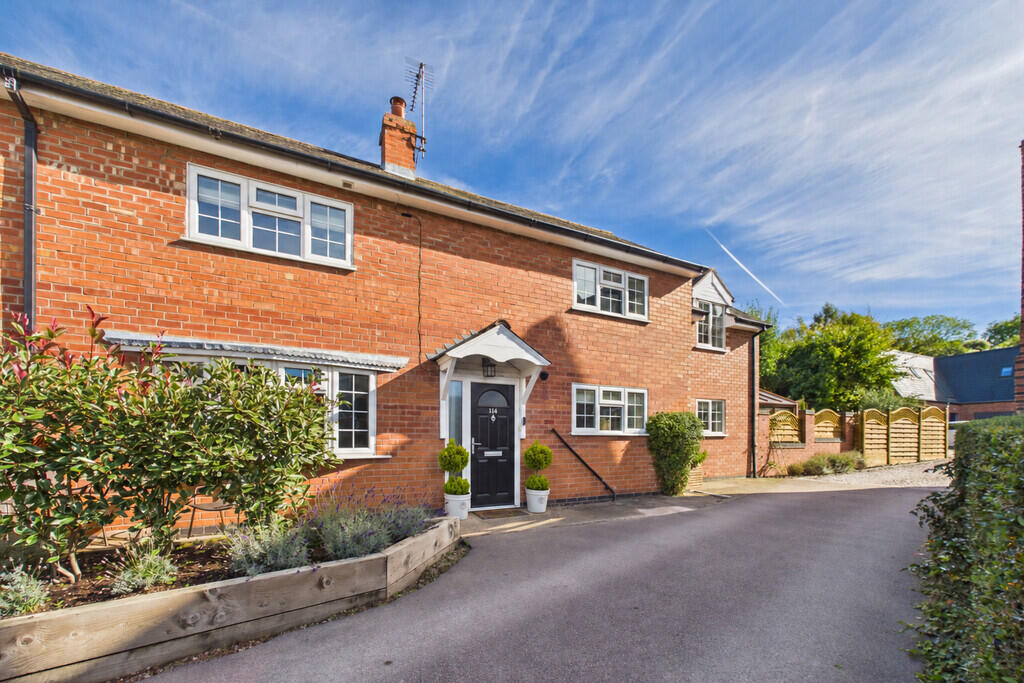
Located within the heart of the highly regarded village of Wymeswold is this individually built and designed detached home boasting sizeable and well arranged accommodation offering in the region of 2,000 sqft.
Upon entering the property there is a central hallway which leads to a refitted breakfast kitchen with central island and integrated appliances which connects directly through to the utility and double garage beyond.
There are three reception rooms consisting of a lounge, dining room and home office.
Upstairs a central galleried landing provides access to four double bedrooms with the main bedroom having extensive fitted furniture and an en-suite shower room.
There is also a family bathroom serving the remaining rooms.
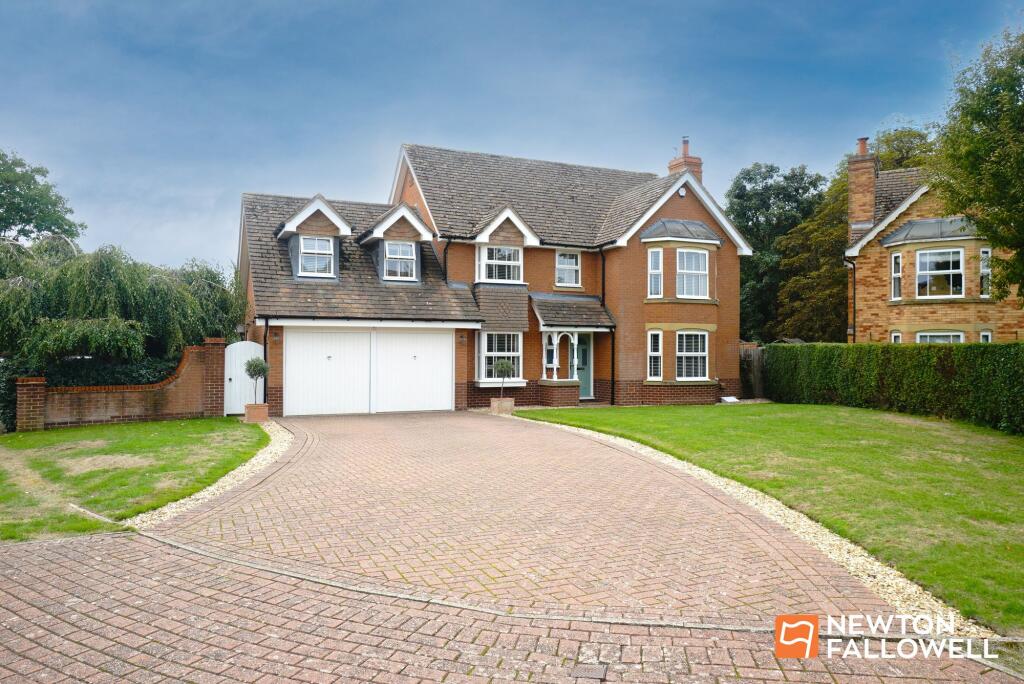
Outside the property has a hard landscaped frontage for ease of maintenance with a block paved driveway providing parking for approximately three vehicles with an integral double garage.
There is a delightful fully enclosed and private rear garden with a pleasant summerhouse and covered veranda with various seating areas and central lawn.
Early viewing of the property is recommended to appreciate the size of accommodation on offer.
Location Wymeswold is an extremely well serviced and popular village convenient for commuting to the surrounding centres of Nottingham, Loughborough, Melton Mowbray, Derby and Leicester.
Wymeswold is also particularly convenient for fast access to East Midlands Airport and A42/M1 intersection at Kegworth with main line Railway Services at Loughborough and Leicester.
The village is unspoilt, with large numbers of attractive cottages/individual properties, old farmsteads and offers typical local facilities including popular pubs, school, church and shops.
Entrance Hall With access via a uPVC door from an external canopied porch into the entrance hall with stairs rising to first floor landing with understairs storage cupboard, wood effect tiled flooring and doors that lead through to: Breakfast Kitchen A refitted and contemporary breakfast kitchen comprising a range of high gloss fitted wall and base units with laminate worktops.
There is a stainless steel sink within the worktop and integrated is an electric oven with four ring hob and extractor hood over with an integrated dishwasher, Miele combination oven/microwave and space for a freestanding American style fridge/freezer.
At the centre of the room is a sizeable island with overhang for breakfast stools beneath.
There is tiling to the walls and fully tiled floor and the room benefits from a dual aspect with windows to each side elevation.
Door through to: Utility Room A generously sized utility room with plumbing and appliance space for two white goods.
There is a stainless steel sink and replacement gas central heating boiler with uPVC window to the front, continuation of the tiled flooring from the kitchen and integrated door connecting through to the double garage.
Lounge A sizeable principal reception room with wide glazing overlooking and connecting to the garden. A central fully glazed door provides access to the garden itself.
There is a living flame gas fireplace and coving to the ceiling.
Home Office Ideally sized as a home office but flexible within its use with potential for a snug or family room with uPVC window to the front and high quality LVT wood effect flooring.
Dining Room A large dining room with fully glazed door connecting through to the rear garden and decorative cornicing to the ceiling.
Cloaks/WC Fitted with a two piece white suite comprising wash hand basin and toilet. Neutral tiling to the wall with wood effect tiled flooring and window to the side.
First Floor Landing A central galleried landing with built-in airing cupboard providing storage and access through to the loft space.
Door leading to: Bedroom One A sizeable main bedroom with views across the rear garden with a wide glazed window.
There is a fully fitted furniture comprising fitted wardrobe, bedside drawers and headboard, coving to the ceiling and door through to: En-suite Shower Room Benefitting from a large walk-in shower with rain drench showerhead with a wash hand basin and toilet, chrome towel heater and tiling to the walls and floor with an obscure glazed window to the side.
Bedroom Two A beautifully light second bedroom also benefitting from elevated views across the rear garden. There is an extensive range of fitted wardrobes with sliding mirrored doors.
Bedroom Three A third double room with exposed wood flooring, uPVC window to the side and coving to the ceiling.
Bedroom Four A fourth double bedroom with views into the village centre with uPVC window and coving to the ceiling.
Family Bathroom Fitted with a three piece white suite comprising panelled bath with shower attachment over, wash hand basin set within a vanity unit and WC, neutral tiling to the walls and floor with chrome towel heater and window to the side.
Outside to the Front The property has a sizeable block paved driveway with parking for up to three vehicles and leading to the integrated double garage.
The front is hard paved for ease of maintenance with an original brick wall to the front boundary and gated side access to the rear garden.
Double Garage There is an integrated double garage with two up and over doors to the front, connected with power and lighting and having a personal door connecting through to the rear garden and to the utility room.
Outside to the Rear The rear garden is delightful, being fully enclosed and highly private with a large central lawn with various seating areas including a patio and raised timber deck.
The highlight of the garden is the timber summerhouse with power point and an adjoining covered veranda creating a pleasant outdoor seating area from which to enjoy the garden.
The covered veranda used to house a hot tub and therefore has external power but presently provides a pleasant outdoor shaded seating area.
There are raised planters surrounding the lawn with fencing to the boundaries, outdoor tap and lighting.
Services & Miscellaneous It is our understanding that the property is connected to mains gas, water, electricity and drainage. The property was built in 1996.
The property owns the driveway in its entirety and the neighbouring property has a Right of Access over the driveway to their own property.
To check Internet and Mobile Availability please use the following link: checker.ofcom.org.uk/en-gb/broadband-coverage To check Flood Risk please use the following link: check-long-term-flood-risk.service.gov.uk/postcode
Value & comps
No previous sales on record.
Returns
Set an offer; the calculator follows it.
We're still gathering serviced-accommodation data for this area.
Archie refurb estimate: a Pro feature
0.0% below asking
This is not financial or investment advice. Prop AI Deals is not authorised by the Financial Conduct Authority (FCA) to provide investment advice.
All investment calculators, property analyses, and AI-generated insights are for informational purposes only. Property investment carries risk and may result in financial loss. All calculations should be independently verified and you should consult with FCA-authorised financial advisers before making any investment decisions.
Past performance does not guarantee future results. Tax implications vary by individual circumstances.
Deal
Properties like this can earn 2–3x BTL yields when converted to HMO, with retrofit costs around £10k/room. Sign in to see the full tier, yield projection, and cost breakdown.
Commercial properties like this can earn 30-50% higher yields when converted to residential under Class MA / Q / P / PA, with prior approval costing ~GBP 96/unit. Sign in to see the recommended route, yield uplift, and cost breakdown.
BRRR-suited properties can recycle 80-100% of investor capital on refi, leaving a high-yielding rental with most of the money out. Sign in to see the refurb cost stack, ARV projection, and refinance maths.
Detached + large garden = sub-division play. Pro tier unlocks the tier badge, plot size, uplift estimate, and regional land benchmark.
Short-lease flats trade at deep discount, but extending under the 1993 Act often costs far less than the discount. Pro tier unlocks the tier badge, premium breakdown, long-lease ARV and arbitrage maths.
See projected short-stay revenue vs a vanilla BTL for this property.
See real sub-let margins (HMO room rates & SA nightly rates) vs the landlord rent.
Area
Agent & docs
FAQ
About Far Street, Wymeswold, Loughborough
Explore nearby