We've tightened what earns a Pursue. A home now needs a published valuation, a strategy that still makes money after real running costs and lender stress tests, and no listing problems that would stop a mortgage. You'll see fewer Pursues, and each one has been checked harder.
See how verdicts work3-bedroom semi-detached house · LS6 2AP
Sold STCListed 394 days
Opportunity summary
See Archie’s verdict, returns by strategy and what to check before viewing.
About
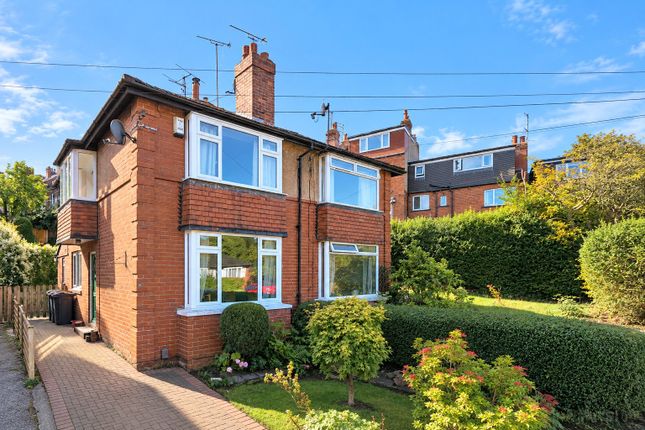
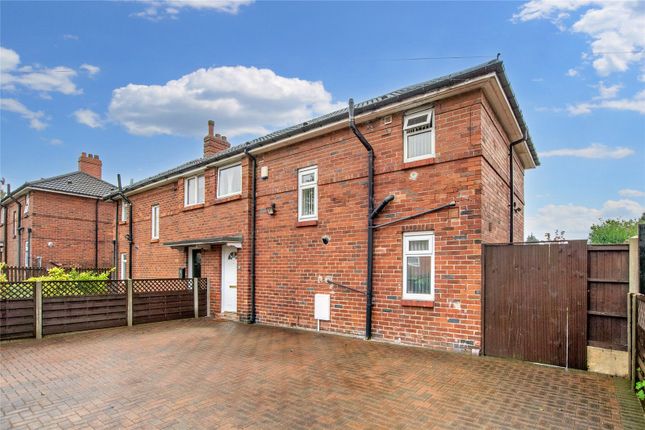
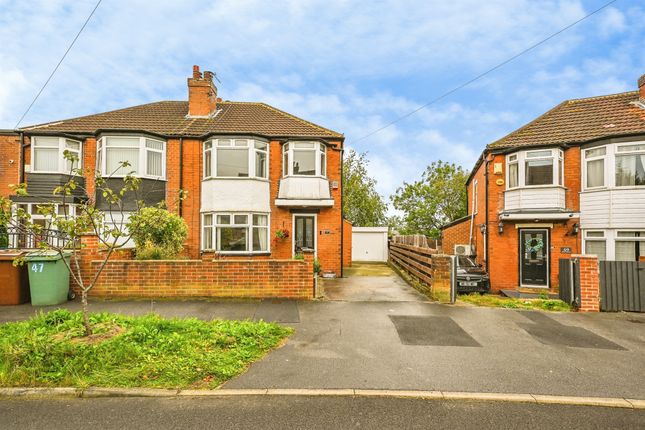
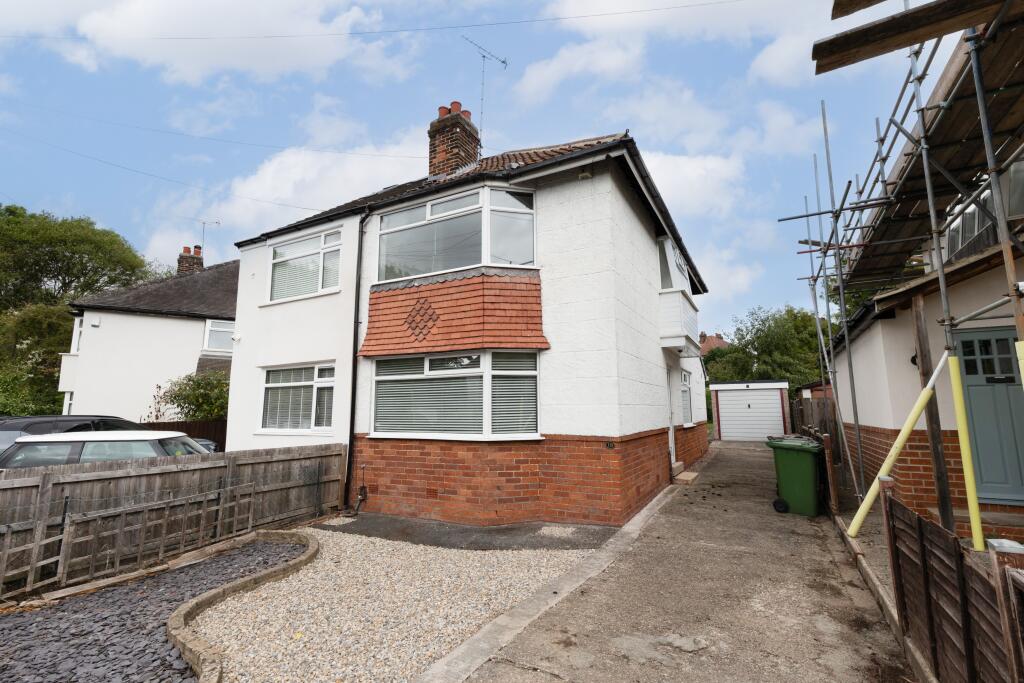
LOOK...ANOTHER PROPERTY SOLD THROUGH EWEMOVE AT CHAPEL ALLERTON. Ladies and Gentlemen...This superb example of one of these very much sought-after, ART DECO semi-detached houses.
An improved version of one of these houses in the vicinity, recently exchanged hands in September last year, for £450,000...so...at £300,000...I like to think that I have allowed for a good degree of modernisation, improvement and repair to be undertaken!
Don't take my word for it, though...come and see for yourself. These types of houses are often affectionately referred to as "SUNSHINE HOUSES" ( I will let you work that out for yourself...clue?
It's to do with the windows.) I just love the curved, two-storey bay windows, 2 generous reception rooms and sizeable bedrooms. Most have generous gardens...as does this one!
Although facing onto Grove Road, these houses are set back and elevated from the main road, so there is a good degree of privacy at the front, which is certainly more than matched at the rear.
The icing on the cake??? THERE IS NO ONWARD CHAIN...YIPPEE!
You will be pleased to know that it is situated a short distance from the Arndale centre, the hub of activity and vibe (day or night) that Headingley has to offer. Easy to commute too.
So what amenities are there then?? Too many to mention... but do let me know if you think there are any of value missing.
Don't tell too many people though, because if you do come up with one, you may be onto a winner! Council Tax Band C. EPC: band D59. Potential for band C77.
Flood risk information received...Rivers and seas...very low. Surface water...low. Mains drainage, water and electricity. Tenure: Freehold. Title number: WYE 70332.
Plot size: Reported to be 0.12 of an acre. Viewers are accompanied by EweMove's business owners; this ensures a good, in-depth viewing experience with the property professional.
Afterward, you will receive a short video of the property to remember us by and so that you can show your friends and family.
(EweMove's business owners are normally contactable mornings, afternoons, evenings, and weekends, including Sundays.) Entrance Hall 3.49m x 2.34m - 11'5" x 7'8" (maximum measurements) PVCu double-glazed front entrance door.
Delph rack, radiator and double-glazed window to the side elevation. Useful built-in cloaks cupboard.
Living Room 4.1m x 3.53m - 13'5" x 11'7" I just love the double-glazed, curved bay window...Gas fire and double-panel radiator. Double doors give access to the dining room.
Dining Room 3.4m x 3.18m - 11'2" x 10'5" Whatever you do when you renovate this house, please keep this wonderful Art Deco electric fire!
Double-panel radiator and double-glazed windows provide views over the back garden. The double-glazed sliding patio doors could be changed for a nice set of bi-fold....mmm.
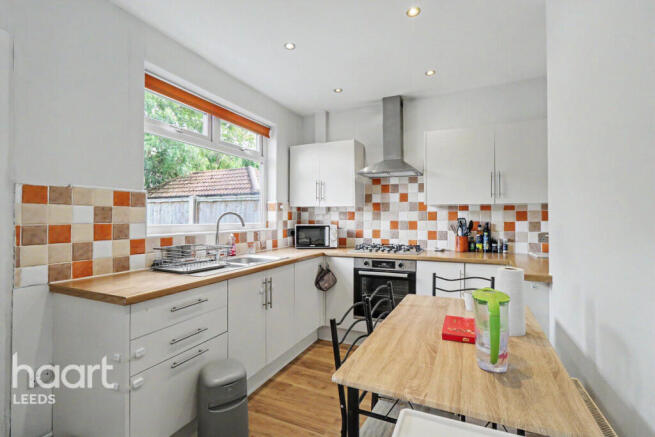
Kitchen 3.68m x 2.09m - 12'1" x 6'10" Wall and floor units and a cooker point. Compact gas-fired central heating boiler, sink unit and double-glazed windows to the rear elevation.
Pantry cupboard and a double-glazed door to the side elevation.
This room has great potential to be knocked through into the dining room to offer the opportunity for a fantastic open-plan kitchen diner...make sure you get expert advice first... please.
First Floor Landing 1.7m x 1.2m - 5'7" x 3'11" Double-glazed window to the side elevation.
Please note...there is no access to the loft as these properties are flat-roofed...this one has been replaced recently.
Bedroom 1 4.19m x 3.41m - 13'9" x 11'2" A generous double bedroom by all accounts. Again, you have that lovely bay window. Radiator and fitted wardrobes to the chimney breast recess.
Bedroom 2 2.89m x 2.36m - 9'6" x 7'9" Radiator and double glazing. Privacy and views over the back garden...important features.
Bedroom 3 2.89m x 2.36m - 9'6" x 7'9" Always a good-sized bedroom in these types of houses. Wall-mounted electric fire, double glazing and views to match those of bedroom two.
Bathroom Keep the suite or change it? interesting? Cast-iron roll top bath and a handsome hand wash basin. Tiled splash areas, linen cupboard, radiator and double-glazing.
WC Seperate, low-flush W.C. Double-glazed window to the side elevation.
Exterior The house is set and elevated from the pavement and therefore, the living room has a good degree of privacy.
The garden area to the front has a small lawned area, bordered by flower beds.There is a driveway that provides off-road parking.
This does narrow as it extends down the left-hand side of the house and leads to a hardstanding area at the back that, we understand, used to have a garage sited upon it.
Exterior The back garden is very generously proportioned and has several terraced areas.
With some careful planning, this could be restored to form a wonderful outdoor space for those who enjoy entertaining with friends and family. Not being overlooked is ideal for privacy.
Value & comps
No previous sales on record.
Returns
Set an offer; the calculator follows it.
We're still gathering serviced-accommodation data for this area.
Archie refurb estimate: a Pro feature
0.0% below asking
This is not financial or investment advice. Prop AI Deals is not authorised by the Financial Conduct Authority (FCA) to provide investment advice.
All investment calculators, property analyses, and AI-generated insights are for informational purposes only. Property investment carries risk and may result in financial loss. All calculations should be independently verified and you should consult with FCA-authorised financial advisers before making any investment decisions.
Past performance does not guarantee future results. Tax implications vary by individual circumstances.
Deal
Properties like this can earn 2–3x BTL yields when converted to HMO, with retrofit costs around £10k/room. Sign in to see the full tier, yield projection, and cost breakdown.
Commercial properties like this can earn 30-50% higher yields when converted to residential under Class MA / Q / P / PA, with prior approval costing ~GBP 96/unit. Sign in to see the recommended route, yield uplift, and cost breakdown.
BRRR-suited properties can recycle 80-100% of investor capital on refi, leaving a high-yielding rental with most of the money out. Sign in to see the refurb cost stack, ARV projection, and refinance maths.
Detached + large garden = sub-division play. Pro tier unlocks the tier badge, plot size, uplift estimate, and regional land benchmark.
Short-lease flats trade at deep discount, but extending under the 1993 Act often costs far less than the discount. Pro tier unlocks the tier badge, premium breakdown, long-lease ARV and arbitrage maths.
See projected short-stay revenue vs a vanilla BTL for this property.
See real sub-let margins (HMO room rates & SA nightly rates) vs the landlord rent.
Area
Agent & docs

FAQ
About 22 Grove Lane, Leeds
Explore nearby