We've tightened what earns a Pursue. A home now needs a published valuation, a strategy that still makes money after real running costs and lender stress tests, and no listing problems that would stop a mortgage. You'll see fewer Pursues, and each one has been checked harder.
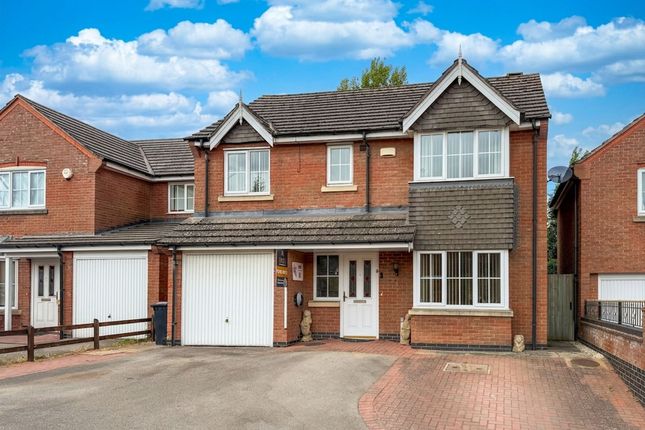
See how verdicts work4-bedroom detached house · LE2 4UP
For saleListed 13 days
Opportunity summary
See Archie’s verdict, returns by strategy and what to check before viewing.
About
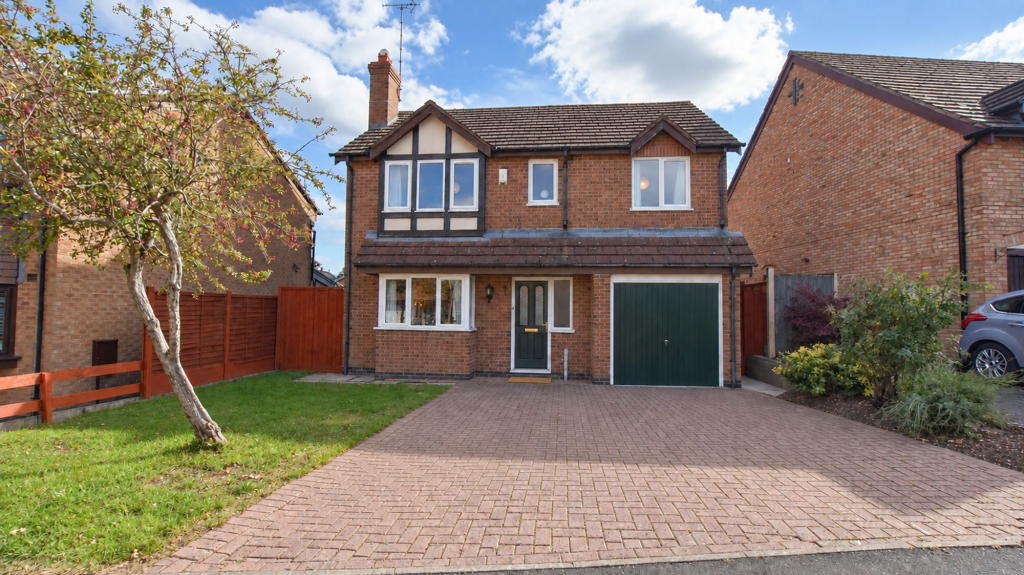
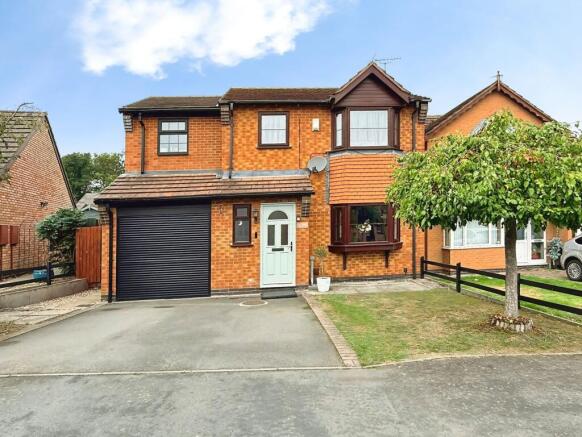
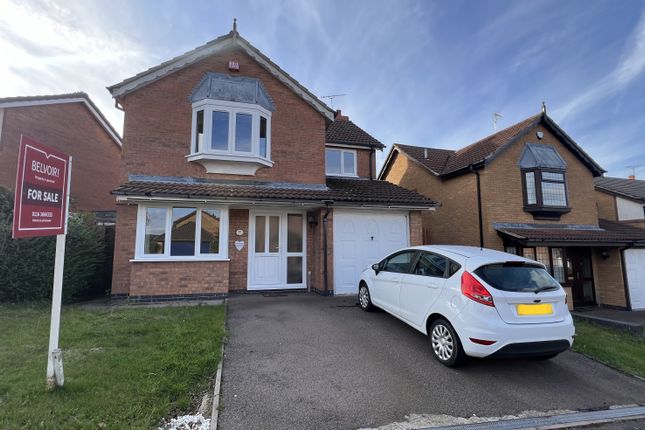
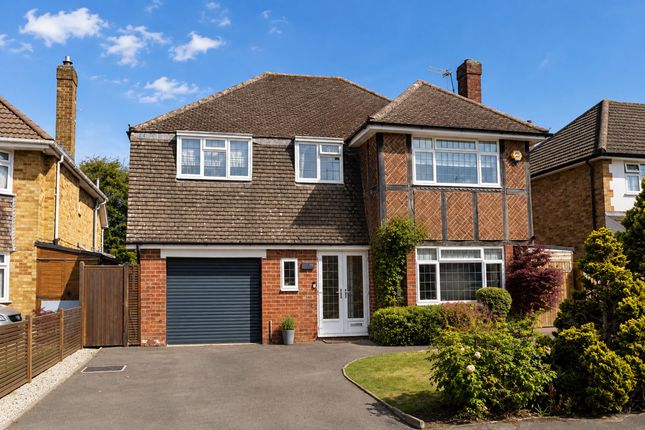
Ref - DA1155 Introduction A Four-Bedroom Detached Family Home With A Double Garage, Corner Plot & Fantastic Potential Looking for a detached family home in a popular Oadby location, with generous accommodation, plenty of parking and the opportunity to put your own stamp on things?
This four-bedroom detached property on Holbrook could be just what you’ve been waiting for.
Built in the mid-1990s and owned by the same owner from new, the property offers two reception rooms, a kitchen/breakfast room, separate utility, downstairs cloakroom, four bedrooms, an en-suite and family bathroom.
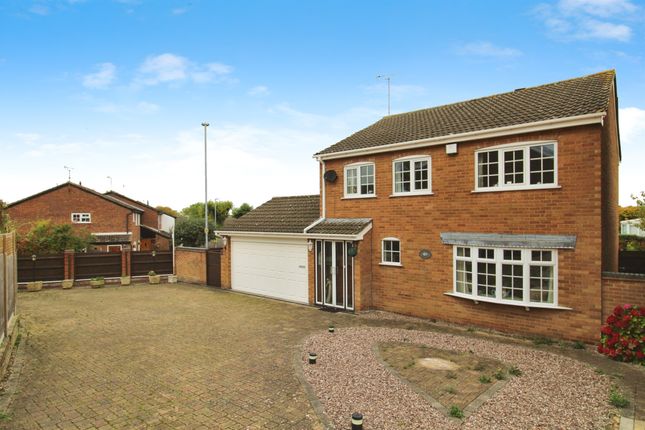
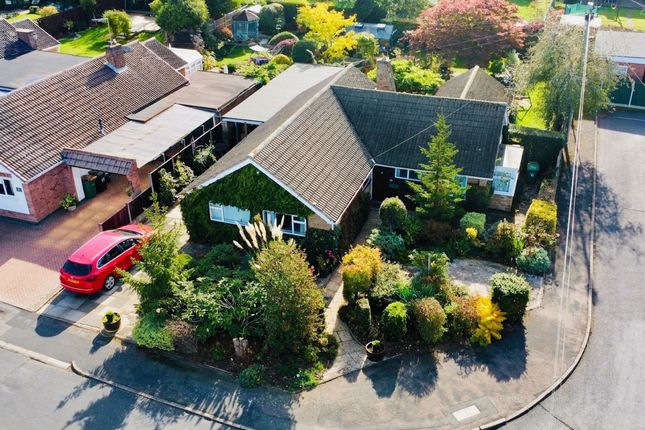
Outside, the corner plot provides a real point of difference, with low-maintenance gardens, off-road parking for several vehicles and a detached double garage complete with power, lighting and electric up-and-over door.
There is also potential to explore extending the property, subject to the necessary planning permissions and building regulations.
For families wanting a detached home they can personalise and potentially develop over time, this is an exciting opportunity.
Entrance Hall A front double-glazed door opens into the entrance hall, where a staircase rises to the first floor.
A radiator provides warmth, while doors lead off to both reception rooms and the downstairs cloakroom.
The layout gives you a practical central point from which to access the ground-floor accommodation.
Reception Room - 5.16m x 2.97m (16'11" x 9'9") The first reception room offers a versatile space for everyday family life, with a front-facing double-glazed window bringing in natural light and double-glazed patio doors opening directly onto the rear garden.
There is also a gas fire and radiator, creating a comfortable setting for relaxing, entertaining or spending time together as a family.
The direct garden access is particularly useful during warmer months, allowing the room to connect naturally with the outdoor space.
Reception Room - 3.61m x 2.41m (11'10" x 7'11") The second reception room provides valuable additional living space, with a front-facing double-glazed window, radiator and a further gas fire.
Whether you need a separate sitting room, a quieter retreat away from the main family space, a playroom or somewhere to entertain guests, having two reception rooms gives you the flexibility to arrange the home around your needs.
Kitchen/Breakfast Room - 3.61m x 2.59m (11'10" x 8'6") The kitchen/breakfast room is fitted with a range of wall and base units, providing useful storage and preparation space.
There is a gas oven and grill, gas hob, cooker hood and a one-and-a-half-bowl sink and drainer. A rear double-glazed window brings in natural light, while a radiator adds warmth.
A door leads directly into the separate utility room, keeping the kitchen connected to the practical working areas of the house.
The room provides a good foundation for a new owner to personalise, whether that means updating the finishes, introducing a different style of cabinetry or making the most of the breakfast area for everyday family meals.
Utility Room - 1.85m x 1.8m (6'1" x 5'11") A separate utility room is a particularly useful addition to a busy family home.
There is a base unit and sink and drainer, together with a rear double-glazed door opening directly onto the garden. The room also benefits from a radiator, tiled walls and ceiling spotlights.
Having a dedicated utility area helps keep everyday household tasks separate from the main kitchen and provides convenient access outside.
Cloakroom The ground floor also benefits from a cloakroom fitted with a WC and wash hand basin.
A radiator and extractor fan complete the room, providing useful facilities for family members and visitors without needing to head upstairs.
Landing The first-floor landing has a rear double-glazed window, radiator and access to the loft.
There is also an over-stairs airing cupboard providing additional storage, with doors leading to all four bedrooms and the family bathroom.
Bedroom - 3m x 2.57m (9'10" x 8'5") This bedroom is a double, with a front-facing double-glazed window and radiator.
Its proportions provide room for a comfortable bedroom arrangement, making it a useful option for family members or guests.
Bedroom - 2.49m x 2.13m (8'2" x 7'0") Another bedroom is a large single, with a rear-facing double-glazed window and radiator.
This room could work well as a child’s bedroom, nursery, dressing room or home office, depending on the needs of the household.
Bedroom - 3.61m x 1.78m (11'10" x 5'10") The next bedroom is also a large single, with a rear-facing double-glazed window and radiator.
Having two well-sized single bedrooms gives families flexibility as children grow, while either room could alternatively be used for working from home or hobbies.
Master Bedroom - 3.28m x 2.72m (10'9" x 8'11") The final bedroom is another good-sized double, positioned at the front of the property and fitted with a double-glazed window and radiator.
There is a useful range of fitted storage, including a double wardrobe, a single wardrobe and overhead storage, helping to make the most of the available floor space.
A door leads directly into the en-suite, giving this room the benefit of its own private washing facilities. Ensuite The en-suite is fitted with a shower tray and shower, WC and wash hand basin.
There is a radiator, shaving point and extractor fan, with tiled splashback areas providing a practical finish.
This additional facility is a welcome feature for a family home, particularly when everyone is getting ready at the same time.
Bathroom The family bathroom has a front-facing double-glazed window and is fitted with a bath with shower over, wash hand basin and WC.
There is also a radiator, shaving point and tiled splashback areas. Together with the en-suite and downstairs cloakroom, this gives the property a useful arrangement of facilities across both floors.
Front Garden & Parking To the front, the property has a low-maintenance garden with lawn, picket fencing, hedges and established shrubbery creating an attractive enclosed frontage.
A major advantage is the off-road parking for several vehicles, making this a practical choice for a family with multiple cars or regular visitors.
The corner-plot position also gives the property a different feel from a conventional house on a more restricted plot.
Rear Garden The rear garden has been designed to be straightforward to maintain, with a patio area leading onto a garden predominantly laid to lawn.
Fencing encloses the space, while shrubs provide greenery and additional interest. There is also an outside tap, external lighting and side-gated access.
The combination of patio and lawn gives you the choice of outdoor dining, relaxing in the sunshine or creating a space for children to play.
Detached Double Garage One of the property’s standout features is the detached double garage.
The garage has an electric up-and-over door, power and lighting, together with a rear double-glazed window and side door providing access back into the garden.
It offers excellent space for vehicle storage, bikes, tools, garden equipment and other household belongings, while also giving buyers scope to consider how best to use the space for their own needs.
Holbrook What makes this property particularly interesting is the combination of its existing accommodation and the possibilities offered by the plot.
You already have four bedrooms, two reception rooms, a kitchen/breakfast room, separate utility, three wash facilities and a detached double garage.
The corner-plot position may also offer opportunities to explore extending the accommodation, subject to the necessary permissions and building regulations.
Having been owned by the same owner since it was built in the mid-1990s, this is a home with an established history and the opportunity for its next owner to make it their own.
For families looking for a detached home in Oadby with parking, a double garage, outdoor space and scope to add their own style, Holbrook is well worth a closer look.
The property may be available with no onward chain, subject to offer.
Value & comps
No previous sales on record.
Returns
Set an offer; the calculator follows it.
We're still gathering serviced-accommodation data for this area.
Archie refurb estimate: a Pro feature
0.0% below asking
This is not financial or investment advice. Prop AI Deals is not authorised by the Financial Conduct Authority (FCA) to provide investment advice.
All investment calculators, property analyses, and AI-generated insights are for informational purposes only. Property investment carries risk and may result in financial loss. All calculations should be independently verified and you should consult with FCA-authorised financial advisers before making any investment decisions.
Past performance does not guarantee future results. Tax implications vary by individual circumstances.
Deal
Properties like this can earn 2–3x BTL yields when converted to HMO, with retrofit costs around £10k/room. Sign in to see the full tier, yield projection, and cost breakdown.
Commercial properties like this can earn 30-50% higher yields when converted to residential under Class MA / Q / P / PA, with prior approval costing ~GBP 96/unit. Sign in to see the recommended route, yield uplift, and cost breakdown.
BRRR-suited properties can recycle 80-100% of investor capital on refi, leaving a high-yielding rental with most of the money out. Sign in to see the refurb cost stack, ARV projection, and refinance maths.
Detached + large garden = sub-division play. Pro tier unlocks the tier badge, plot size, uplift estimate, and regional land benchmark.
Short-lease flats trade at deep discount, but extending under the 1993 Act often costs far less than the discount. Pro tier unlocks the tier badge, premium breakdown, long-lease ARV and arbitrage maths.
See projected short-stay revenue vs a vanilla BTL for this property.
See real sub-let margins (HMO room rates & SA nightly rates) vs the landlord rent.
Area
Agent & docs

FAQ
About 1, Holbrook, Leicester
Explore nearby