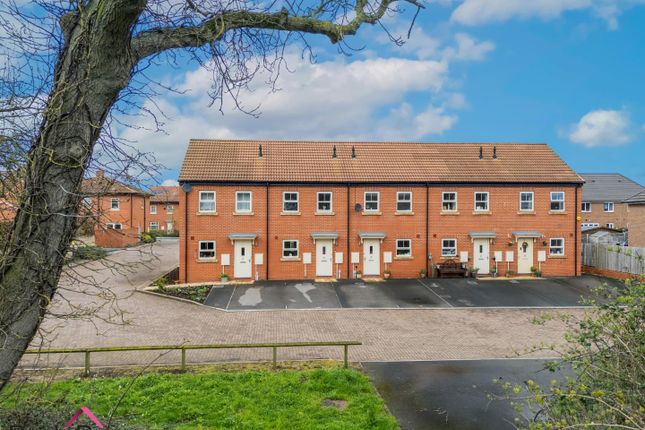
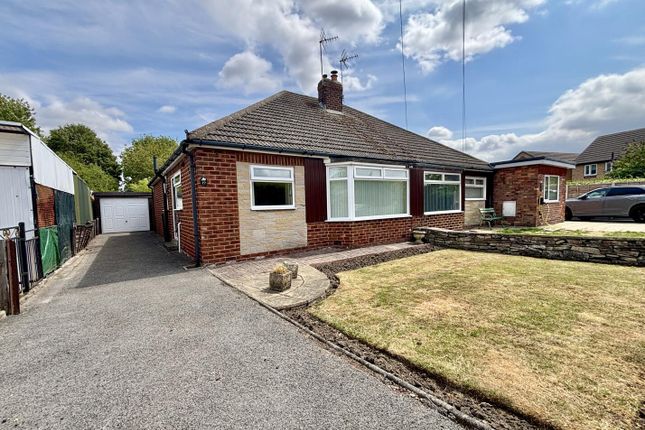
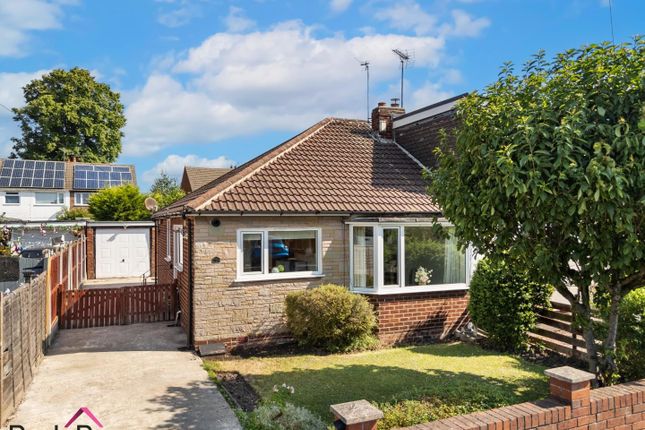
2-bedroom house · LS25 6AU
Listing removedListed 131 days
Opportunity summary
See Archie’s verdict, returns by strategy and what to check before viewing.
About
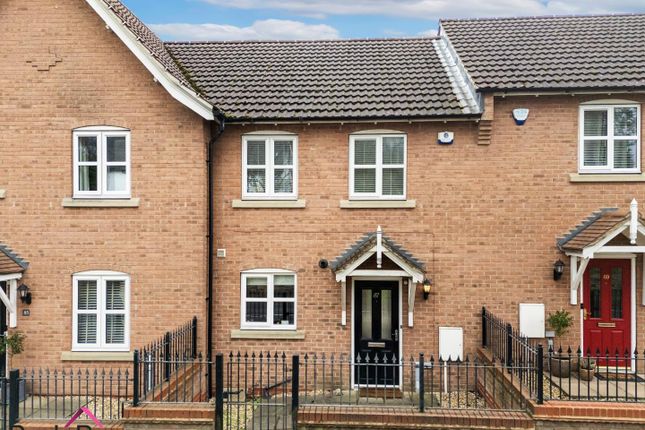
Extended mid-terrace home with two bedrooms, enclosed rear garden, beautiful open plan kitchen/dining room, no onward chain and is perfect for first time buyers!
**Check out our 360 Virtual Tour** **extended mid-terrace home**two bedrooms**enclosed rear garden**modern open plan kitchen/dining/living area**perfect for first time buyers** viewing is essential to fully appreciate the property on offer!
Call us on to book A viewing! 'we open until 5.30PM Monday to fridays and until 1PM saturdays!
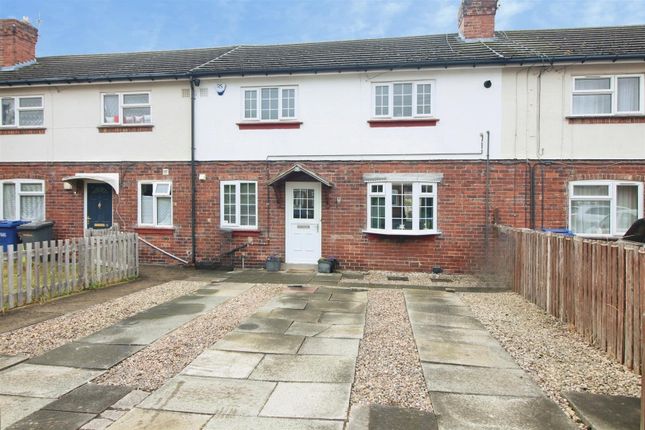
Introduction Nestled in the charming village of Sherburn In Elmet, this delightful mid-terrace home on Garden Lane presents an excellent opportunity for first-time buyers.
With two well-proportioned bedrooms, this property offers a comfortable living space that is both inviting and practical.
As you enter, you will be greeted by an open plan kitchen, dining, and living area, creating a warm and sociable environment perfect for entertaining friends and family.
The modern kitchen is equipped with contemporary fixtures, making it a joy to cook and dine in.
The layout of the ground floor maximizes space and light, ensuring a bright and airy atmosphere throughout. The property boasts one bathroom, thoughtfully designed to cater to your daily needs.
Outside, you will find an enclosed rear garden, providing a private sanctuary for relaxation or outdoor activities.
Located in a friendly community, this terraced house is close to local amenities and transport links, ensuring that you are well-connected to the surrounding areas.
This property is a perfect blend of comfort and convenience, making it an ideal choice for those looking to step onto the property ladder.
Don’t miss the chance to make this lovely house your new home.
Ground Floor Accommodation Entry Enter through a white uPVC door which leads into; Hallway (3.78 x 0.85 (12'4" x 2'9")) Tiled flooring and an internal doors which lead into; Living Room (3.62 x 3.78 (11'10" x 12'4")) Two double glazed window to the front elevation, an exposed brick fireplace with timber mantle and inset log-burning stove, a central heating radiator, fitted storage cupboards to both alcoves and an open walkway which leads into; Kitchen/ Dining Area (5.43 x 4.72 (17'9" x 15'5")) A double glazed window to the rear elevation, double French doors leading out to rear garden, two Velux windows, central heating radiator, the kitchen area is fitted with white shaker style wall and base units, a white composite worktop, a stainless steel drainer sink with a chrome mixer tap over, plus tiled splash back, a built-in oven with a five-ring gas hob and extractor hood over, space for a fridge freezer, an integrated washing machine and a staircase which leads up to the first-floor accommodation First Floor Accommodation Landing / Hallway (0.72 x 1.67 (2'4" x 5'5")) A double glazed window to the rear elevation, access to the loft and internal doors which lead into; Bedroom One (3.75 x 3.04 (12'3" x 9'11")) A double glazed window to the front elevation, a central heating radiator and loft access via the ceiling hatch.
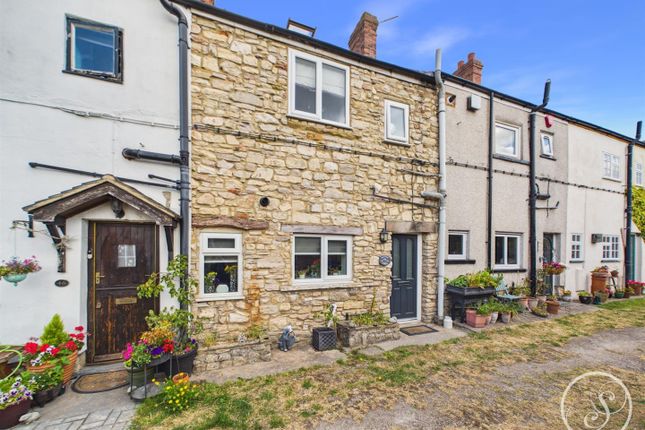
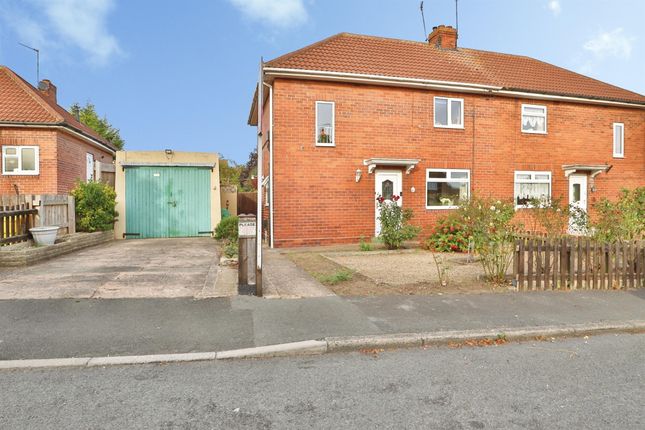
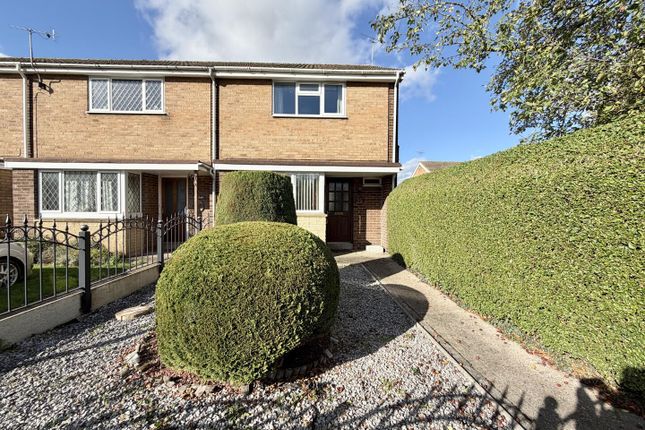
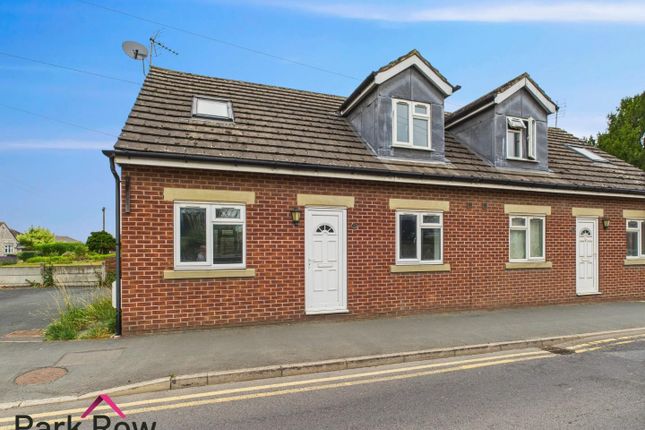
Bedroom Two (2.74 x 3.94 (8'11" x 12'11")) A double-glazed window to the rear elevation and a central heating radiator Bathroom (2.86 x 1.67 (9'4" x 5'5")) An obscure double glazed window to the front elevation and a white suite comprising a panelled bath with chrome shower mixer tap, a corner shower enclosure with glass sliding doors, an electric shower within, chrome heated towel rail, pedestal wash basin with chrome mixer tap over, close-coupled W/C and fully tiled walls Exterior Front The property is set directly onto the pavement and is positioned among other traditional terraced properties.
Rear Accessed through the double French doors from the kitchen/living area, the rear of the property features a split-level outdoor space comprising a paved patio area with steps leading down to a gravel section, enclosed by timber fencing and a stone boundary wall.
Aerial Shots Tenure And Council Tax Tenure: Freehold Local Authority: North Yorkshire Council Tax Banding: A Please note: The Tenure, Local Authority and Tax Banding for the property have been advised by the Vendor or obtained from online sources.
We strive to ensure these details are accurate and reliable, however, we advise any potential buyer to carry out their own enquiries before proceeding.
Mains Utilities, Broadband, Mobile Coverage Electricity: Mains Gas: Mains Sewerage: Mains Water: Mains/Metered Broadband: Fibre (FTTP) Mobile: 5G Please note: The Utilities, Broadband and Mobile Coverage for the property have been advised by the Vendor or obtained from online sources.
We strive to ensure these details are accurate and reliable, however, we advise any potential buyer to carry out their own enquiries before proceeding.
Heating And Appliances The heating system and any appliances (including Burglar Alarms where fitted) mentioned in this brochure have not been tested by Park Row Properties.
If you are interested in purchasing the property we advise that you have all services and appliances tested before entering a legal commitment to purchase.
Making An Offer In order to comply with the Estate Agents (Undesirable Practises) Order 1991, Park Row Properties are required to verify "the status of any prospective purchaser...
This includes the financial standing of that purchaser and his ability to exchange contracts".
To allow us to comply with this order and before recommending acceptance of any offers, and subsequently making the property 'sold' each prospective purchaser will be required to demonstrate to 'Park Row Properties' that they are financially able to proceed with the purchase of the property.
We provide truly Independent Mortgage Advice. Unlike many companies we are not tied, and more importantly not targeted to any Lender.
We have instant on-line access to over 1000 mortgage deals provided by over 100 Lenders ensuring we are unbeatable when identifying and recommending your new mortgage or re-mortgage requirements.
Your home is at risk if you do not keep up repayments on a mortgage or other loan secured on it. Written quotations available on request. Life assurance is usually required.
To arrange a no obligation appointment please contact your local office. Measurements These approximate room sizes are only intended as general guidance.
You must verify the dimensions carefully before ordering carpets or any built-in furniture.
Opening Hours Mon - Fri 9.00am to 5.30pm Saturday - 9.00am to 1pm Sunday - closed to check office opening hours please contact the relevant branches on: Sherburn in elmet selby goole pontefract & castleford Viewings Strictly by appointment with the sole agents.
If there is any point of particular importance to you we will be pleased to provide additional information or to make any further enquiries. We will also confirm that the property remains available.
This is particularly important if you are travelling some distance to view the property.
Value & comps
No previous sales on record.
Returns
Set an offer; the calculator follows it.
We're still gathering serviced-accommodation data for this area.
Archie refurb estimate: a Pro feature
0.0% below asking
This is not financial or investment advice. Prop AI Deals is not authorised by the Financial Conduct Authority (FCA) to provide investment advice.
All investment calculators, property analyses, and AI-generated insights are for informational purposes only. Property investment carries risk and may result in financial loss. All calculations should be independently verified and you should consult with FCA-authorised financial advisors before making any investment decisions.
Past performance does not guarantee future results. Tax implications vary by individual circumstances.
Deal
Properties like this can earn 2–3x BTL yields when converted to HMO, with retrofit costs around £10k/room. Sign in to see the full tier, yield projection, and cost breakdown.
Commercial properties like this can earn 30-50% higher yields when converted to residential under Class MA / Q / P / PA, with prior approval costing ~GBP 96/unit. Sign in to see the recommended route, yield uplift, and cost breakdown.
BRRR-suited properties can recycle 80-100% of investor capital on refi, leaving a high-yielding rental with most of the money out. Sign in to see the refurb cost stack, ARV projection, and refinance maths.
Detached + large garden = sub-division play. Pro tier unlocks the tier badge, plot size, uplift estimate, and regional land benchmark.
Short-lease flats trade at deep discount, but extending under the 1993 Act often costs far less than the discount. Pro tier unlocks the tier badge, premium breakdown, long-lease ARV and arbitrage maths.
See projected short-stay revenue vs a vanilla BTL for this property.
See real sub-let margins (HMO room rates & SA nightly rates) vs the landlord rent.
Area
Agent & docs
FAQ
About 28, Garden Lane, Leeds
Explore nearby