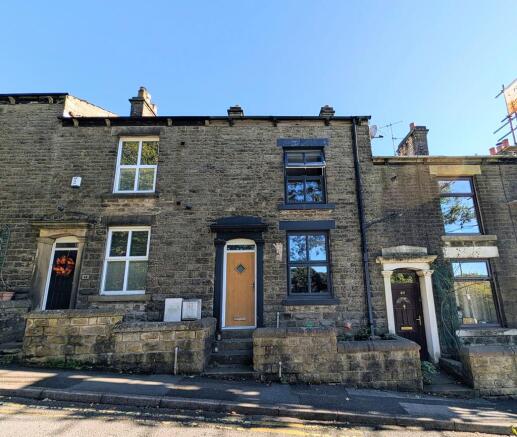
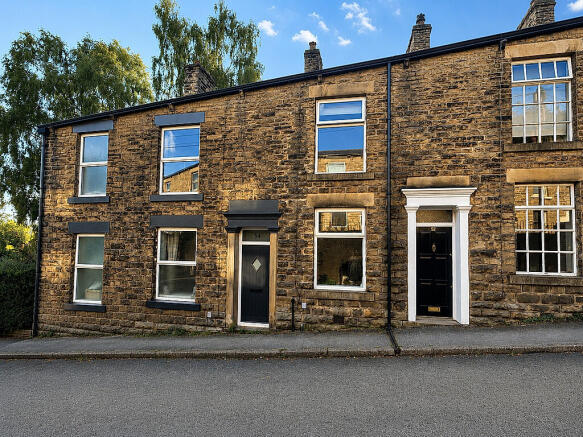
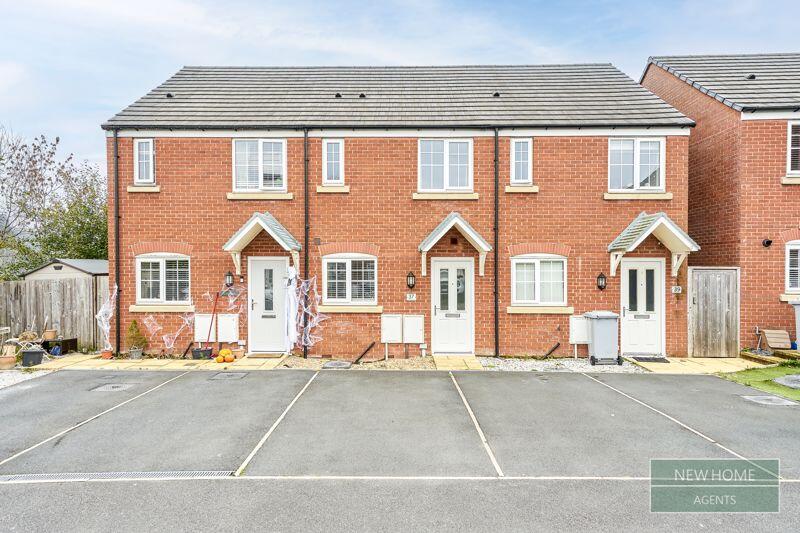
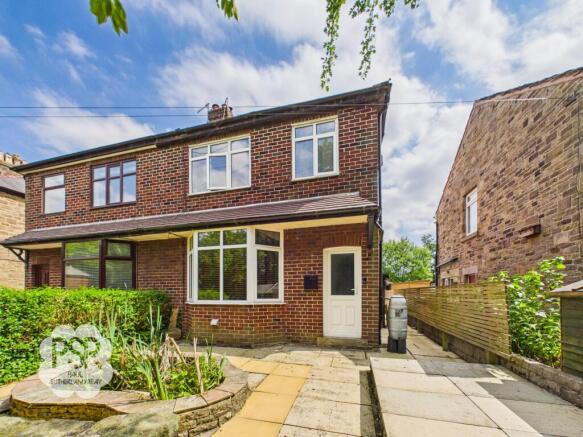
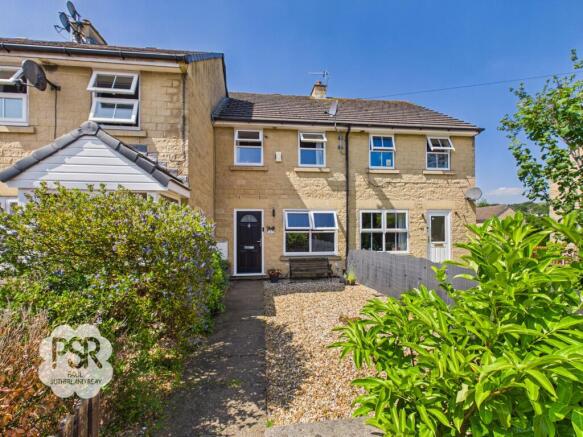
2-bedroom semi-detached house · SK22 3AR
Sold STCListed 207 days
Opportunity summary
See Archie’s verdict, returns by strategy and what to check before viewing.
About
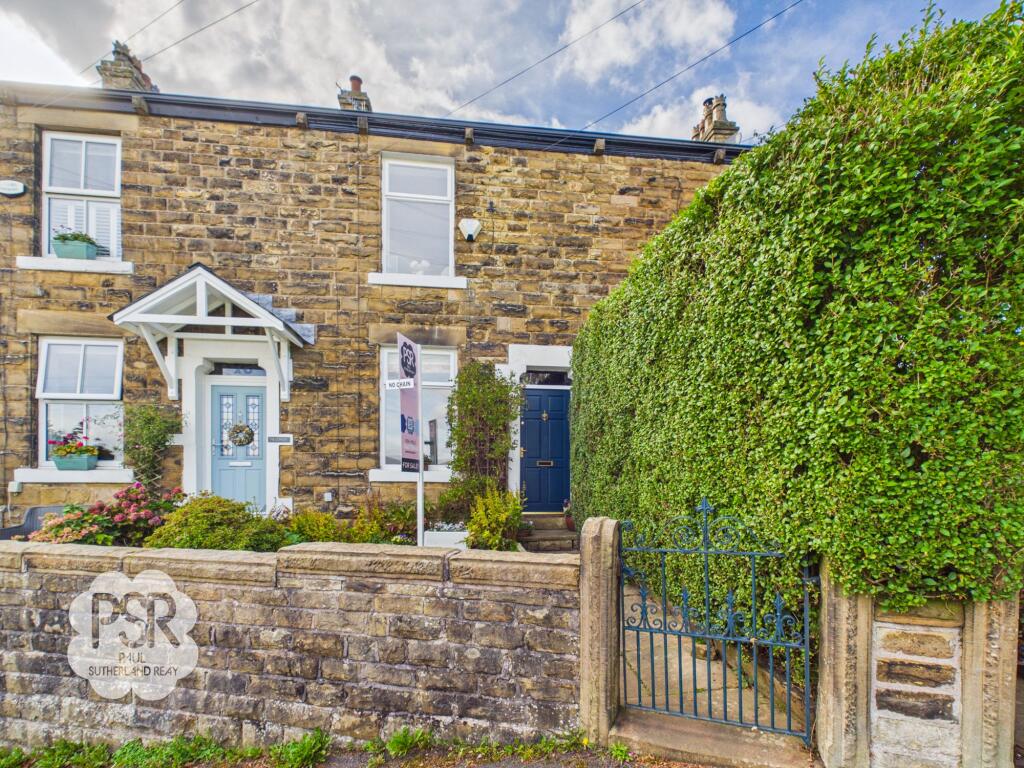
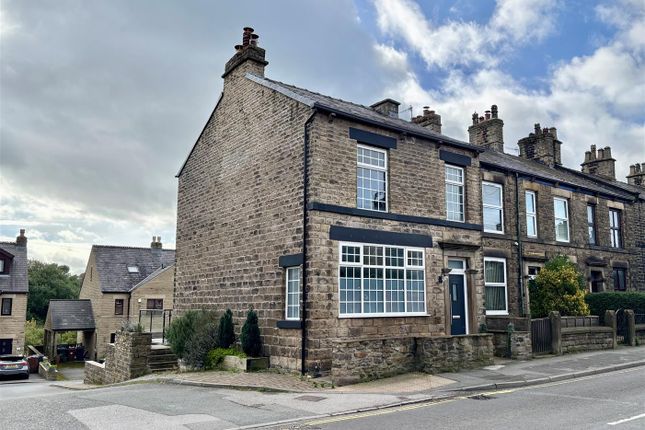
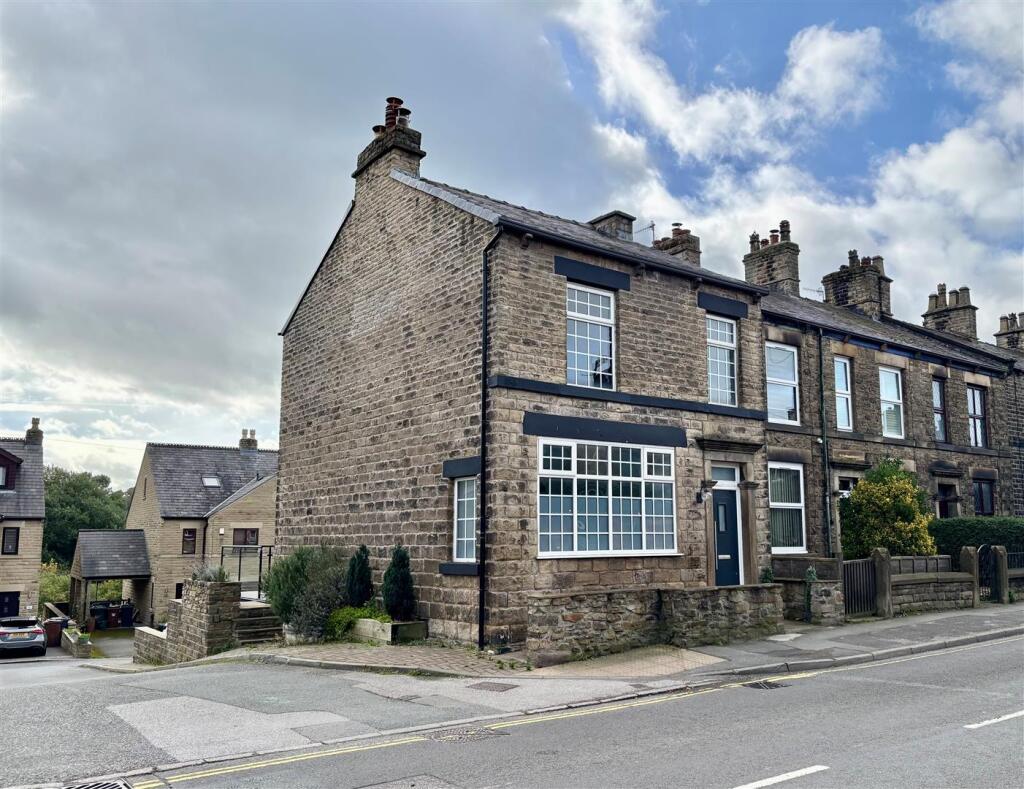
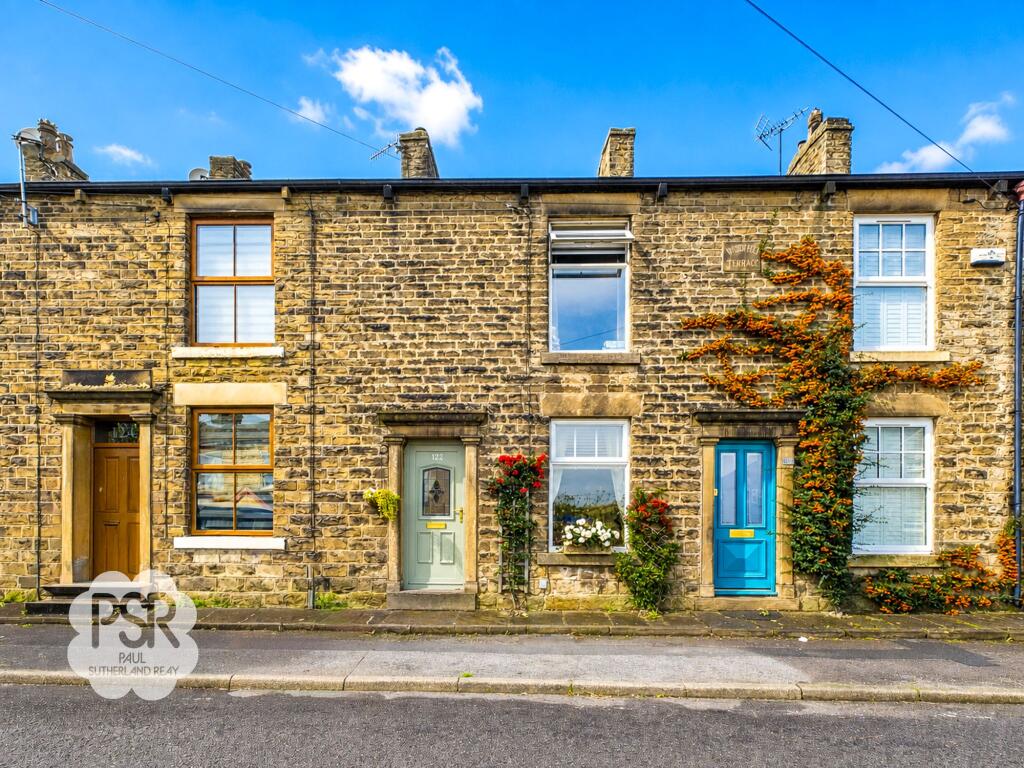
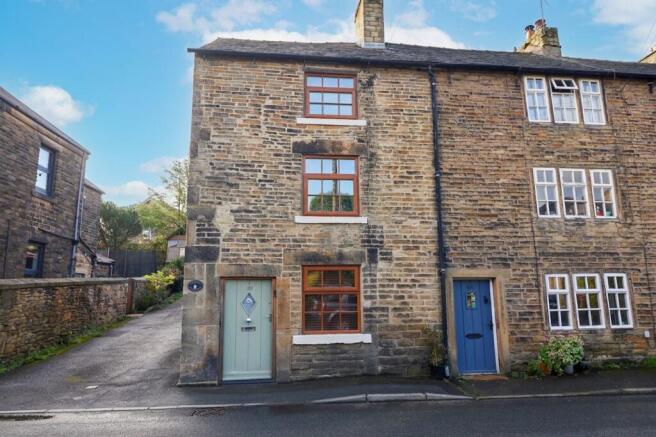
This immaculately presented two-bedroom stone cottage offers a fantastic opportunity for first-time buyers seeking a stylish and comfortable home.
The property has been beautifully maintained throughout and features an inviting open plan kitchen on the ground floor, perfect for entertaining or relaxing with family.
Both the kitchen and the bathroom are finished to a stunning standard, boasting contemporary fittings and thoughtful design.
Double glazing and gas central heating provide year-round comfort and efficiency (EPC rating to be confirmed).
The cottage is ideally situated close to excellent transport links, making commuting and travel convenient while still enjoying the charm and tranquillity of a characterful home.
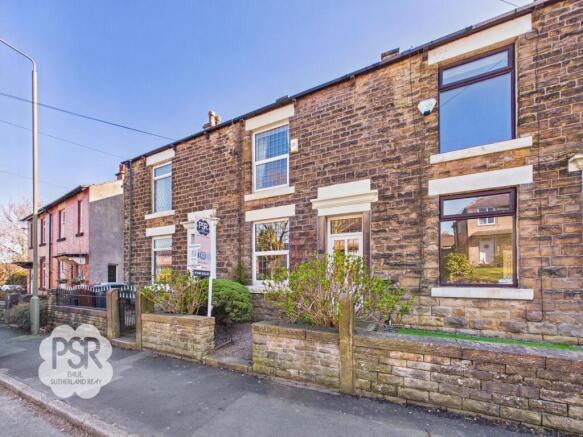
Outside, the property benefits from a low stone wall at the front, topped with a mature privet hedge for privacy. A gate opens onto a small gravelled area, welcoming you to the cottage.
At the rear, steps lead from the back door up to a well-designed, low-maintenance patioed garden.
This outdoor space is enclosed by attractive brick and stone walls and features a secure gate with useful side access.
The garden provides a private and peaceful setting, ideal for al fresco dining, relaxing after work, or entertaining guests.
This delightful cottage combines modern comforts with classic style, both inside and out, and is ready for its new owners to move in and enjoy.
EPC Rating: E Lounge 4.23m x 4.71m A composite front door opens into a bright, open-plan ground floor.
A double-glazed uPVC window to the front elevation allows for plenty of natural light.
The lounge area features a striking fireplace with a log burner, set on a stone hearth with a brick surround and complemented by a reclaimed beam mantel.
Additional character is provided by a picture rail and a ceiling pendant light. The space is finished with high-quality oak-effect LVT flooring and a traditional column radiator.
A carpeted staircase with balustrade leads to the first floor Dining Room 3.4m x 3.95m A double-glazed uPVC window with privacy glass to the side elevation allows for additional natural light, with a continuation of the LVT flooring throughout.
The room features a charming wood burner set within a brick fireplace, complemented by a stone mantel and tiled hearth. Further character is added with corner Butler cupboards and a picture rail.
Additional features include a column radiator, ceiling pendant light, and access to an under-stairs storage cupboard.
Kitchen 3.37m x 3.05m A composite barn-style door provides access to the rear yard, alongside a double-glazed uPVC window to the rear elevation.
The kitchen is fitted with matching shaker-style wall and base units in a putty finish, complemented by dark wood laminate worktops.
Integrated appliances include a fridge freezer, and there is an enamel sink with drainer and mixer tap.
A recessed area with a feature brick wall, inset lighting, and extractor fan offers space for a range-style cooker.
The room is finished with tiled flooring, recessed ceiling spotlights, and a double radiator.
Landing A double-glazed uPVC window with privacy glass to the side elevation provides natural light to the space.
Stairs rise from the ground floor to a carpeted landing, featuring a ceiling pendant light and balustrade.
There is also access to the loft which is fully boarded and plastered with lighting and power.
Bedroom One 2.76m x 3.55m Nice and bright room with two double-glazed uPVC to the front elevation, white fitted wardrobes and draws, laminate flooring, radiator and a pendant light fitting.
Bedroom Two 3.25m x 3.02m A double-glazed uPVC window to the rear elevation brightens the room, which is finished with laminate flooring.
Fitted wardrobes provide excellent storage, and additional features include a picture rail, ceiling pendant light, fitted shelves and a double radiator.
Bathroom 1.61m x 2.95m The bathroom features a panelled bath with an overhead rain and handheld shower, complemented by a bi-folding shower screen and slate-tiled walls.
A wall-mounted low-level WC and a wall-mounted vanity unit with counter sink and mixer tap provide a sleek, modern finish, along with a matching wall-mounted storage cupboard.
Pebble-effect tiled flooring adds texture, with a chrome ladder radiator, natural light sun tunnel, extractor fan, ceiling recess lights, and a light well provide warmth, ventilation, and natural light.
Office / Dressing room 3.32m x 3.38m Accessed from the top of the stairs, this internal room features laminate flooring and a double radiator.
Currently used as an office, it could also serve as a playroom or dressing room or even an occasional. The room is open to Bedroom Two and includes a picture rail and ceiling pendant light.
Front Garden A low stone wall with a privet hedge provides privacy, complemented by a gate and a small gravelled area Garden From the back door, steps lead up to a low-maintenance, patioed garden, enclosed by brick and stone walls.
The garden is gated, with side access.
Value & comps
No previous sales on record.
Returns
Set an offer; the calculator follows it.
We're still gathering serviced-accommodation data for this area.
Archie refurb estimate: a Pro feature
0.0% below asking
This is not financial or investment advice. Prop AI Deals is not authorised by the Financial Conduct Authority (FCA) to provide investment advice.
All investment calculators, property analyses, and AI-generated insights are for informational purposes only. Property investment carries risk and may result in financial loss. All calculations should be independently verified and you should consult with FCA-authorised financial advisers before making any investment decisions.
Past performance does not guarantee future results. Tax implications vary by individual circumstances.
Deal
Properties like this can earn 2–3x BTL yields when converted to HMO, with retrofit costs around £10k/room. Sign in to see the full tier, yield projection, and cost breakdown.
Commercial properties like this can earn 30-50% higher yields when converted to residential under Class MA / Q / P / PA, with prior approval costing ~GBP 96/unit. Sign in to see the recommended route, yield uplift, and cost breakdown.
BRRR-suited properties can recycle 80-100% of investor capital on refi, leaving a high-yielding rental with most of the money out. Sign in to see the refurb cost stack, ARV projection, and refinance maths.
Detached + large garden = sub-division play. Pro tier unlocks the tier badge, plot size, uplift estimate, and regional land benchmark.
Short-lease flats trade at deep discount, but extending under the 1993 Act often costs far less than the discount. Pro tier unlocks the tier badge, premium breakdown, long-lease ARV and arbitrage maths.
See projected short-stay revenue vs a vanilla BTL for this property.
See real sub-let margins (HMO room rates & SA nightly rates) vs the landlord rent.
Area
Agent & docs
FAQ
About Hague Bar, New Mills, SK22
Explore nearby