3-bedroom detached house · DE4 4AY
Sold STCListed 20 days
Opportunity summary
See Archie’s verdict, returns by strategy and what to check before viewing.
About
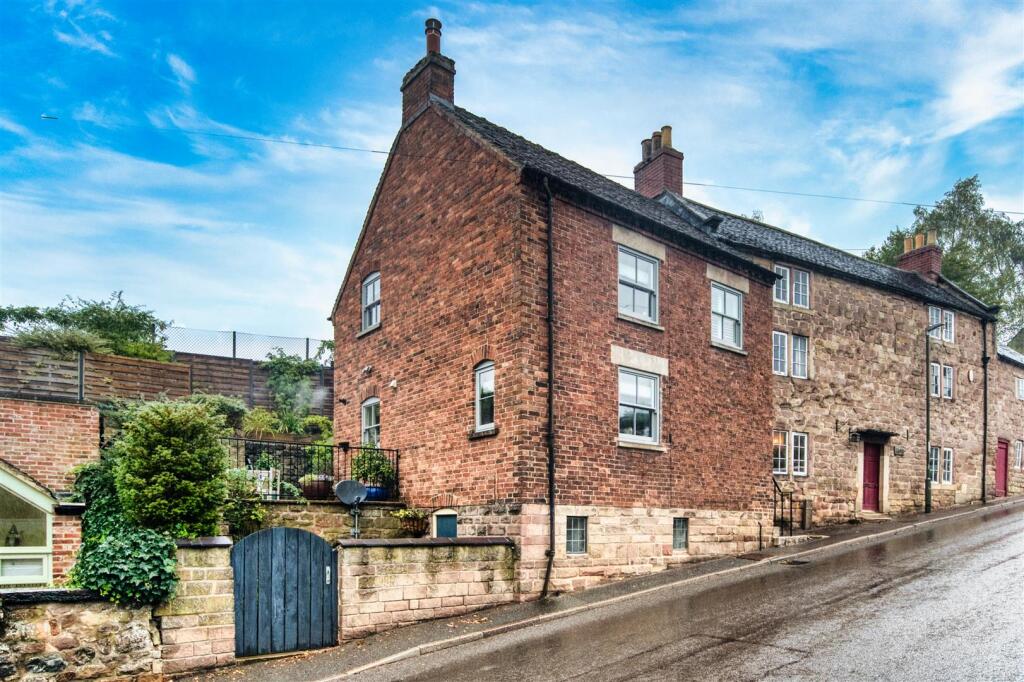
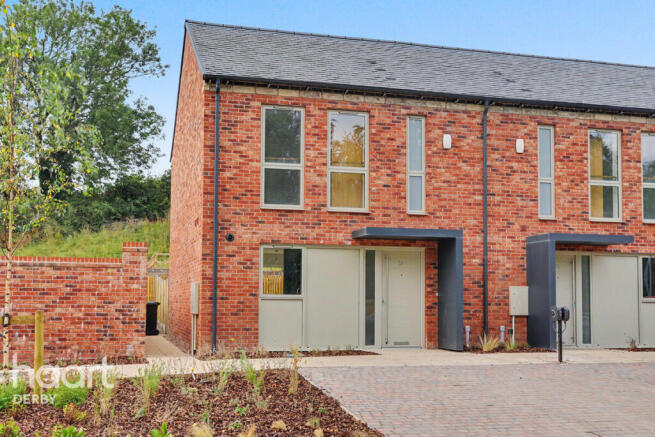
Recently renovated and refurbished to a very high standard, this three bedroom detached home is ideally located within easy walking distance of the centre of the popular market town of Wirksworth.
Having been fully rewired, replumbed and fitted with a new boiler, the property offers stylish, contemporary accommodation that is ready to move straight into.
The accommodation comprises an entrance porch, welcoming hallway, ground floor WC, a kitchen with utility area, flowing through to the dining room and onwards into the sitting room.
To the first floor are two generous double bedrooms, a good-sized single bedroom and an well-appointed four-piece family bathroom.
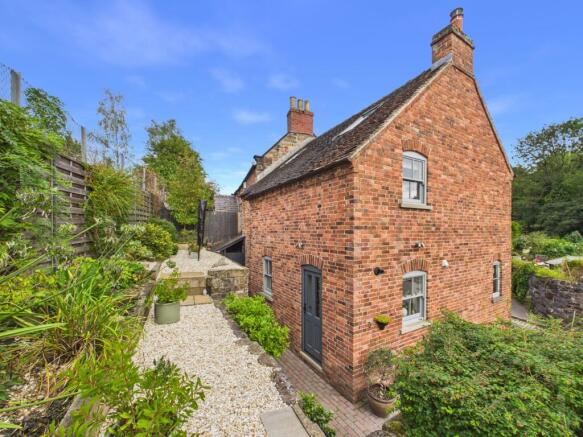
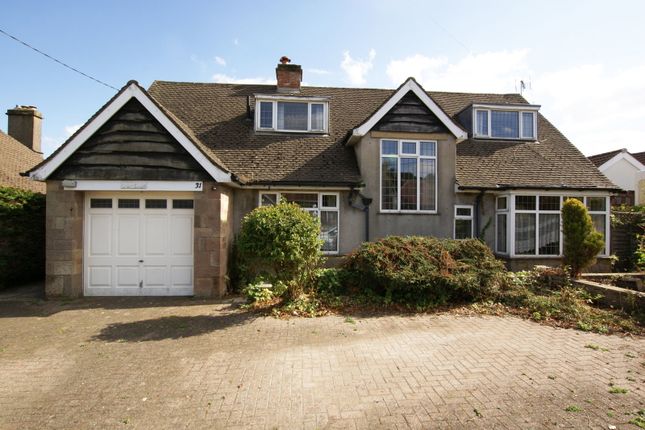
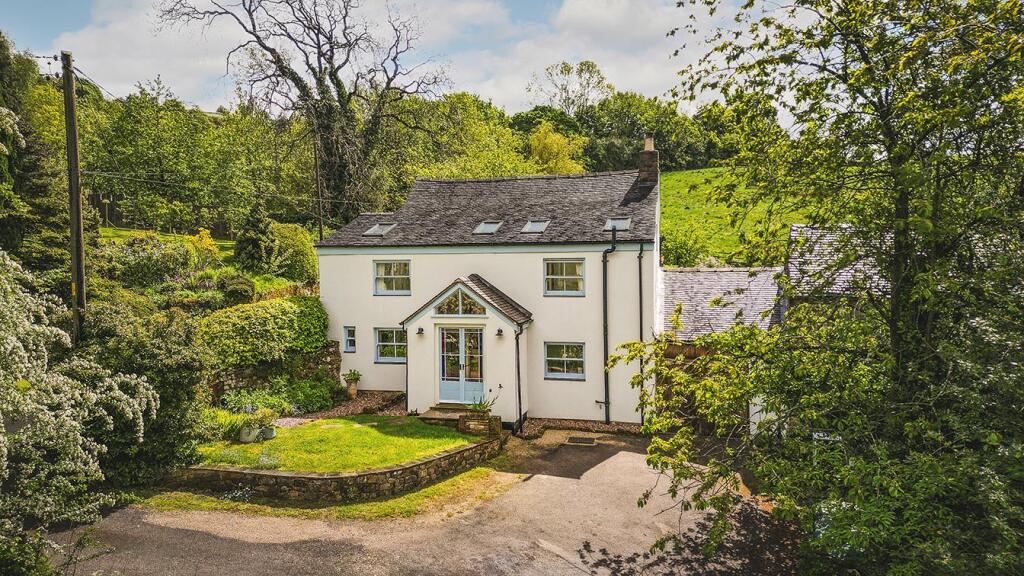
Outside, the property benefits from a paved foregarden with raised beds, a block paved driveway providing off-road parking and a detached single garage.
To the rear is a generous south-facing garden, featuring a large paved patio and an extensive lawn, all enjoying far-reaching views across the surrounding countryside.
This superb home is finished to a high standard throughout and viewing is highly recommended.
EPC Rating: D Ground Floor The property is accessed via a part-glazed uPVC door to the side, which opens into the Kitchen (2.74m x 2.07m) A newly fitted kitchen features a range of wall and base units complemented by open shelving, wood-effect work surfaces with matching upstands and an inset sink with a contemprary mixer tap.
Integrated appliances include a Neff dishwasher and a double electric oven, whilst the central island incorporates an induction hob and extends to provide a breakfast bar with seating for two.
A wall-mounted cupboard houses the combination boiler, which supplies the hot water and gas central heating system.
The room is lit by inset spotlights and a side-aspect window provides plenty of natural light. An opening leads through to the utility area.
Utility Area (2.01m x 1.06m) Offering excellent additional storage and appliance space, with room for a freestanding fridge freezer along with space and plumbing for a washing machine.
Dining Room (3.71m x 3.47m) Open to the kitchen is this dining room with ample space for a good sized table and chairs.
French doors to the front aspect allow natural light to flood the room and offer direct access outside.
Built-in cupboards within the alcove provide useful storage, and a feature ceiling light adds a contemporary touch.
A wide opening to the sitting room enhances the open-plan feel, making it ideal for modern family life or entertaining.
Sitting Room (4.13m x 3.55m) A well presented reception room with a continuation of the wood-effect flooring from the kitchen and dining room, creating a seamless flow throughout the ground floor.
A brick fireplace forms an attractive focal point and is fitted with an electric stove, adding character to the space.
To the rear, a bay incorporating French doors and windows to either side fills the room with natural light while framing delightful views across the south-facing garden towards the surrounding hillsides.
The French doors open directly onto the patio, making this an ideal space for both relaxing and entertaining. An internal panelled door leads through to the hallway.
Hallway (3.90m x 2.13m) Featuring attractive patterned tiled flooring and a staircase rising to the first floor.
A glazed door with beautiful stained glass side panels opens into the entrance porch and three panelled doors provide access to the sitting room, kitchen and the ground floor WC.
WC (1.61m x 1.23m) Accessed from the hallway, with a single step down on entry, and fitted with a low flush WC and a wall-hung wash hand basin. There is an obscured glass window to the side aspect.
Porch (2.12m x 0.55m) Accessed from the entrance hallway, this attractive porch is set within the property's distinctive arched entrance.
Glazed double doors, complemented by matching side panels and an arched glazed panel above, open directly onto the rear patio and the south-facing garden.
First Floor Landing The stairs leading up from the hallway reach this landing area which has a window to the side aspect and panelled doors opening to the three bedrooms and the bathroom.
Bedroom One (3.47m x 3.44m) A spacious and well presented double bedroom featuring wood panelling to one wall, adding character and style.
A large rear-facing window fills the room with natural light while framing delightful views over the south-facing garden and enjoying far-reaching views across the surrounding Derbyshire countryside.
Bedroom Two (3.73m x 3.48m) With a front-facing aspect, this is another well-proportioned and comfortable double bedroom.
The room features an attractive panelled feature wall and a picture rail, adding character and complementing the home's stylish finish.
Bedroom Three (2.08m x 2.03m) A single bedroom, ideal as a child's room, nursery or home office.
A rear-facing window enjoys the same delightful outlook over the garden and far-reaching countryside views as Bedroom One.
Bathroom (2.66m x 2.06m) Stylishly refitted with a contemporary four-piece suite comprising a panelled bath, a separate walk-in shower with glazed screen and attractive wood-effect wall panelling, a wash hand basin with a monobloc tap and vanity storage beneath, and a low flush WC.
Windows to both the front and side elevations provide plenty of natural light, whilst recessed ceiling spotlights, wood-effect flooring and a ladder-style heated towel radiator complete the room.
Directional Notes From our Wirksworth office proceed down St John street in the direction of Derby.
Continue over the mini roundabout and up the hill, taking the second left onto Willowbath Lane where the property is located on the right hand side.
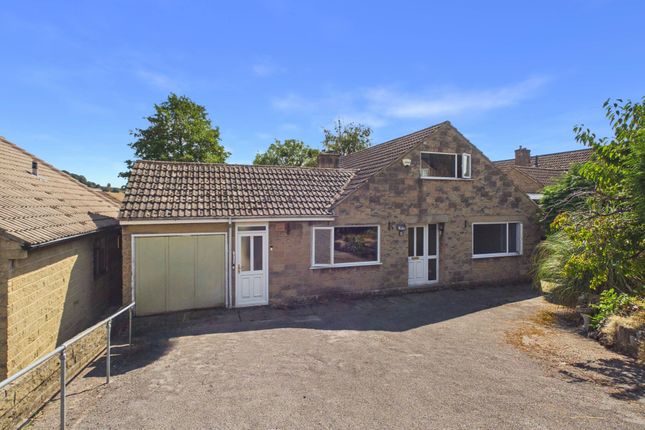
Front Garden To the front of the home, a sloping driveway provides off-road parking for one vehicle and leads to the detached single garage.
A paved seating area sits alongside, enclosed by attractive stone walling and complemented by raised planted beds.
Extending from the dining room, a timber-framed canopy creates a sheltered seating area over a gravelled terrace. A pathway to the side of the property provides access through to the rear garden.
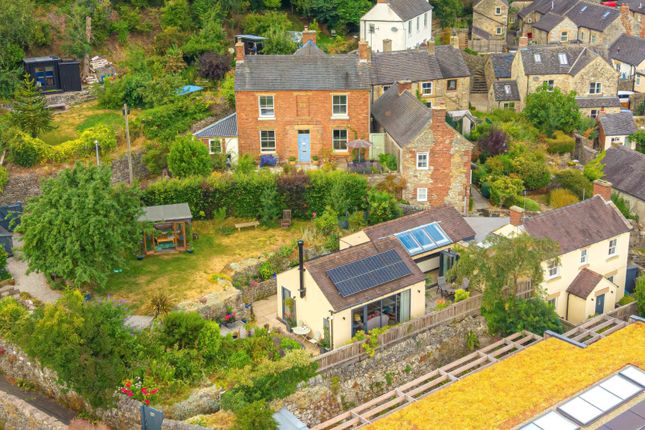
Rear Garden The south-facing rear garden is a particular feature of the property, enjoying a generous lawn bordered by mature hedging to all three sides.
Immediately adjoining the house is a delightful paved patio, partially screened by contemporary timber fencing to provide an excellent degree of privacy.
Raised planted beds add colour and interest, while the garden as a whole enjoys delightful, far-reaching views across the surrounding countryside.
Parking - Garage The detached garage measures 4.94m x 2.46m and is accessed from the front via an up and over door. It has the benefit of both power and light and has a window to the rear aspect.
Parking - Driveway The block paved driveway to the front of the home provides off-road parking for one vehicle.
Value & comps
No previous sales on record.
Returns
Set an offer; the calculator follows it.
We're still gathering serviced-accommodation data for this area.
Archie refurb estimate: a Pro feature
0.0% below asking
This is not financial or investment advice. Prop AI Deals is not authorised by the Financial Conduct Authority (FCA) to provide investment advice.
All investment calculators, property analyses, and AI-generated insights are for informational purposes only. Property investment carries risk and may result in financial loss. All calculations should be independently verified and you should consult with FCA-authorised financial advisors before making any investment decisions.
Past performance does not guarantee future results. Tax implications vary by individual circumstances.
Deal
Properties like this can earn 2–3x BTL yields when converted to HMO, with retrofit costs around £10k/room. Sign in to see the full tier, yield projection, and cost breakdown.
Commercial properties like this can earn 30-50% higher yields when converted to residential under Class MA / Q / P / PA, with prior approval costing ~GBP 96/unit. Sign in to see the recommended route, yield uplift, and cost breakdown.
BRRR-suited properties can recycle 80-100% of investor capital on refi, leaving a high-yielding rental with most of the money out. Sign in to see the refurb cost stack, ARV projection, and refinance maths.
Detached + large garden = sub-division play. Pro tier unlocks the tier badge, plot size, uplift estimate, and regional land benchmark.
Short-lease flats trade at deep discount, but extending under the 1993 Act often costs far less than the discount. Pro tier unlocks the tier badge, premium breakdown, long-lease ARV and arbitrage maths.
See projected short-stay revenue vs a vanilla BTL for this property.
See real sub-let margins (HMO room rates & SA nightly rates) vs the landlord rent.
Area
Agent & docs
FAQ
About 1 Willowbath Lane, Matlock
Explore nearby