3-bedroom bungalow · DE4 4DG
Sold STCListed 110 days
Opportunity summary
See Archie’s verdict, returns by strategy and what to check before viewing.
About
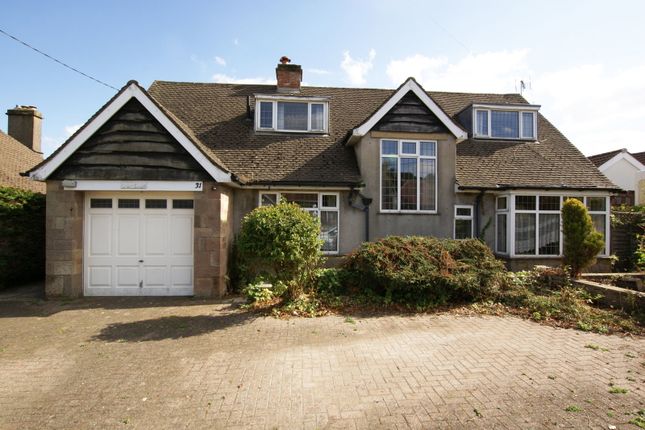
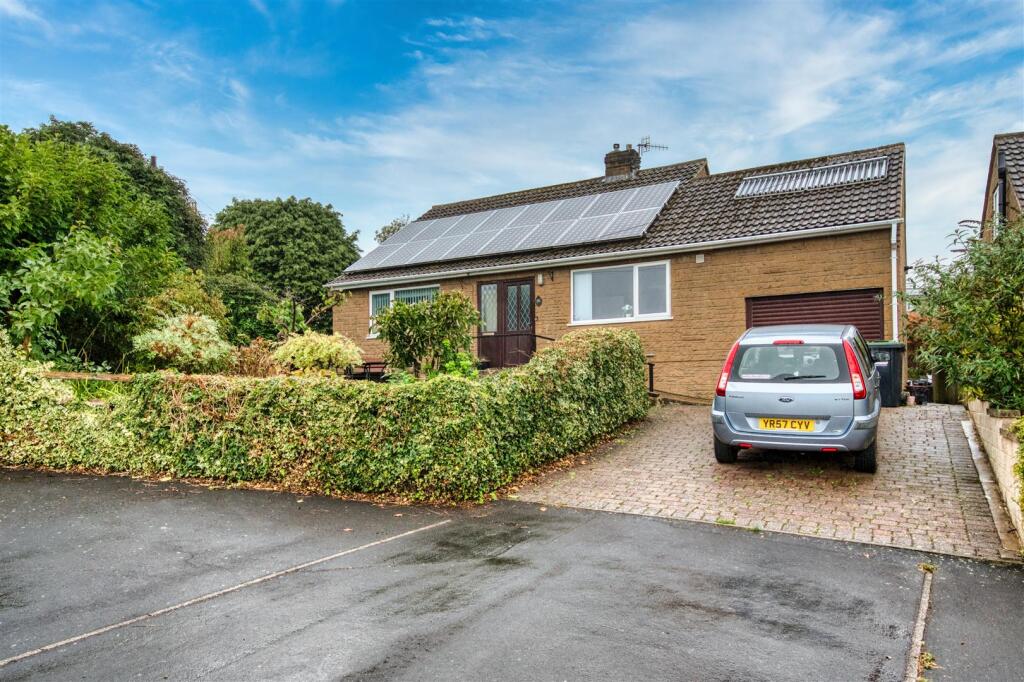
With no upward chain, this spacious bungalow occupies a large corner plot on a pleasant, quiet cul-de-sac.
The home has a large driveway with space for 5 vehicles to park, well-stocked front and rear gardens, three reception rooms and three double bedrooms.
The entrance hallway has doors off to the dining room (and on to the kitchen, sitting room and conservatory), utility room, shower room, study and three bedrooms.
Nursery Croft is located at the southern end of Wirksworth, yet still within a 10-15 minute walk of the town centre, schools, leisure centre and Hannage Brook medical centre.
Wirksworth is known as The Gem of the Peak and is a thriving market town with a big focus on the arts.
The Northern Light Cinema and annual arts festival are complemented by a range of quality eateries, friendly pubs and independent shops.
There are walks and cycling trails aplenty - including on the nearby High Peak Trail which runs across the top of Wirksworth - plus Carsington Water, Chatsworth House and the bustling market towns of Matlock, Bakewell, Ashbourne, Buxton and Belper all within easy reach.
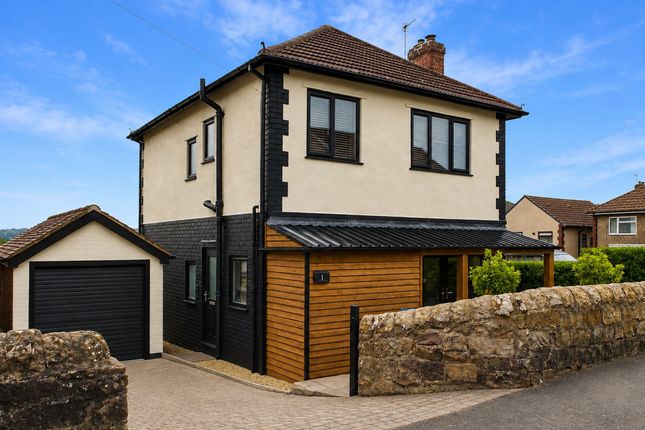
Front Of The Home - A timber picket fence forms the front boundary, with a large driveway on the left providing space for five vehicles to park comfortably.
Two separate entrances into the front garden lead to paths winding between well-stocked gravel and flower beds to the front door.
The garden includes a range of plants, bushes and trees including cypresses and a Japanese flowering cherry tree.
Enter the home through a part-glazed wooden front door with brass handle and a wall-mounted light on the right.
Entrance Hallway - The roomy L-shaped hallway has a radiator, ceiling light fitting and loft hatch.
Matching white panelled doors open into the dining room (and on through to the kitchen, sitting room and conservatory), utility room, shower room, three double bedrooms and study area.
Dining Room - 3.6 x 2.53 (11'9" x 8'3") - With laminate flooring, radiator, window and ceiling light fitting, there is space for a 4-6 seater dining table.
There is a door to the kitchen and glazed double doors to the sitting room.
Kitchen - 2.67 x 2.6 (8'9" x 8'6") - The kitchen has a window, laminate flooring, radiator, ceiling light fitting and part-tiled walls.
On the left is a full-height cupboard and worktop with high and low level fitted cabinets, including a glass display case. There is space under the counter for a refrigerator.
On the right, the cooker with gas hob is included in the sale. There is an extractor fan, worktop with cabinets below and a large ceramic 1.5 sink and drainer with chrome mixer tap.
Sitting Room - 5.15 x 3.85 (16'10" x 12'7") - This spacious dual aspect room has a wide south facing window and double patio doors to the conservatory.
The carpeted room has two radiators, a ceiling light fitting and dado rail. A gas fire is set within a marble surround and hearth with pine mantelpiece.
There is plenty of room for flexible furniture layouts. Conservatory - 3.5 x 2.75 (11'5" x 9'0") - Glazing on three sides offers views to the rear garden.
The carpeted conservatory has a wall-mounted electric heater, two wall lights and double patio doors to the rear garden.
Utility-Wc - 1.95 x 1.65 (6'4" x 5'4") - The useful utility room has a tiled floor, ceramic WC, ceramic sink with chrome mixer tap and a Worcester boiler.
There is space and plumbing for a washing machine and a fridge-freezer. The room also includes a ceiling light fitting, patterned double glazed window and radiator.
Shower Room - 2.25 x 1.85 (7'4" x 6'0") - The walk-in shower was fitted recently and has barely been used.
It houses a Mira electric shower and has a reinforced glass screen and easy-clean wall panels.
The room has a ceramic pedestal sink with chrome mixer tap, ceramic WC, vinyl floor, heated towel rail and wall-mounted mirrored cabinet.
There is also a patterned double glazed window, recessed ceiling spotlights and floor-to-ceiling tiled walls.
Bedroom One - 3 x 3 (9'10" x 9'10") - Looking out to the rear garden, this double bedroom has laminate flooring, a radiator and ceiling light fitting.
Study - 2.7 x 1.85 (8'10" x 6'0") - This would also make a great dressing room area. The room is carpeted and has a Dimplex electric heater and ceiling light fitting.
Bedroom Two - 3.21 x 2.67 (10'6" x 8'9") - With triple fitted wardrobes on the right, this double bedroom is carpeted and has a radiator and ceiling light fitting.
Bedroom Three - 4.85 x 3.4 (15'10" x 11'1") - The largest double bedroom is dual aspect and has lots of room for a double or king size bed and furniture.
It is carpeted and has a ceiling light fitting and radiator. Rear Garden - Accessed from the conservatory and via paths from each side of the garden.
The decked area beside the conservatory has plenty of room for seating and dining - and overlooks the triangular lawn, with flower bed borders.
The garden has a timber shed, timber fence boundaries and on the exterior wall of the bungalow there is a wall-mounted power point, outside light and outside tap.
It is a peaceful and serene garden in which to relax awhile with friends and family. N.B. New EPC pending
Value & comps
No previous sales on record.
Returns
Set an offer; the calculator follows it.
We're still gathering serviced-accommodation data for this area.
Archie refurb estimate: a Pro feature
0.0% below asking
This is not financial or investment advice. Prop AI Deals is not authorised by the Financial Conduct Authority (FCA) to provide investment advice.
All investment calculators, property analyses, and AI-generated insights are for informational purposes only. Property investment carries risk and may result in financial loss. All calculations should be independently verified and you should consult with FCA-authorised financial advisors before making any investment decisions.
Past performance does not guarantee future results. Tax implications vary by individual circumstances.
Deal
Properties like this can earn 2–3x BTL yields when converted to HMO, with retrofit costs around £10k/room. Sign in to see the full tier, yield projection, and cost breakdown.
Commercial properties like this can earn 30-50% higher yields when converted to residential under Class MA / Q / P / PA, with prior approval costing ~GBP 96/unit. Sign in to see the recommended route, yield uplift, and cost breakdown.
BRRR-suited properties can recycle 80-100% of investor capital on refi, leaving a high-yielding rental with most of the money out. Sign in to see the refurb cost stack, ARV projection, and refinance maths.
Detached + large garden = sub-division play. Pro tier unlocks the tier badge, plot size, uplift estimate, and regional land benchmark.
Short-lease flats trade at deep discount, but extending under the 1993 Act often costs far less than the discount. Pro tier unlocks the tier badge, premium breakdown, long-lease ARV and arbitrage maths.
See projected short-stay revenue vs a vanilla BTL for this property.
See real sub-let margins (HMO room rates & SA nightly rates) vs the landlord rent.
Area
Agent & docs
FAQ
About Nursery Croft, Matlock
Explore nearby