We've tightened what earns a Pursue. A home now needs a published valuation, a strategy that still makes money after real running costs and lender stress tests, and no listing problems that would stop a mortgage. You'll see fewer Pursues, and each one has been checked harder.
See how verdicts work3-bedroom semi-detached house · DE4 4NX
For saleReduced £7.5k (−2.1%) on 26 OctListed 91 days
Opportunity summary
See Archie’s verdict, returns by strategy and what to check before viewing.
About
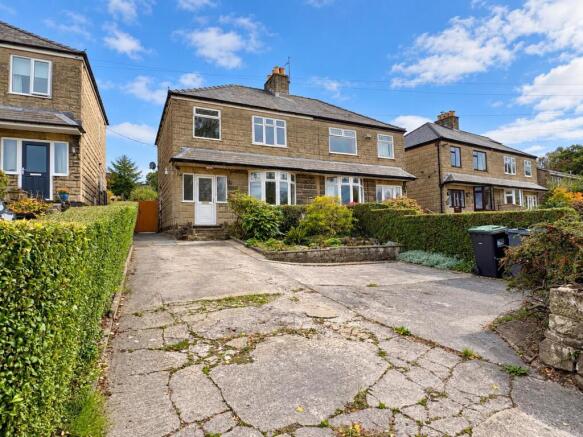
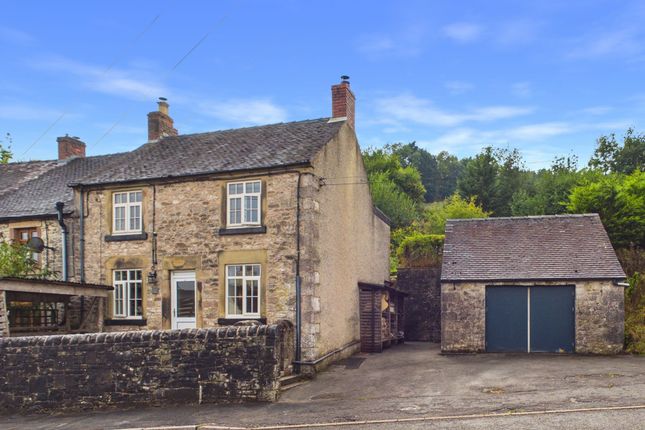
Brimming with attractive features, this immaculate 3 double bedroom home has driveway parking for 3 vehicles, a detached garage, south facing garden and is located towards the end of a quiet cul-de-sac.
Within walking distance of the village hall and primary school, two pubs and the High Peak Trail, it's a fantastic family home.
On the ground floor, the entrance hallway leads into the sitting room, kitchen-diner (and utility room) and ground floor WC.
To the first floor are three double bedrooms (one en-suite) and the family bathroom.
There are neat gardens to the front and rear, with a private driveway offering space for three vehicles to park in front of the detached garage.
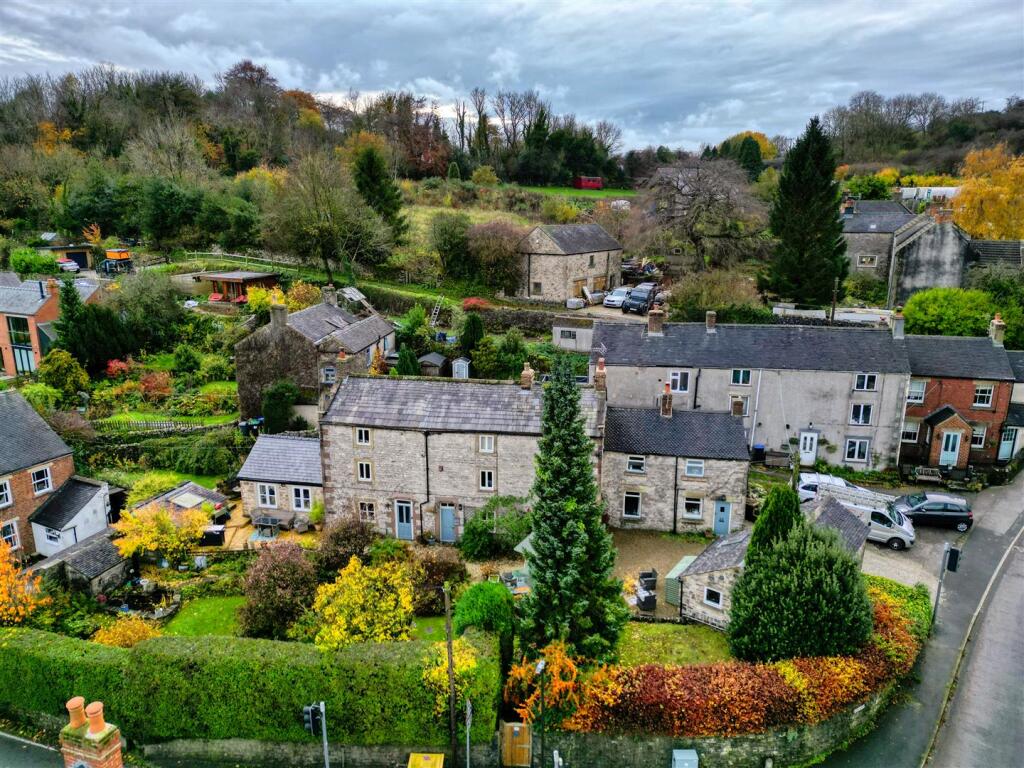
Middleton-by-Wirksworth is a small hilltop village with a multitude of walks and cycling routes leading from the village via the High Peak Trail and Middleton Moor.
Two differing pubs offer real ale and cooked meals whilst there are events including movie nights at the village hall.
Wirksworth, which has just been named by The Sunday Times as 'The best place to live in Derbyshire' has a range of thriving independent shops, cinema and restaurants, a health centre, schools and much more within a 15 minute walk down the hill.
The Peak District, Matlock, Cromford, Carsington Water and the High Peak Trail are very close by.
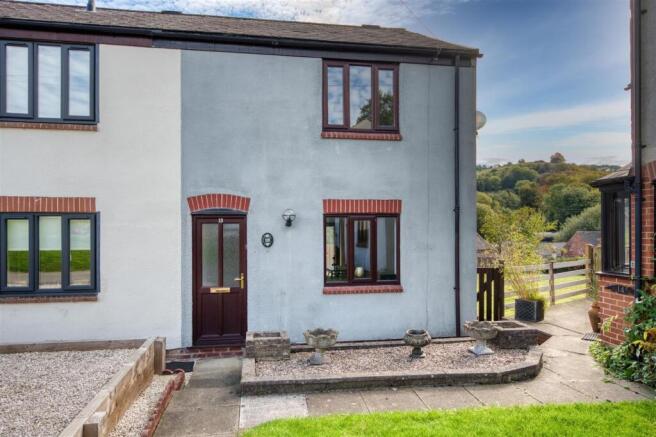
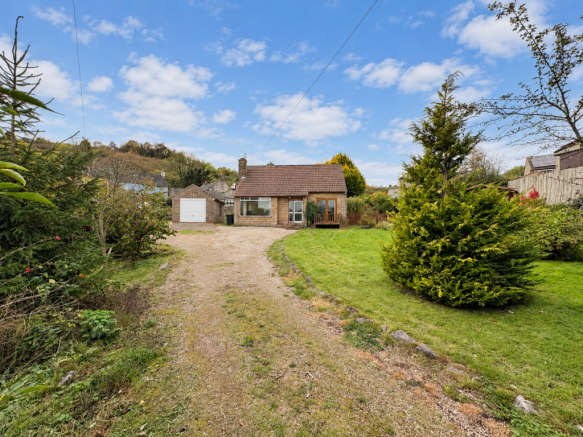
Front Of The Home - Situated towards the end of a pleasant, well-kept cul-de-sac, a block paved driveway sweeps round in front of the home.
Running alongside the left of the home is a driveway, with space for three vehicles to park in front of the detached brick-built garage with pitched tile roof.
A gate to the right opens into the rear garden. At the front, a wooden picket fence forms the boundary of the front garden, which includes neat raised flower beds and gravel borders.
A path in the centre leads to the front door, with a wall-mounted light on the right. Enter the home through a part-glazed composite front door with chrome handle, knocker and letterbox.
Entrance Hallway - With quality Amtico flooring, a radiator and ceiling light fitting, there is space on the left to hang coats and kick off footwear after a hearty local walk.
Directly in front are the stairs to the first floor. Matching white panelled doors with chrome handles to the kitchen-diner (and utility room), sitting room and ground floor WC.
Sitting Room - 5.5 x 3.05 (18'0" x 10'0") - A lovely dual aspect room, there is a window at the front and south facing window looking out to the pretty rear garden.
The carpeted room has two radiators, two ceiling light fittings and lots of space for flexible room layouts.
Kitchen-Diner - 5.5 x 2.95 (18'0" x 9'8") - Another bright and airy dual aspect room, this also has a north facing window and fully-glazed double patio doors to the rear garden at the far end of the room.
On the left, the L-shaped thermal-resistant composite granite worktop has an integral 1.5 stainless steel sink with chrome mixer tap.
Further around is an AEG oven with five-ring gas hob and eye-catching Samsung extractor fan above.
The range of high and low level fitted cabinets and drawers include an integral dishwasher and under-counter lighting. At the end is a fitted Samsung fridge-freezer.
Opposite is another worktop with cabinets above and below. The porcelain tiled floor flows seamlessly to the dining area and utility room.
The dining area has space for a 4-6 seater dining table, radiator and recessed ceiling spotlights. A door opens into the utility room.
Utility Room - 2.15 x 1.9 (7'0" x 6'2") - The L-shaped worktop on the left includes an integral large sink with chrome mixer tap.
The high and low fitted cabinets include a useful tall household cabinet, suitable for an ironing board and vacuum cleaner.
There is a Glow Worm boiler in the top-left corner, with space and plumbing below the worktop for a washing machine and tumble dryer.
The room also includes a radiator, porcelain tiled floor and half-glazed door to the rear garden.
Ground Floor Wc - 1.5 x 1.05 (4'11" x 3'5") - The Amtico flooring flows through from the entrance hallway and this room has an Ideal Standard ceramic pedestal sink with chrome mixer tap, ceramic WC, radiator, recessed ceiling spotlight and extractor fan.
Stairs To First Floor Landing - Wide carpeted stairs with a handrail on the right lead up to the galleried landing.
It feels roomy and light, with a south facing window with fitted shutters - all fitted shutters in the home are included.
The carpeted landing has a radiator, ceiling light fitting, positive airflow vent, loft hatch and over-stairs cupboard with a Glow Worm water tank. The loft has a pull-down ladder and is part-boarded.
Matching white panelled doors with chrome handles lead into the three double bedrooms (one en-suite) and family bathroom.
Bedroom One - 3.8 x 3.1 (12'5" x 10'2") - The master bedroom has a south facing window looking over the rear garden, with fitted shutters.
The carpeted room has lots of storage space in the L-shaped fitted wardrobes in the corner. There is a radiator, ceiling light fitting and plenty of space for a bed and furniture.
A door opens into the en-suite shower room. Bedroom One En-Suite - 3.1 x 1.65 (10'2" x 5'4") - The large cubicle has sliding glass doors and houses a mains-fed shower, with easy-clean panelled walls.
The room has tile-effect laminate flooring, a slate grey heated towel rail, frosted double glazed window, recessed ceiling spotlights and extractor fan.
The room also includes a ceramic WC and ceramic Ideal Standard pedestal sink with chrome mixer tap.
Bedroom Two - 3.15 x 2.37 (10'4" x 7'9") - This double bedroom at the rear of the home has more great views of the rear garden. It is carpeted and has a radiator and ceiling light fitting.
Bedroom Three - 3.15 x 3.05 (10'4" x 10'0") - A double bedroom at the front, this has pleasant views of the verdant communal green. It is also carpeted and has a radiator and ceiling light fitting.
Bathroom - 2.13m x 1.68m (7'0" x 5'6") - The bath has a chrome mixer tap and mains-fed shower, pivoting glass screen and tiled surround.
There is an Ideal Standard pedestal ceramic sink with chrome mixer tap, ceramic WC, frosted double glazed window and tile-effect laminate flooring.
On the wall is a mirrored cabinet and there are also recessed ceiling spotlights, extractor fan and chrome heated towel rail.
Rear Garden - This peaceful south facing sanctuary at the rear is accessed from the kitchen-diner, utility room and via the side gate.
The dining patio runs the full width of the house and there is an outside tap and wall-mounted light. The square lawn has planted borders on the left and raised flower beds on the right.
A quality raised patio at the end is a perfect spot for outdoor seating and dining.
There is a slate bed on the right and the gravel bed on the left extends behind the garage to a discreet storage area. The gabion wall at the end has a timber fence above and to the right.
This garden is a wonderful space for family and friends to gather, especially being beside the open plan kitchen-diner. N.B. New EPC pending - previous EPC was a B-rating
Value & comps
No previous sales on record.
Returns
Set an offer; the calculator follows it.
We're still gathering serviced-accommodation data for this area.
Archie refurb estimate: a Pro feature
0.0% below asking
This is not financial or investment advice. Prop AI Deals is not authorised by the Financial Conduct Authority (FCA) to provide investment advice.
All investment calculators, property analyses, and AI-generated insights are for informational purposes only. Property investment carries risk and may result in financial loss. All calculations should be independently verified and you should consult with FCA-authorised financial advisers before making any investment decisions.
Past performance does not guarantee future results. Tax implications vary by individual circumstances.
Deal
Properties like this can earn 2–3x BTL yields when converted to HMO, with retrofit costs around £10k/room. Sign in to see the full tier, yield projection, and cost breakdown.
Commercial properties like this can earn 30-50% higher yields when converted to residential under Class MA / Q / P / PA, with prior approval costing ~GBP 96/unit. Sign in to see the recommended route, yield uplift, and cost breakdown.
BRRR-suited properties can recycle 80-100% of investor capital on refi, leaving a high-yielding rental with most of the money out. Sign in to see the refurb cost stack, ARV projection, and refinance maths.
Detached + large garden = sub-division play. Pro tier unlocks the tier badge, plot size, uplift estimate, and regional land benchmark.
Short-lease flats trade at deep discount, but extending under the 1993 Act often costs far less than the discount. Pro tier unlocks the tier badge, premium breakdown, long-lease ARV and arbitrage maths.
See projected short-stay revenue vs a vanilla BTL for this property.
See real sub-let margins (HMO room rates & SA nightly rates) vs the landlord rent.
Area
Agent & docs

FAQ
About Jacksons Ley, Middleton
Explore nearby