2-bedroom house · TA10 0LN
Listing removedListed 113 days
Opportunity summary
See Archie’s verdict, returns by strategy and what to check before viewing.
About
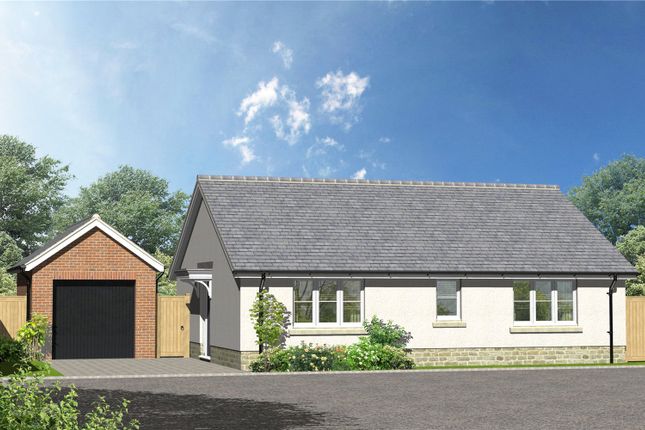
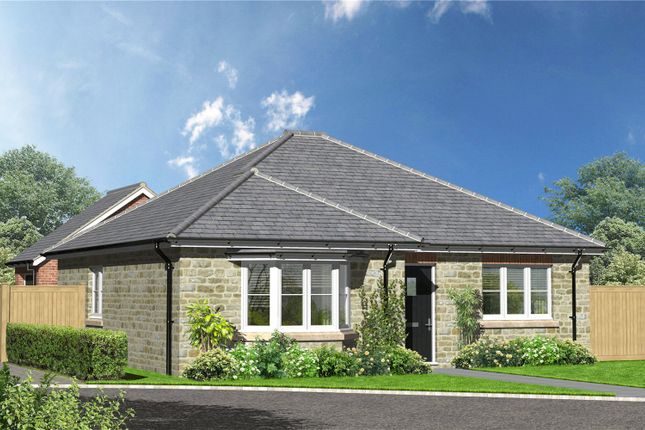
A brand new semi-detached chalet style home with versatile living accommodation, pleasant gardens overlooking fields, carport and parking.
Summary The property is part of the second phase of Blackberry Court, an exclusive small development situated in this popular, peaceful village.
The first part of Blackberry court was just six individual homes which are now all occupied, this new phase comprises 8 large semi-detached chalet style homes.
Each property offers open plan sitting room/kitchen with bi-folding doors leading to the garden there are two large double bedrooms to the first floor both with en-suite shower rooms.
Outside there are generous gardens, off road parking and carport. The properties are in the process of being built with a proposed completion of early summer 2026.
Amenities Drayton is one of the area's most desirable and sought-after villages, renowned for its strong sense of community and vibrant village life.
Designated as a conservation area, it boasts a fine parish church, the popular Drayton Arms public house, and a variety of events and activities throughout the year catering for all age groups.
The village is predominantly made up of attractive period cottages and houses.
The nearby village of Curry Rivel, approximately one mile away, offers a good range of amenities including a General Store, Post Office, Petrol Station, together with the highly regarded Firehouse pub and restaurant.
The larger town of Langport provides an excellent selection of everyday amenities including shops, a Tesco supermarket, churches, doctors' and dentists' surgeries, a library, public houses and restaurants.
There are schools for all ages, including the well-regarded Huish Episcopi Academy and Sixth Form.
Railway stations can be found at Taunton, Castle Cary and Yeovil, while the A303 and M5 motorway are both within easy reach, providing excellent road links.
Services Mains water, electricity and drainage are all connected. Electric air source heat pump provides under floor heating to the ground floor rooms and radiators to the first floor.
The property will have solar panels (Photovoltaic - pv) fitted providing great savings on the energy costs.
What3Words ///series.makeovers.ground Entrance Hall With stairs to first floor and understairs storage cupboard. Downstairs Cloakroom With low level WC and wash hand basin. Window to the front.
Kitchen/Sitting Room With window to rear and bi-folding doors to rear garden. Range of wall and base units with recycling drawers and pan drawers.
Central island unit with sink/drainer unit and mixer tap. Built in four ring induction hob with extractor over. Integrated appliances comprising fridge/freezer and dishwasher. Tiled flooring.
Utility Room (0) With door to the rear garden. Single drainer sink unit with space and plumbing for washing machine. First Floor Landing With Velux roof window.
Bedroom 1 With window to rear, roof window, built in wardrobe. En-Suite Shower Room With roof window to rear, shower cubicle with mains shower.
Low level WC, tiled flooring and vanity style wash hand basin with cupboards under. Bedroom 2 With window to the rear and built in wardrobe.
En-Suite Shower Room With roof window to rear, shower cubicle with mains shower. Low level WC, tiled flooring and vanity style wash hand basin with cupboards under.
Outside A driveway leads to the side of the property with parking for two cars. Side access leads to the garden with a patio area and space for a shed.
There is a water tap, electricity point and light. The remaining garden is laid to lawn with post and rail rear boundary fence allowing an open view across farmland.
Agents Note The main pictures are computer generated images (CGI) The photographs shown are for example purposes only.
Value & comps
No previous sales on record.
Returns
Set an offer; the calculator follows it.
We're still gathering serviced-accommodation data for this area.
Archie refurb estimate: a Pro feature
0.0% below asking
This is not financial or investment advice. Prop AI Deals is not authorised by the Financial Conduct Authority (FCA) to provide investment advice.
All investment calculators, property analyses, and AI-generated insights are for informational purposes only. Property investment carries risk and may result in financial loss. All calculations should be independently verified and you should consult with FCA-authorised financial advisors before making any investment decisions.
Past performance does not guarantee future results. Tax implications vary by individual circumstances.
Deal
Properties like this can earn 2–3x BTL yields when converted to HMO, with retrofit costs around £10k/room. Sign in to see the full tier, yield projection, and cost breakdown.
Commercial properties like this can earn 30-50% higher yields when converted to residential under Class MA / Q / P / PA, with prior approval costing ~GBP 96/unit. Sign in to see the recommended route, yield uplift, and cost breakdown.
BRRR-suited properties can recycle 80-100% of investor capital on refi, leaving a high-yielding rental with most of the money out. Sign in to see the refurb cost stack, ARV projection, and refinance maths.
Detached + large garden = sub-division play. Pro tier unlocks the tier badge, plot size, uplift estimate, and regional land benchmark.
Short-lease flats trade at deep discount, but extending under the 1993 Act often costs far less than the discount. Pro tier unlocks the tier badge, premium breakdown, long-lease ARV and arbitrage maths.
See projected short-stay revenue vs a vanilla BTL for this property.
See real sub-let margins (HMO room rates & SA nightly rates) vs the landlord rent.
Area
Agent & docs
FAQ
About 15 Blackberry Court, School Street, Drayton
Explore nearby