3-bedroom detached house · PR4 4SD
For saleListed 100 days
Opportunity summary
See Archie’s verdict, returns by strategy and what to check before viewing.
About
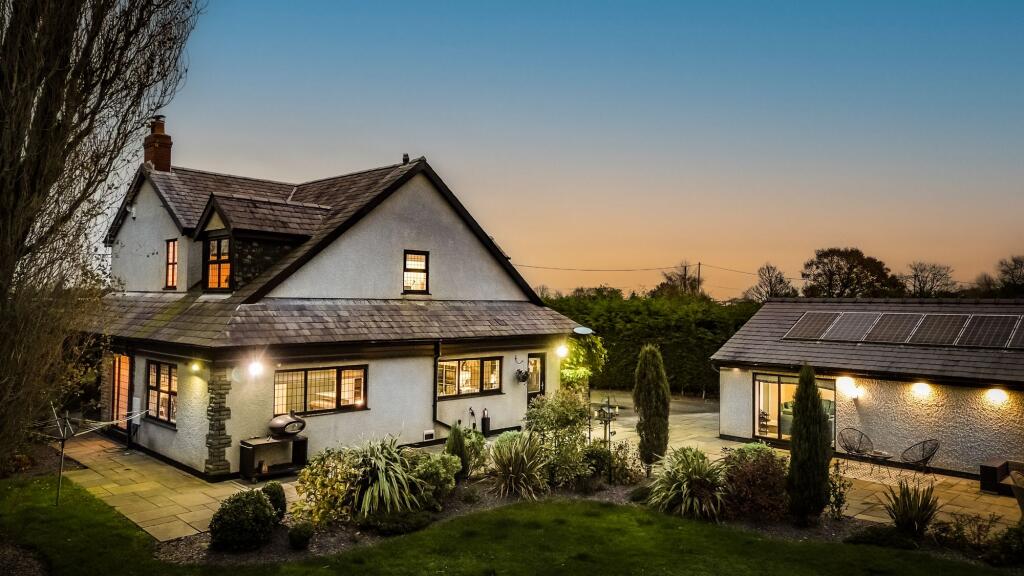
Behind private electric gates, The Escape delivers exactly what its name promises.
Individually designed and completed in 2025, luxurious open-plan living, wellness-inspired spaces and beautiful countryside surroundings merge at The Escape, a rural retreat situated just moments from pubs, shops and village life.
Hidden away at the end of a quiet cul-de-sac shared by just six individually designed homes, sense the peace and privacy upon arrival.
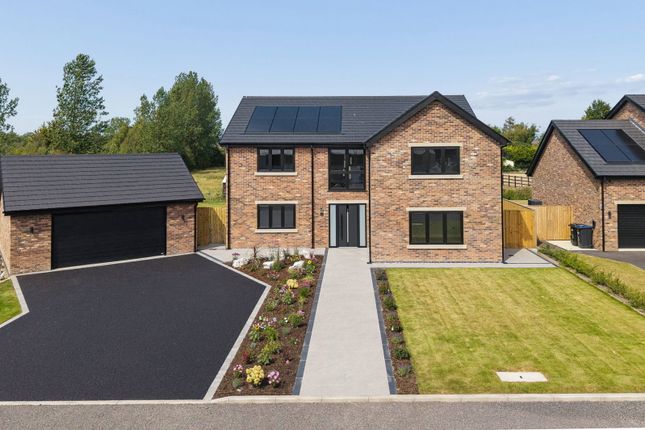
Plenty of parking for several vehicles is available on the driveway, alongside a single garage with an electric roller door, EV charging point and solar panels above.
Meanwhile an additional area of land provides further private parking on the cul de sac itself.
Light and space Step inside, where a soaring double-height entrance hall, illuminated by a contemporary cluster of pendant lights overhead, delivers an immediate sense of light, openness and modern design.
Ahead, a handsome glass and solid wood staircase rises to the first-floor landing, while underfloor heating, an air source heat pump and solar panels reflect the home's forward-thinking approach to 21st-century living.
To the left, full height glazing floods the ground floor double bedroom with natural light, while an en suite shower room enhances its sense of comfort and independence.
Originally conceived as a private haven for overnight guests, the layout of The Escape lends itself equally well to multigenerational living or visiting family, with this room also ideal as a home office, playroom or separate snug.
Tucked away from the main living and entertaining spaces, ahead from the entrance hall, a bespoke home office provides a calm and productive workspace, where fitted cabinetry features a height-adjustable desk for comfort.
W ine and dine From the moment of arrival, the sense of flow at The Escape is felt, as to the right, the entrance hall transitions seamlessly into the open-plan heart of the home, perfect for both everyday living and effortless entertaining.
In the SieMatic kitchen elegant stone worktops frame a sociable island complete with Bora induction hob and downdraught extractor.
Double ovens, warming drawers, a Quooker boiling and sparkling water tap, integrated fridge and cleverly concealed breakfast and pantry cupboards are at hand, keeping everyday essentials neatly tucked from view.
In winter, the contemporary log-burning stove creates a cosy focal point, while sliding doors open to the matching porcelain paved patio, blurring boundaries between indoors and out.
Behind a secret door lies a fully enclosed utility room with plumbing for washing machine and dryer, also fitted with a luxurious, bespoke dog shower and ample storage.
Beyond, a cloakroom with WC and wash basin can be found, in addition to a boot room, also accessed via a separate side entrance, providing the perfect place to leave muddy boots after muddy walks.
Another level Ascend thebespoke staircase, with locally handcrafted timber handrails, to the first floor where beyond a pocket door to the left, the first-floor sitting room, elevated above the ground floor bedroom and with soothing views, offers a peaceful retreat for film nights.
Ahead from the landing, a versatile room, which could serve as a guest bedroom, currently functions as a gym, where a bespoke walkthrough shower leads on to a Nordic-feel sauna whose picture window views over the countryside offer instant relaxation.
Savour glorious garden views from the sanctuary of the principal suite, whosesheltered balcony offers uninterrupted views over the neighbouring fields, while electric blinds preserve privacy at the touch of a button.
Soak in the freestanding bath and listen to the birdsong with the doors open.
A walk-through dressing room with laundry chute to the utility room, features automatic LED lighting in the built-in wardrobes leading through into the urban-feel micro-cement en suite, furnished with a rainforest shower and bespoke handmade sink.
Escape outdoors Outside, The Escape becomes an oasis, with the porcelain patio flowing out from the kitchen before meeting with lawn, and beyond a wildflower meadow where a meandering path leads through to another open green.
Designed with wildlife in mind, the gardens attract nesting blue wagtails, soaring kestrels and evening owls, while a natural pond and gentle watercourse enhance the peace and sense of serenity.
Extending to around half an acre, the gardens are fully enclosed; ideal for those with canine companions.
Out and about Surrounded by open countryside, The Escape is only moments from the friendly village of New Longton, with independent cafés, a social club and shops close at hand.
Nearby, Longton Brickcroft Nature Reserve is on hand for scenic walks, wildlife and popular running routes, before stopping for refreshments at The Golden Ball or The Lemon Tree.
Nearby Much Hoole offers favourites including Lang's, while Penwortham provides an even wider choice of cafés, restaurants and shops.
Motorways and rail links are also close by, for access to the North West and beyond.
Country living with convenient connections, in a home where contemporary design, wellbeing and the beauty of nature come together: The Escape lives up to its name, offering a true retreat from the pace of modern life.
EPC Rating: A Parking - Garage Parking - Driveway Private electric gates.
Value & comps
No previous sales on record.
Returns
Set an offer; the calculator follows it.
We're still gathering serviced-accommodation data for this area.
Archie refurb estimate: a Pro feature
0.0% below asking
This is not financial or investment advice. Prop AI Deals is not authorised by the Financial Conduct Authority (FCA) to provide investment advice.
All investment calculators, property analyses, and AI-generated insights are for informational purposes only. Property investment carries risk and may result in financial loss. All calculations should be independently verified and you should consult with FCA-authorised financial advisers before making any investment decisions.
Past performance does not guarantee future results. Tax implications vary by individual circumstances.
Deal
Properties like this can earn 2–3x BTL yields when converted to HMO, with retrofit costs around £10k/room. Sign in to see the full tier, yield projection, and cost breakdown.
Commercial properties like this can earn 30-50% higher yields when converted to residential under Class MA / Q / P / PA, with prior approval costing ~GBP 96/unit. Sign in to see the recommended route, yield uplift, and cost breakdown.
BRRR-suited properties can recycle 80-100% of investor capital on refi, leaving a high-yielding rental with most of the money out. Sign in to see the refurb cost stack, ARV projection, and refinance maths.
Detached + large garden = sub-division play. Pro tier unlocks the tier badge, plot size, uplift estimate, and regional land benchmark.
Short-lease flats trade at deep discount, but extending under the 1993 Act often costs far less than the discount. Pro tier unlocks the tier badge, premium breakdown, long-lease ARV and arbitrage maths.
See projected short-stay revenue vs a vanilla BTL for this property.
See real sub-let margins (HMO room rates & SA nightly rates) vs the landlord rent.
Area
Agent & docs
FAQ
About Drumacre Lane East, Longton, PR4
Explore nearby