5-bedroom detached house · PR4 5DR
For saleReduced £25k (−2.8%) on 24 MayListed 301 days
Opportunity summary
See Archie’s verdict, returns by strategy and what to check before viewing.
About
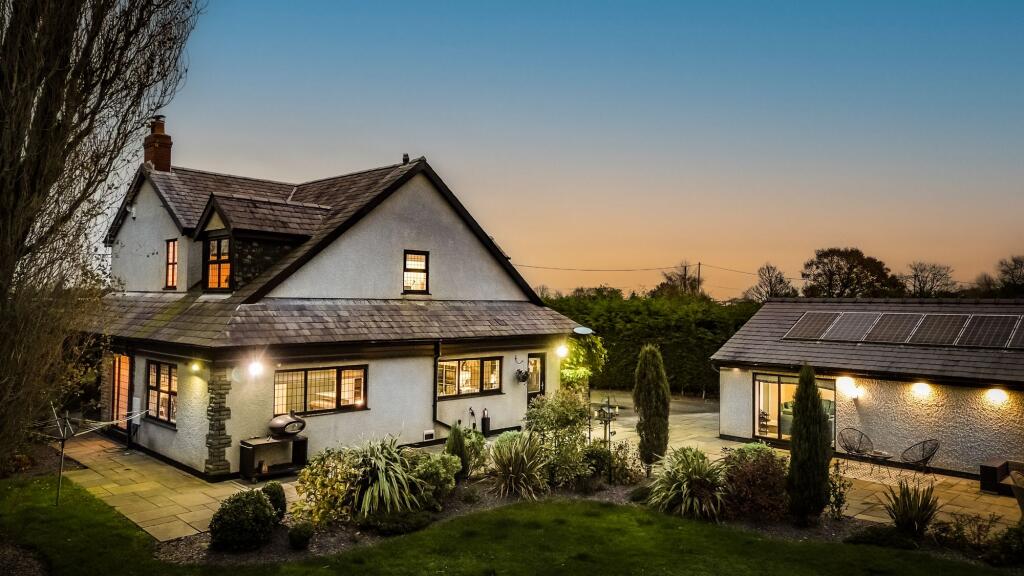
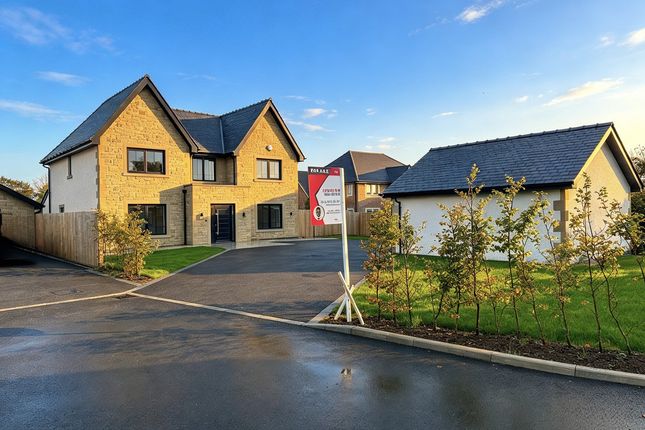
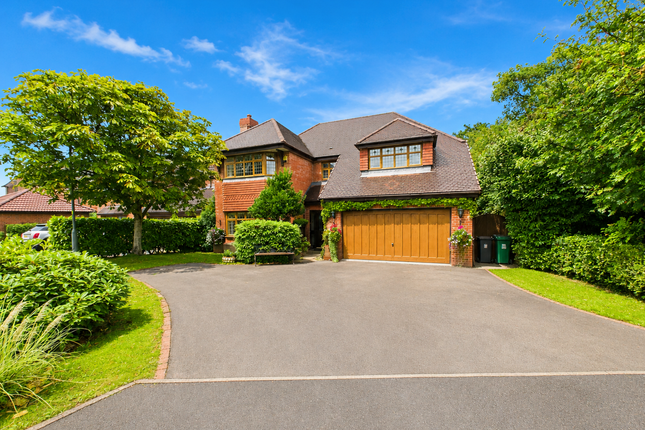
Lavender House Bespoke built as a family-first, future-facing home, Lavender House blends thoughtful design and sustainable technology with the timeless elegance of country living.
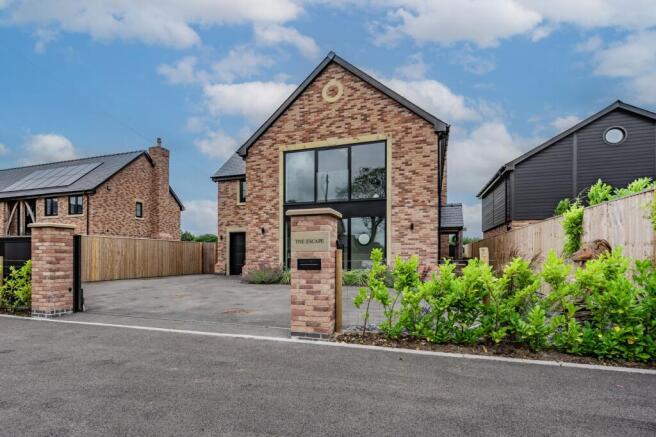
Behind electric gates at the end of a quiet and leafy lane, just a short walk from the shops and school, Lavender House sits privately back.
A pristine self-build completed just two years ago, eco-conscious systems, seamlessly integrated technology and a layout made for modern family living make Lavender House a home as graceful as its name suggests.
The heart of the home Providing a calming prelude to the sociable heart of the home, the airy entrance hall sets the tone, with light walls and a sculptural glass-and-oak staircase introducing the classically modern elegance of the interior design.
Ahead, the open-plan kitchen, dining and living space is the pulse of family life: spacious, sociable and designed with usability in mind.
Masterclass Kitchens cabinetry, tailored with bespoke detailing by Frank Anthony, conceals a breakfast cupboard where everyday essentials tuck neatly away.
Twin AEG pyrolytic ovens, induction hob with automatic extractor, built-in microwave, full-height fridge and freezer and a dishwasher with lift-and-slide drawer make cleaning up as efficient as cooking.
At the centre, a vast island with oak bench seating invites children to colour or chat while meals are prepared, while to the opposite side a discreet bar and a wine cooler transform it into a hub for entertaining.
Beyond the island, a relaxed seating area with bespoke media wall completes the sense of a true family hub.
Practical touches sit neatly alongside: a fitted utility keeps clutter and laundry hidden, while a cloakroom WC is accessibly tucked out of view.
Porcelain tiles, imported from Spain, run throughout, continuing seamlessly out beyond the sliding glass doors to the terrace, perfect for al fresco summer dining that flows effortlessly indoors and out.
The living balance Alongside the openness of the family hub, quieter spaces offer balance on the ground floor.
The lounge, framed by plantation-shuttered windows, becomes a traditional evening retreat where a cast-iron effect log burner imbues cosy warmth and glow without the labour of a real fire (though a chimney liner is already in place should one ever be desired).
A versatile playroom, just as suited to toys now as it could be to study, adds further flexibility.
Together, these spaces offer sanctuaries for both children and adults, providing breakout spaces and adaptability.
Soak and sleep Upstairs, plantation shutters bring character and calm to every bedroom.
A sanctuary in soothing shades of white, wake up to wide vistas over open fields in the principal suite where a seating nook with wall-mounted television and elegant dressing table with oversized mirror add to the sense of retreat.
A walk-through wardrobe brimming with fitted storage leads to a luxurious en suite, where a dual-fuel towel radiator and underfloor heating work at the flick of a switch to provide warm towels and toes on winter mornings.
Two further spacious double bedrooms complete this floor, both fitted with excellent storage and are practical, versatile rooms for children or guests.
Serving both bedrooms, enjoy a leisurely soak in the family bathroom, furnished with freestanding bath, twin basins and tiles sourced through a London broker.
Premium fittings from RAK Ceramics and Crosswater ensure a durable, design-led finish.
Sleep soundly Flexibility is found on the floor above where two further double bedrooms and a shower room create a versatile suite for older children, guests or for multi-generational living.
With extensive eaves storage, and adaptability for a home office, together these rooms provide a self-contained space equally suited to teenagers seeking independence, visiting family or home working.
Out and about Rural, but not remote, Lavender House combines seclusion with connection.
From the gate, footpaths cross open fields towards the Brickcroft Nature Reserve and into Longton, ideal for dog walks and weekend rambles.
With the village on the doorstep, the local school, shop and pub remain just a short stroll away, while for commuters, Preston station is fifteen minutes by car, and the bypass makes motorway links accessible within twenty.
Southport’s beach lies only twenty minutes from home, making the coast as accessible as the city for family days out for a location that truly offers the best of both worlds: rural calm and everyday convenience.
Family-first, flexible and future-proof, Lavender House balances countryside calm with everyday convenience.
A bespoke build with eco-conscious design and classic, country elegance, it is a timeless home crafted with care for today, tomorrow and the years to come.
Future-Proof Living Versatile second floor, ideal for older children, guests, or multi-generational living MVHR system for clean, filtered air - improving quality and reducing dust Air Source Heat Pump with solar panels and battery storage Upgraded insulation for long-term efficiency Wired internet connections throughout, including garage and gym Underfloor heating throughout ground floor EPC Rating: A Garden At the rear, a porcelain-tiled terrace runs flush from the kitchen to the lawn, where to the boundary, low maintenance wood-finish composite fencing stays smart year upon year.
Raised beds brim with colour while in one corner, a bespoke play area marks out the children’s domain, and another is set for barbecues and summer dining.
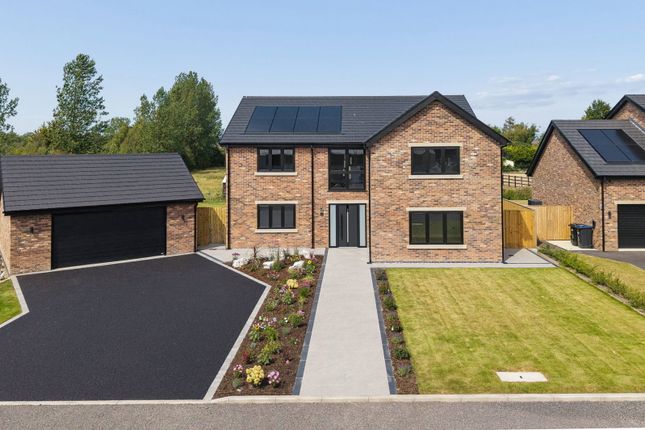
A split double garage provides parking and storage, with one half converted into an insulated gym - a flexible space equally suited to fitness, hobbies or home working.
Parking - Garage A split double garage provides parking and storage, with one half converted into an insulated gym - a flexible space equally suited to fitness, hobbies or home working.
Value & comps
No previous sales on record.
Returns
Set an offer; the calculator follows it.
We're still gathering serviced-accommodation data for this area.
Archie refurb estimate: a Pro feature
0.0% below asking
This is not financial or investment advice. Prop AI Deals is not authorised by the Financial Conduct Authority (FCA) to provide investment advice.
All investment calculators, property analyses, and AI-generated insights are for informational purposes only. Property investment carries risk and may result in financial loss. All calculations should be independently verified and you should consult with FCA-authorised financial advisers before making any investment decisions.
Past performance does not guarantee future results. Tax implications vary by individual circumstances.
Deal
Properties like this can earn 2–3x BTL yields when converted to HMO, with retrofit costs around £10k/room. Sign in to see the full tier, yield projection, and cost breakdown.
Commercial properties like this can earn 30-50% higher yields when converted to residential under Class MA / Q / P / PA, with prior approval costing ~GBP 96/unit. Sign in to see the recommended route, yield uplift, and cost breakdown.
BRRR-suited properties can recycle 80-100% of investor capital on refi, leaving a high-yielding rental with most of the money out. Sign in to see the refurb cost stack, ARV projection, and refinance maths.
Detached + large garden = sub-division play. Pro tier unlocks the tier badge, plot size, uplift estimate, and regional land benchmark.
Short-lease flats trade at deep discount, but extending under the 1993 Act often costs far less than the discount. Pro tier unlocks the tier badge, premium breakdown, long-lease ARV and arbitrage maths.
See projected short-stay revenue vs a vanilla BTL for this property.
See real sub-let margins (HMO room rates & SA nightly rates) vs the landlord rent.
Area
Agent & docs
FAQ
About Lavender House, 1 Farriers Fold, Walmer Bridge, Preston, PR4 5DR
Explore nearby