We've tightened what earns a Pursue. A home now needs a published valuation, a strategy that still makes money after real running costs and lender stress tests, and no listing problems that would stop a mortgage. You'll see fewer Pursues, and each one has been checked harder.
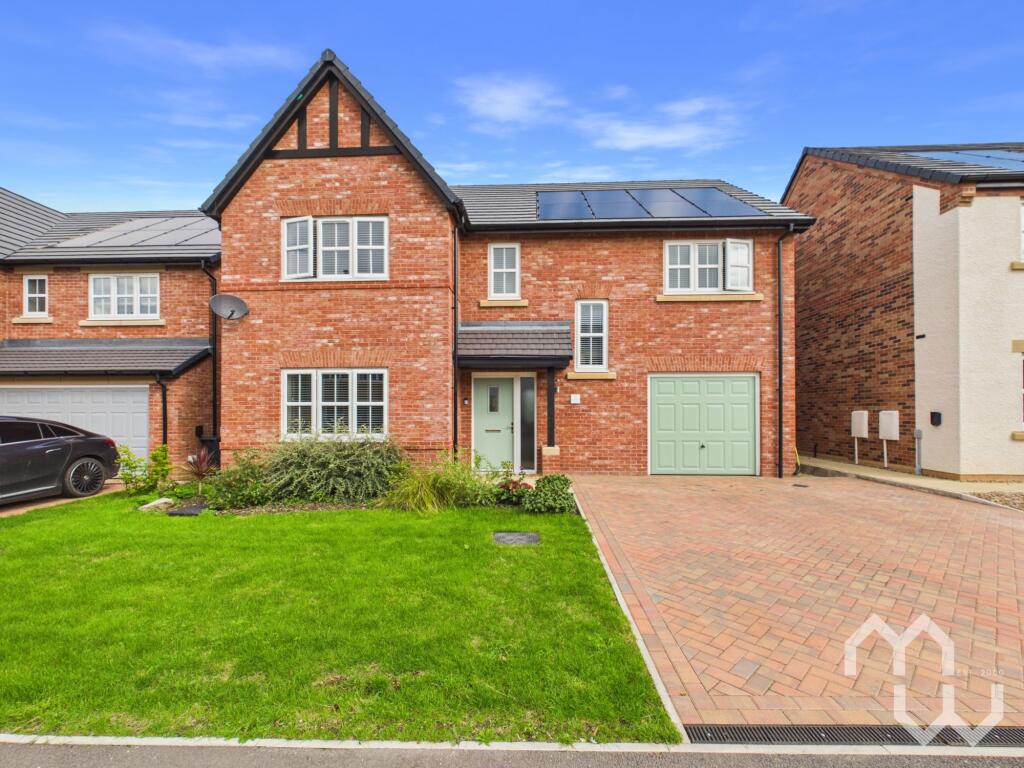
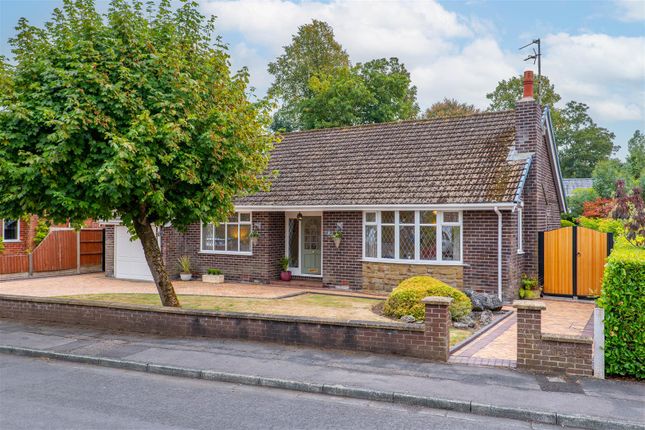
See how verdicts work4-bedroom detached house · PR4 5QN
For saleListed 128 days
Opportunity summary
See Archie’s verdict, returns by strategy and what to check before viewing.
About
Some homes are built around the number of bedrooms they offer. Others are built around the way families actually live.
From the moment you step through the door, this impressive detached home feels designed for modern family life.
A spacious entrance hall, finished with beautiful Antico wooden flooring that flows throughout the ground floor, creates an immediate sense of quality and warmth.
At the heart of the home is an exceptional open-plan kitchen, dining and living space — the room where everyday life naturally unfolds.
Picture family breakfasts before the school run, friends gathered around the table on a Saturday evening, or summer afternoons with the French doors thrown open to the garden.
Designed to bring people together, this light-filled space creates a seamless connection between inside and out, making entertaining feel effortless.
For those quieter moments, a generous separate reception room offers the perfect retreat.
Whether it's family movie nights, a cosy winter evening or simply a place to escape with a good book, it's a room that adapts to whatever life demands.
A dedicated home office provides the flexibility many buyers now consider essential, creating a comfortable space to work without sacrificing family living areas.
Practicality has been carefully considered too, with a downstairs WC, garage and utility area helping everyday life run smoothly behind the scenes.
Upstairs, the principal suite feels more boutique hotel than traditional bedroom. Natural light pours through a skylight, enhancing the sense of space and tranquillity.
A separate dressing room and stylish en-suite create a private sanctuary where you can truly switch off at the end of the day.
Three further bedrooms provide flexibility for growing families, visiting guests or additional work-from-home space, all served by a beautifully appointed family bathroom.
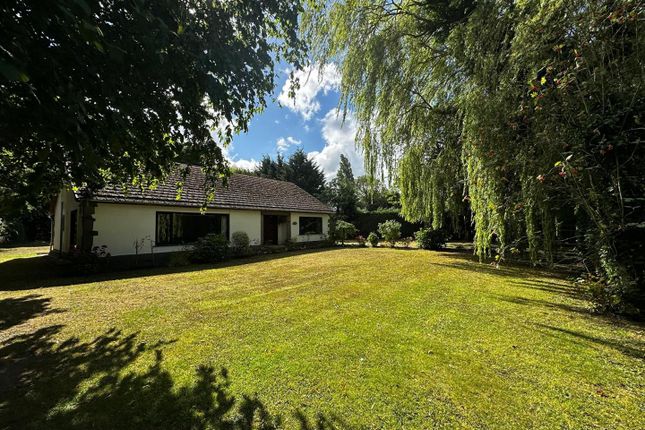
Outside is where this home truly comes into its own. The private rear garden has been thoughtfully designed as an extension of the living space itself.
Children have room to play on the lawn while adults relax on the patio.
The covered deck provides the perfect setting for outdoor dining long after the sun goes down, while mature trees, established planting and privacy hedges create a peaceful backdrop that feels wonderfully secluded.
Whether you're hosting a summer barbecue, enjoying a morning coffee outdoors or simply watching the seasons change from the comfort of the deck, this is a garden designed to be enjoyed throughout the year.
Combining flexible living space, a superb principal suite, dedicated home working space and beautifully landscaped outdoor areas, this is a home that offers far more than accommodation alone.
It offers the space, comfort and lifestyle that growing families aspire to. Entrance Hall Understairs storage. Antico flooring throughout the downstairs. Window to rear.
Kitchen / Living Area Good range of eye and low level units. Integrated dishwasher, washing machine, fridge and freezer. Double oven and microwave. Wine fridge. Granite worktops.
Open to dining and living area. Window to front, rear and side. French doors to rear. Downstairs Wc Two piece suite comprising of; vanity wash hand basin and Wc. Fully tiled walls.
Feature heated towel rail. Window to front. Utility Room Good range of eye and low level units. Plumbed for washing machine. Door to rear. Living Room Antico flooring. Window to front.
French doors to rear. Office Window to front. Master Bedroom Dressing room with walk in wardrobes. Wooden floor. Velux window and window to front and side.
En-suite Three piece suite comprising of; wash hand basin, mains shower cubicle and Wc. Fully tiled walls and tiled floor. Window to front. Bedroom Wooden floor. Window to rear.
Bedroom Wooden floor. Window to front. Bathroom Three piece suite comprising of; vanity wash hand basin, panelled bath and Wc. Fully tiled walls. Window to rear.
Bedroom Window to rear. Wooden floor. Garden Rear porch and decking. Garden laid to lawn. Parking - Driveway Parking - Garage
Value & comps
No previous sales on record.
Returns
Set an offer; the calculator follows it.
We're still gathering serviced-accommodation data for this area.
Archie refurb estimate: a Pro feature
0.0% below asking
This is not financial or investment advice. Prop AI Deals is not authorised by the Financial Conduct Authority (FCA) to provide investment advice.
All investment calculators, property analyses, and AI-generated insights are for informational purposes only. Property investment carries risk and may result in financial loss. All calculations should be independently verified and you should consult with FCA-authorised financial advisers before making any investment decisions.
Past performance does not guarantee future results. Tax implications vary by individual circumstances.
Deal
Properties like this can earn 2–3x BTL yields when converted to HMO, with retrofit costs around £10k/room. Sign in to see the full tier, yield projection, and cost breakdown.
Commercial properties like this can earn 30-50% higher yields when converted to residential under Class MA / Q / P / PA, with prior approval costing ~GBP 96/unit. Sign in to see the recommended route, yield uplift, and cost breakdown.
BRRR-suited properties can recycle 80-100% of investor capital on refi, leaving a high-yielding rental with most of the money out. Sign in to see the refurb cost stack, ARV projection, and refinance maths.
Detached + large garden = sub-division play. Pro tier unlocks the tier badge, plot size, uplift estimate, and regional land benchmark.
Short-lease flats trade at deep discount, but extending under the 1993 Act often costs far less than the discount. Pro tier unlocks the tier badge, premium breakdown, long-lease ARV and arbitrage maths.
See projected short-stay revenue vs a vanilla BTL for this property.
See real sub-let margins (HMO room rates & SA nightly rates) vs the landlord rent.
Area
Agent & docs
FAQ
About Gill Lane, Walmer Bridge, PR4
Explore nearby