4-bedroom detached house · PR4 5ZD
Sold STCListed 219 days
Opportunity summary
See Archie’s verdict, returns by strategy and what to check before viewing.
About
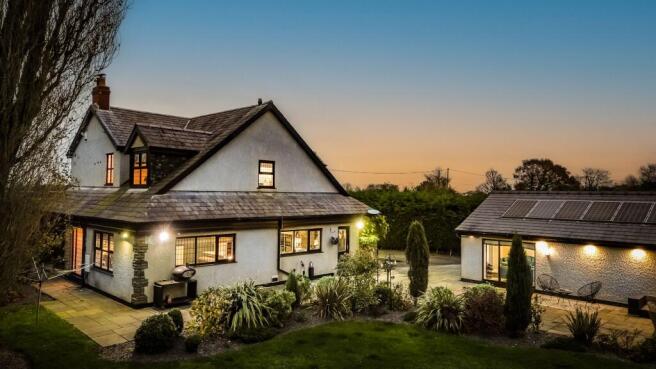
A detached home set in six acres of land. Life may be about the journey rather than the destination—but at Elm Bank Drive, you don’t have to choose.
A singular, individually designed home never to be repeated, Elm Bank Drive is a carefully choreographed living experience, delivering bespoke, hotel-level comfort in the peace of open countryside, yet moments from Longton’s vibrant bars and bistros — offering serenity without seclusion.
Set at the end of a peaceful country lane, the sense of calm makes an immediate impression upon arrival, where silence is broken only by birdsong.
Peace and privacy are balanced by the reassurance of belonging to a small, select trio of individually designed homes, while despite the rural setting, the heart of Longton lies just minutes away with its lively mix of shops, restaurants and sought-after schools.
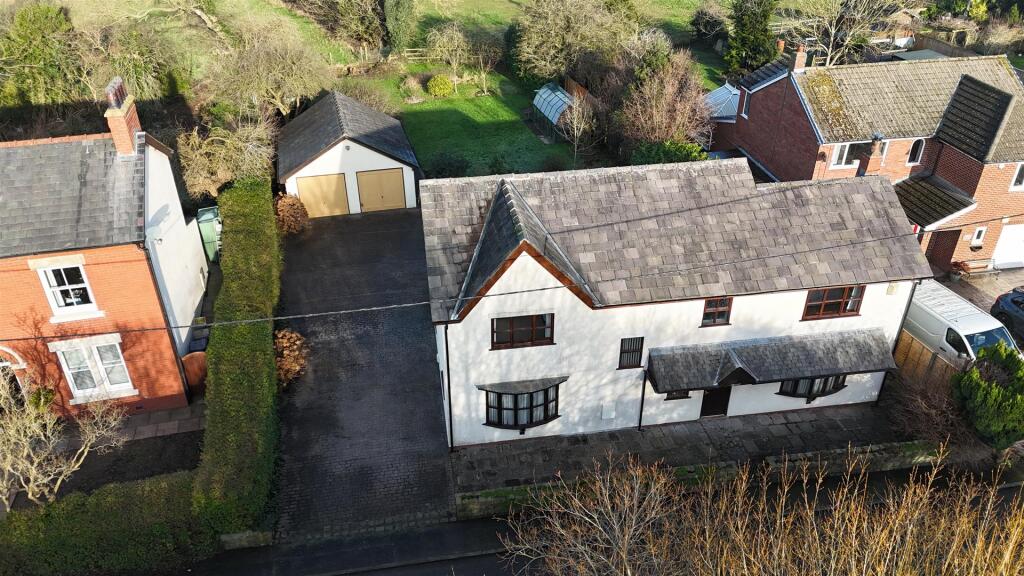
Pull through the pre-wired gate posts and into the private driveway, where plenty of parking is available alongside a porcelain-tiled, underfloor heated garage - ideal for a classic car, home gym or workshop.
Warm welcome Indoors, metre-square porcelain tiles, warmed by Air Source Heat Pump powered underfloor heating, extend ahead in the entrance hallway, setting a calm, contemporary tone.
Privately tucked away to the left, the first of the reception rooms is filled with light through bifolding doors and side windows.
Perfect as a children’s playroom or snug, it features a media wall and opens directly onto the same patio as the kitchen, creating seamless flow for summer gatherings.
Above, the recessed coffer detail adds a sense of quiet architectural interest. Returning to the entrance hall, the cloakroom is treated as a design moment in its own right.
Wrapped entirely in Dekton Trillium — across floors, walls and the striking, monolithic wash basin — it reflects the hand-finished level of detail that runs throughout the home, with clean lines and a raw, mineral texture that feels both contemporary and timeless.
Creative spaces To the right, the study provides a calm, practical workspace, thoughtfully equipped with ample sockets and comprehensive Cat6 wiring to support modern home working.
Turning right from the study, the home opens into its social heart: a capacious open-plan kitchen, dining and living space, designed for gathering and entertaining, with wide bifolding doors drawing the garden seamlessly into view.
The social heart Turning right from the study, the home opens into its social heart: a generous open-plan kitchen, dining and living space, designed for gathering and entertaining, with wide bifolding doors drawing the garden seamlessly into view.
Designed and supplied by award-winning Verdale, known for their presence at Grand Designs Live, the kitchen combines sleek German cabinetry with a modern, handleless finish.
Quartz worktops continue into waterfall edges on the statement island, while a large induction hob with integrated downdraught extraction keeps sightlines open and uninterrupted.
Neff appliances, a Quooker boiling-water tap and a Kaelo wine cooler - touch-sensitive and temperature-controlled - complete a space where strong design and real-life functionality sit comfortably side by side.
Behind the scenes A concealed door leads through to the utility room, all part of the seamless journey envisaged by the developer.
Designed as a private space, it allows the main living areas to remain calm and clutter-free, with a further WC and access through to the garage, ideal for muddy boots, dogs and the clear-down after entertaining.
Sleep soundly Upstairs, the journey continues, arriving at a broad and bright landing with views over the surrounding greenery. Built-in storage includes a useful airing cupboard.
To the right, a beautifully positioned bedroom overlooks open fields to the rear, complete with a private en suite and dedicated dressing area.
Set slightly apart from the main flow of the house, it’s ideally suited to multigenerational living, guest accommodation or an older teenager seeking greater independence.
To the left, the family bathroom offers a spa-like retreat.
Fully tiled in soft, stone-effect porcelain, it combines a walk-in wet room with a deep, sculptural bath, with underfloor heating adding a further layer of everyday luxury.
Further along the landing, two additional, spacious bedroom suites are arranged with dressing areas and one with an en suite, each finished to the same hotel-inspired standard.
Every bedroom in the home features dedicated wardrobe or dressing space. Sanctuary awaits At the end of the landing, the principal suite is revealed as a destination in its own right.
Arranged as a series of connected spaces, rather than a single room, it unfolds through a large dressing area before leading into a spa-like en suite.
Fitted throughout with Villeroy & Boch sanitaryware, the en suite features bespoke cabinetry, porcelain tiling, wet-room design, and underfloor heating, creating a calm, boutique hotel-style retreat, from the drench head in the shower to the mirrored splashback in the double ended bath, bringing the journey to a considered and rewarding close.
Room to grow Outside to the rear, the large garden brings the tranquillity of the countryside to your fingertips.
A generous patio is ideal for outdoor dining, while the young lawn and hedging provide a blank canvas to personalise as the garden matures.
The wider world Despite its rural calm, Longton lies just minutes away, offering independent shops, cafés, Booths and popular restaurants including San Marco.
Respected schools feature nearby including Penwortham Girls’, Priory High and Hutton Grammar School. For walking, Longton Brickcroft and the River Douglas offer scenic routes, moments from the door.
Coastal days out at Lytham or Southport beckon, while Preston station offers fast connections to Manchester.
Countryside escapes to Rivington or the Lake District are comfortably achievable in under an hour. Parking - Garage Parking - Driveway
Value & comps
No previous sales on record.
Returns
Set an offer; the calculator follows it.
We're still gathering serviced-accommodation data for this area.
Archie refurb estimate: a Pro feature
0.0% below asking
This is not financial or investment advice. Prop AI Deals is not authorised by the Financial Conduct Authority (FCA) to provide investment advice.
All investment calculators, property analyses, and AI-generated insights are for informational purposes only. Property investment carries risk and may result in financial loss. All calculations should be independently verified and you should consult with FCA-authorised financial advisers before making any investment decisions.
Past performance does not guarantee future results. Tax implications vary by individual circumstances.
Deal
Properties like this can earn 2–3x BTL yields when converted to HMO, with retrofit costs around £10k/room. Sign in to see the full tier, yield projection, and cost breakdown.
Commercial properties like this can earn 30-50% higher yields when converted to residential under Class MA / Q / P / PA, with prior approval costing ~GBP 96/unit. Sign in to see the recommended route, yield uplift, and cost breakdown.
BRRR-suited properties can recycle 80-100% of investor capital on refi, leaving a high-yielding rental with most of the money out. Sign in to see the refurb cost stack, ARV projection, and refinance maths.
Detached + large garden = sub-division play. Pro tier unlocks the tier badge, plot size, uplift estimate, and regional land benchmark.
Short-lease flats trade at deep discount, but extending under the 1993 Act often costs far less than the discount. Pro tier unlocks the tier badge, premium breakdown, long-lease ARV and arbitrage maths.
See projected short-stay revenue vs a vanilla BTL for this property.
See real sub-let margins (HMO room rates & SA nightly rates) vs the landlord rent.
Area
Agent & docs
FAQ
About Elmbank Drive, Hall Lane, PR4
Explore nearby