5-bedroom detached house · PR4 5YU
Sold STCListed 286 days
Opportunity summary
See Archie’s verdict, returns by strategy and what to check before viewing.
About
Set within the prestigious Old School Drive development in the heart of Longton, this outstanding five-bedroom detached family home is a truly impressive offering.
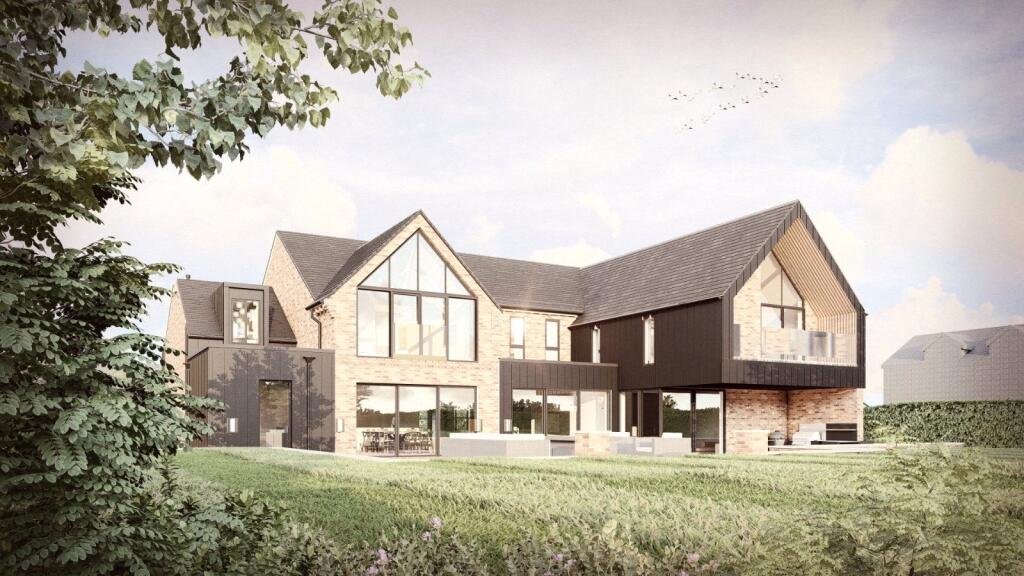
Originally built by the highly regarded Redrow Homes and later thoughtfully extended by the current owners, the property effortlessly blends contemporary style with generous, well-considered living space — perfectly suited to the demands of modern family life.
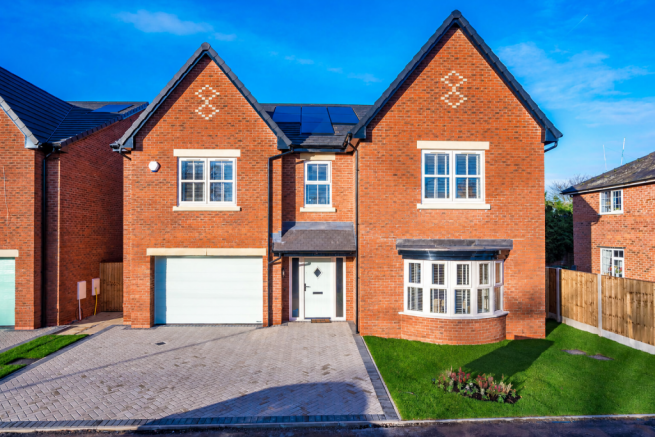
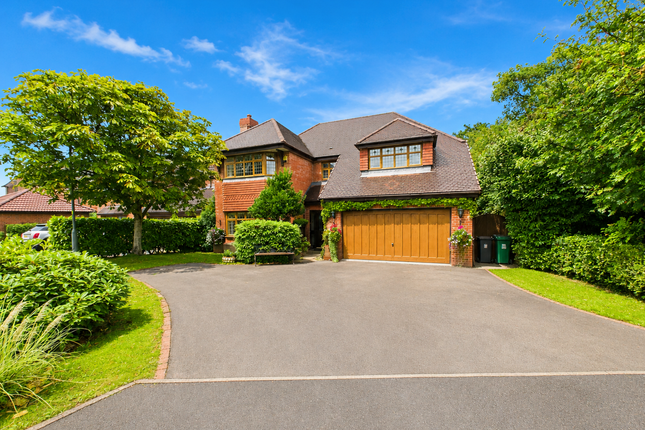
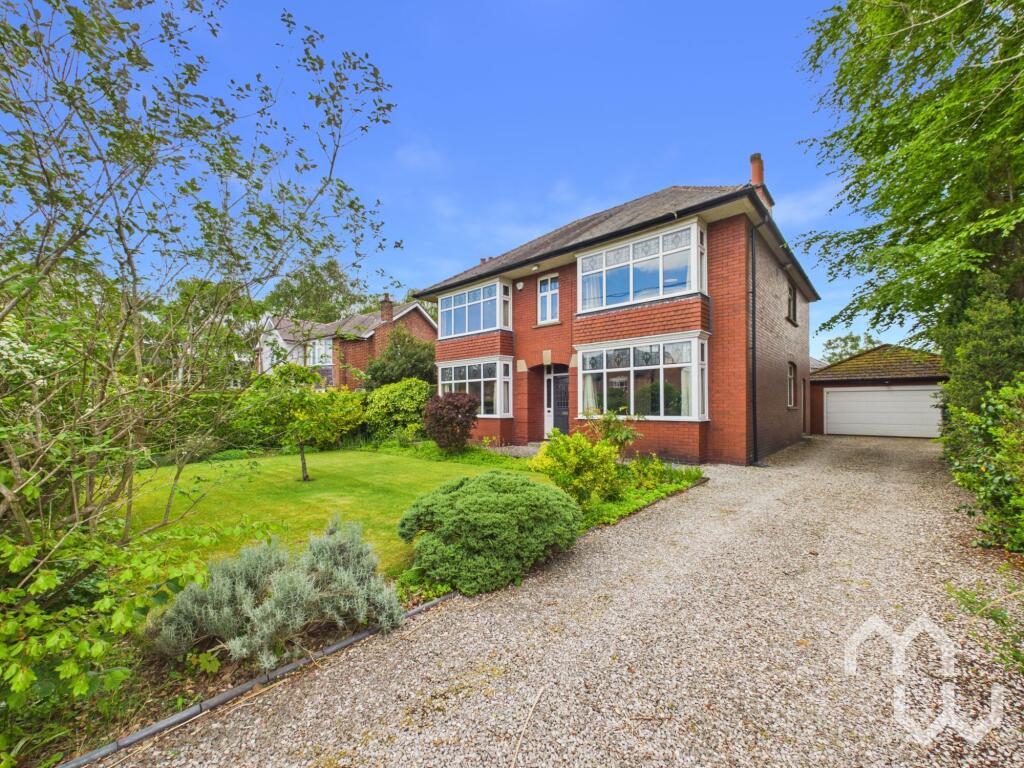
Occupying a commanding position on its beautifully maintained plot, the home is approached via a smart driveway providing ample off-road parking and leading to an integral double garage.
The attractively landscaped front garden, complete with established planting, softens the contemporary façade, while the statement entrance creates an immediate sense of quality and welcome.
Step inside and the attention to detail continues. The spacious hallway sets the tone for a home that feels both refined and inviting, complemented by a conveniently located ground floor WC.
To the front, the elegant main living room is a beautifully proportioned space, centred around a striking feature fireplace that adds warmth and character, ideal for both quiet evenings and relaxed entertaining.
To the rear, a cosy and versatile sitting room with a log-burning stove provides the perfect retreat, flowing seamlessly through double doors into the true heart of the home: a stunning open-plan kitchen, dining and family space.
Designed with contemporary living in mind, the kitchen is fitted with a range of high-quality wall, base and tower units, sleek contrasting worktops and integrated appliances.
The generous layout allows effortless interaction between cooking, dining and relaxing, with French doors opening onto the garden and flooding the space with natural light.
A separate utility room adds further practicality, offering additional workspace, plumbing for appliances and direct access to both the garden and the double garage.
Upstairs, the galleried landing leads to five well-proportioned bedrooms, all beautifully presented and offering comfortable family accommodation.
The impressive principal bedroom benefits from a private en-suite and a walk-in wardrobe, while bedroom two also enjoys its own en-suite.
The remaining bedrooms are served by a luxurious family bathroom, finished to a high standard. Outside, the rear garden has been carefully landscaped to create a private and versatile outdoor haven.
Predominantly laid to lawn with mature planting to the borders, it offers the perfect setting for summer entertaining, family play or simply relaxing in peaceful surroundings.
Longton remains one of the area’s most desirable locations, prized for its strong community feel, excellent local amenities and highly regarded schools.
The village centre offers a range of shops, cafés and services, with Preston just a short drive away for further retail and leisure options.
Open countryside, parks and scenic walking routes are also close at hand, providing the perfect balance of convenience and outdoor living.
Contemporary yet welcoming, spacious yet practical, this is a home that not only looks exceptional but truly works for modern family life.
Presented in impeccable condition and located within one of Longton’s most exclusive residential developments, early viewing is highly recommended to fully appreciate everything this remarkable property has to offer.These particulars, whilst believed to be correct, do not form any part of an offer or contract.
Intending purchasers should not rely on them as statements or representation of fact.
No person in this firm's employment has the authority to make or give any representation or warranty in respect of the property. All measurements quoted are approximate.
Although these particulars are thought to be materially correct their accuracy cannot be guaranteed and they do not form part of any contract.
Value & comps
No previous sales on record.
Returns
Set an offer; the calculator follows it.
We're still gathering serviced-accommodation data for this area.
Archie refurb estimate: a Pro feature
0.0% below asking
This is not financial or investment advice. Prop AI Deals is not authorised by the Financial Conduct Authority (FCA) to provide investment advice.
All investment calculators, property analyses, and AI-generated insights are for informational purposes only. Property investment carries risk and may result in financial loss. All calculations should be independently verified and you should consult with FCA-authorised financial advisors before making any investment decisions.
Past performance does not guarantee future results. Tax implications vary by individual circumstances.
Deal
Properties like this can earn 2–3x BTL yields when converted to HMO, with retrofit costs around £10k/room. Sign in to see the full tier, yield projection, and cost breakdown.
Commercial properties like this can earn 30-50% higher yields when converted to residential under Class MA / Q / P / PA, with prior approval costing ~GBP 96/unit. Sign in to see the recommended route, yield uplift, and cost breakdown.
BRRR-suited properties can recycle 80-100% of investor capital on refi, leaving a high-yielding rental with most of the money out. Sign in to see the refurb cost stack, ARV projection, and refinance maths.
Detached + large garden = sub-division play. Pro tier unlocks the tier badge, plot size, uplift estimate, and regional land benchmark.
Short-lease flats trade at deep discount, but extending under the 1993 Act often costs far less than the discount. Pro tier unlocks the tier badge, premium breakdown, long-lease ARV and arbitrage maths.
See projected short-stay revenue vs a vanilla BTL for this property.
See real sub-let margins (HMO room rates & SA nightly rates) vs the landlord rent.
Area
Agent & docs
FAQ
About Old School Drive, Longton, PR4
Explore nearby