We've tightened what earns a Pursue. A home now needs a published valuation, a strategy that still makes money after real running costs and lender stress tests, and no listing problems that would stop a mortgage. You'll see fewer Pursues, and each one has been checked harder.
See how verdicts work3-bedroom detached house · NP4 8PJ
Sold STCListed 142 days
Opportunity summary
See Archie’s verdict, returns by strategy and what to check before viewing.
About
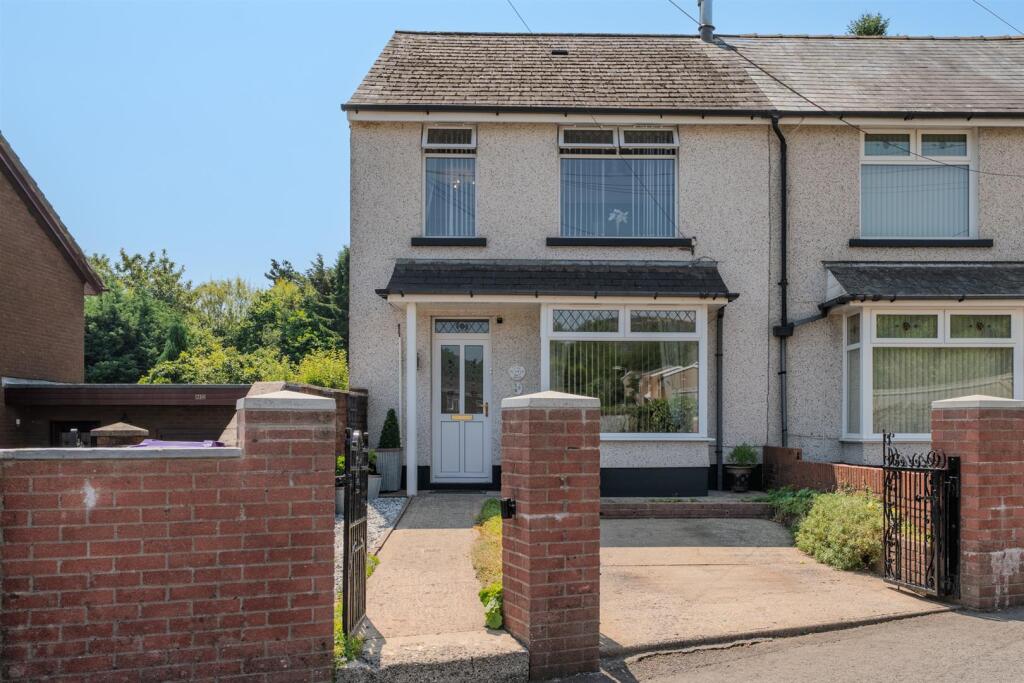
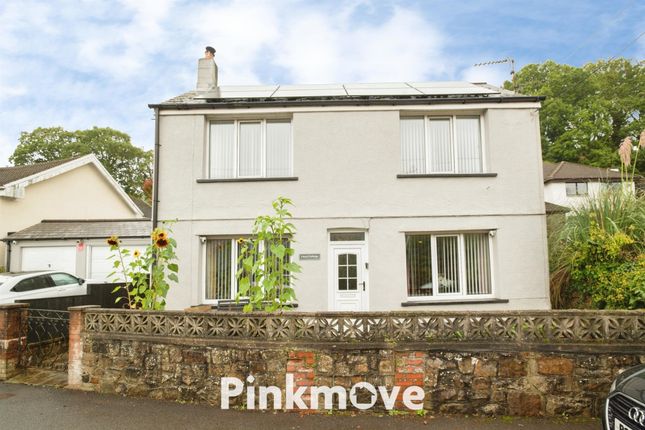
Donna Stonelake Estate Agents are delighted to bring to the market this beautifully presented three-bedroom detached family home which offers spacious and versatile accommodation and enjoys an elevated position with mountain views, in a sought-after residential location.
Situated in the popular village of Abersychan, the property benefits from a wonderful balance of countryside living and everyday convenience.
Surrounded by the rolling landscapes of the South Wales valleys, residents enjoy easy access to scenic walking and cycling routes, excellent local schools and transport connections are all within easy reach.
The thriving market town of Abergavenny, renowned for its independent shops, cafés, restaurants and annual food festival, is approximately a 20-minute drive away, offering an excellent choice of leisure and lifestyle amenities.
Upon entering, a welcoming hallway immediately sets the tone, showcasing attractive original flooring and providing access to all ground-floor accommodation.
The main reception room is bright, spacious and perfectly suited to modern family life, offering ample room for both lounge and dining furniture.
Ideal for entertaining or relaxing with family, this versatile space leads through to a useful utility room, home office or storage area, alongside a convenient downstairs cloakroom.
A second reception room provides excellent flexibility and serves as a cosy snug, centred around a charming real fire that creates a warm and inviting atmosphere during the colder months.
This room could also be utilised as a playroom, or additional workspace depending on individual requirements.
The fitted kitchen offers generous storage and preparation space, with room for freestanding appliances and the added benefit of a practical pantry, providing excellent additional storage for busy family life.
To the first floor are three well-proportioned double bedrooms, all enjoying plenty of natural light, together with a spacious family bathroom featuring a freestanding bath, separate shower enclosure, WC and wash hand basin.
Externally, the property continues to impress with gardens to the front, side and rear, providing a variety of outdoor spaces to enjoy throughout the day.
The tiered rear garden has been designed to make the most of its elevated setting, offering attractive seating areas, and views across the surrounding mountains and countryside.
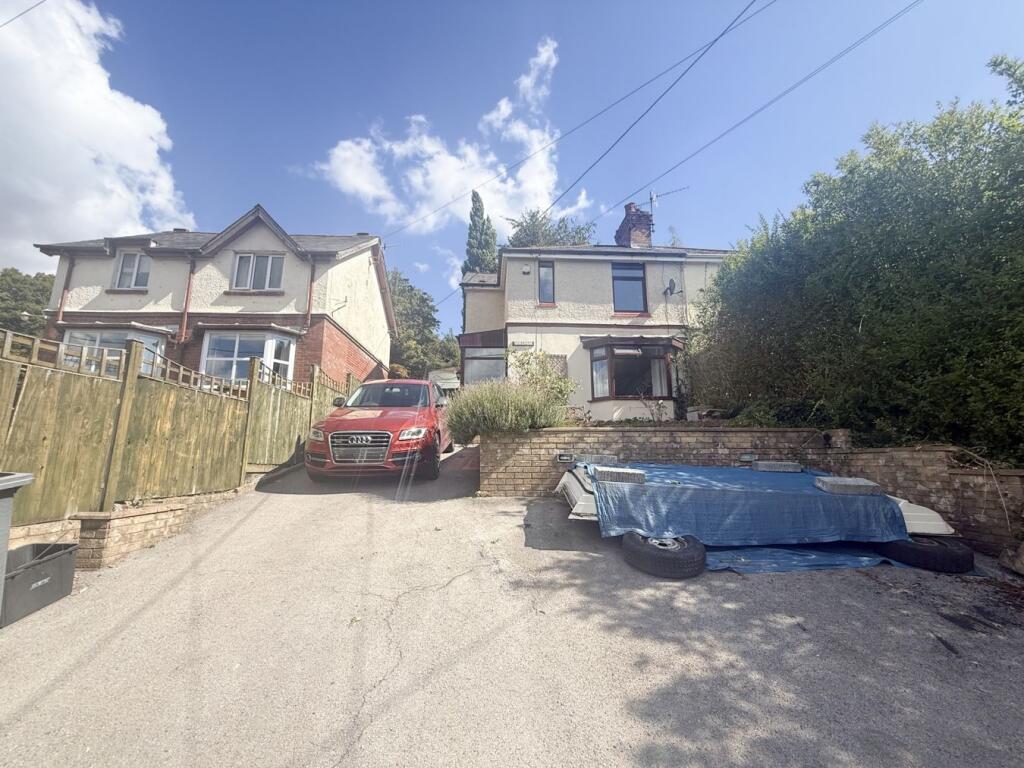
A driveway to the side provides ample off-road parking.
Abersychan itself is a village rich in history and community spirit, surrounded by beautiful countryside and offering easy access to Pontypool Park, the Monmouthshire & Brecon Canal and the wider landscapes of the Brecon Beacons.
Whether enjoying local walks, exploring nearby market towns or commuting further afield, this location offers the perfect balance between rural charm and everyday convenience.
Combining character features, generous living space and an enviable setting, this exceptional home is perfectly suited to growing families, professionals working from home, or anyone seeking a lifestyle that blends convenience with the beauty of the Welsh countryside.
Early viewing is highly recommended.
PLEASE NOTE: In accordance with the 1993 Misrepresentation Act the agent has not tested any apparatus, equipment, fixtures, fittings or services and so, cannot verify they are in working order, or fit for their purpose.
Neither has the agent checked the legal documentation to verify the leasehold/freehold status or construction of the property.
The buyer is advised to obtain verification from their solicitor or surveyor.
Also, photographs are for illustration only and may depict items which are not for sale or included in the sale of the property, All sizes are approximate. © 2026 Donna Stonelake Estate Agents.
All rights reserved. Porch Obscure double glazed door to front. Original tiled floor. Obscure glazed door to: Hall Original tiled floor. Radiator. Storage cupboard.
Stairs to first floor. Doors to all rooms. Living Room/Dining Room 7.12m x 3.58m - 23'4" x 11'9" Double glazed french doors to rear. Original block wood flooring.
Feature fireplace with tiled hearth. Radiator. Sitting Room/Playroom 3.63m x 3.61m - 11'11" x 11'10" Double glazed window to front.
Feature fireplace with wooden surround and tiled hearth with solid fuel fire. Original block wood flooring. Radiator. Utility/Office Space Obscure double glazed door to rear.
Double glazed window to side. Wood flooring. Storage cupboard. Radiator. Cloakroom/WC Obscure double glazed window to side. Pedestal wash hand basin. Low level WC. Tiled splashbacks.
Kitchen 3.41m x 2.84m - 11'2" x 9'4" Obscure double glazed window to rear. Double glazed door to rear. Range of wall and base units. Work surface over. Sink and drainer with mixer tap.
Extractor. Tiled splashbacks. Pantry. Laminate flooring. Landing Double glazed window to rear. Access to loft space. Doors to all rooms.
Bedroom 3.64m x 4.7m - 11'11" x 15'5" Two double glazed window to front. Double glazed window to side. Radiator. Bedroom 3.64m x 3.6m - 11'11" x 11'10" Double glazed window to front.
Radiator. Bedroom 3.35m x 3m - 10'12" x 9'10" Double glazed window to rear. Laminate flooring. Radiator. Bathroom 3.34m x 3.42m - 10'11" x 11'3" Obscure double glazed window to rear.
Freestanding bath, Shower cubicle. Pedestal wash hand basin. WC. Laminate flooring. Storage cupboard. Tiled splashbacks.
Outside The front of the garden is enclosed and easy maintenance with steps leading to front door. To the rear you access the tiered garden via steps.
There is a lovely country garden seating area with a range of shrubs, trees and borders. Driveway accessed via double gates.
Value & comps
No previous sales on record.
Returns
Set an offer; the calculator follows it.
Short-let licence or registration needed
We're still gathering serviced-accommodation data for this area.
Archie refurb estimate: a Pro feature
0.0% below asking
This is not financial or investment advice. Prop AI Deals is not authorised by the Financial Conduct Authority (FCA) to provide investment advice.
All investment calculators, property analyses, and AI-generated insights are for informational purposes only. Property investment carries risk and may result in financial loss. All calculations should be independently verified and you should consult with FCA-authorised financial advisers before making any investment decisions.
Past performance does not guarantee future results. Tax implications vary by individual circumstances.
Deal
Properties like this can earn 2–3x BTL yields when converted to HMO, with retrofit costs around £10k/room. Sign in to see the full tier, yield projection, and cost breakdown.
Commercial properties like this can earn 30-50% higher yields when converted to residential under Class MA / Q / P / PA, with prior approval costing ~GBP 96/unit. Sign in to see the recommended route, yield uplift, and cost breakdown.
BRRR-suited properties can recycle 80-100% of investor capital on refi, leaving a high-yielding rental with most of the money out. Sign in to see the refurb cost stack, ARV projection, and refinance maths.
Detached + large garden = sub-division play. Pro tier unlocks the tier badge, plot size, uplift estimate, and regional land benchmark.
Short-lease flats trade at deep discount, but extending under the 1993 Act often costs far less than the discount. Pro tier unlocks the tier badge, premium breakdown, long-lease ARV and arbitrage maths.
See projected short-stay revenue vs a vanilla BTL for this property.
See real sub-let margins (HMO room rates & SA nightly rates) vs the landlord rent.
Area
Agent & docs

FAQ
About Ffrwd Road, Abersychan, Pontypool
Explore nearby