3-bedroom semi-detached house · BS15 9SN
For saleListed 24 days
Opportunity summary
See Archie’s verdict, returns by strategy and what to check before viewing.
About
We love walking back from the outstanding primary at the end of the road with friends and having the kids all play in the garden in the evening whilst we sit on the patio.
Also bike rides to the swimming pool and cinema on the weekend.
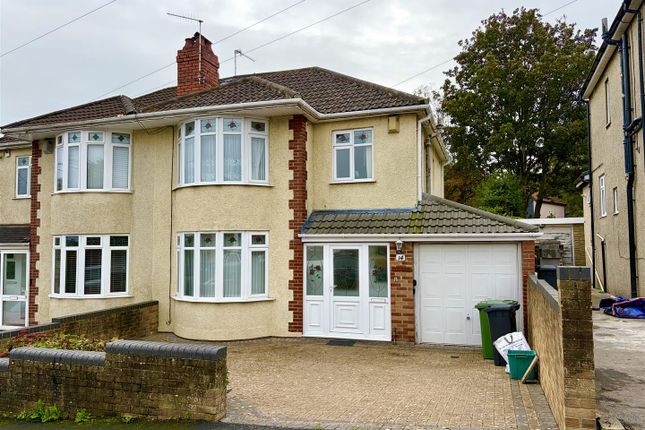
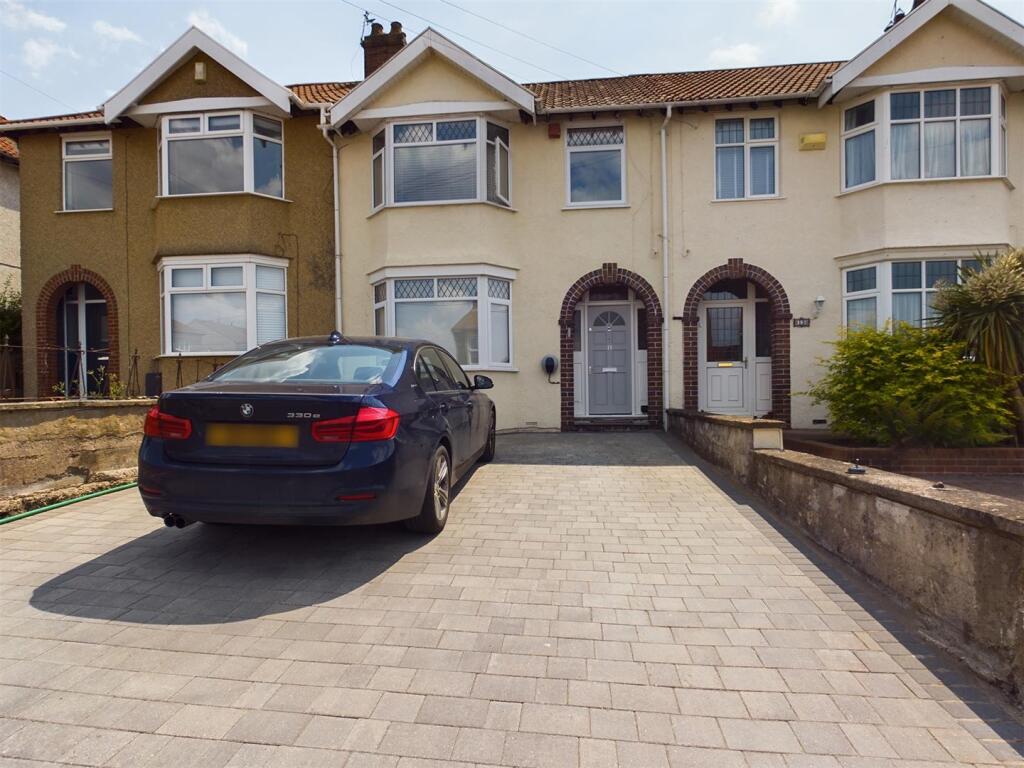
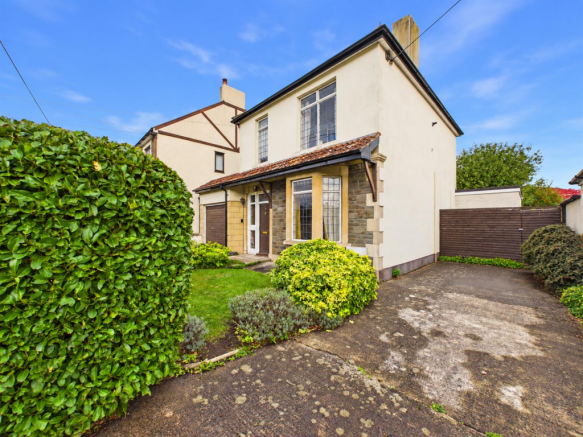
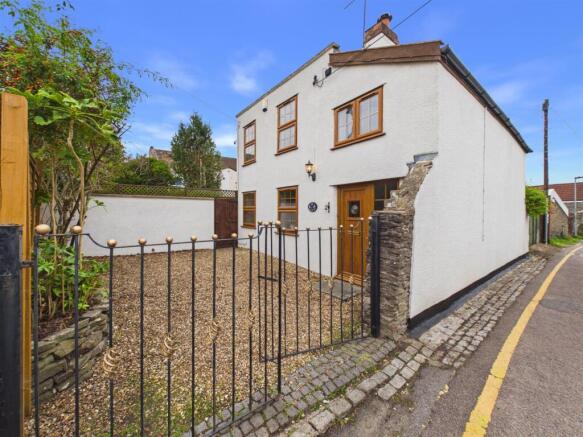
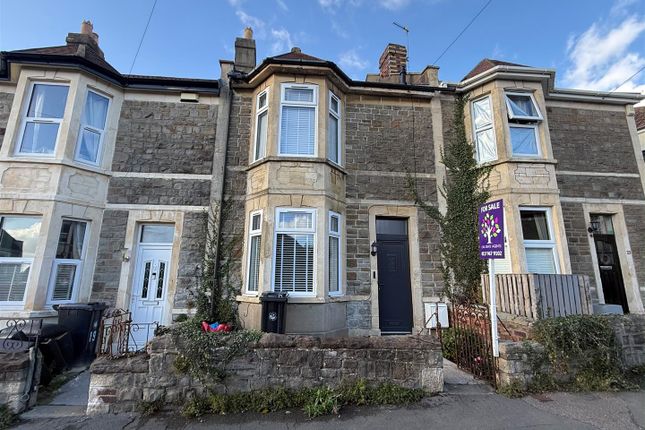
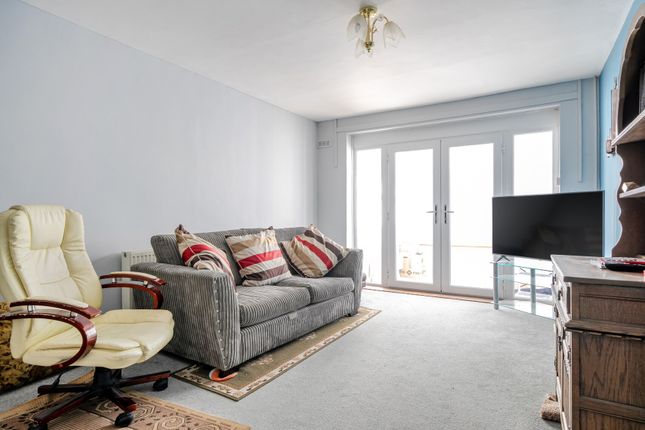
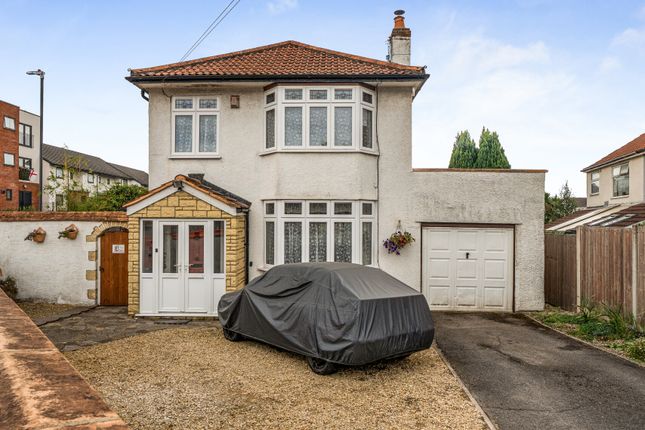
The home An immaculately presented three bedroom semi-detached family home on Pettigrove Road, Kingswood, offering bright, well balanced accommodation, a garage, driveway parking and a large, mature rear garden.
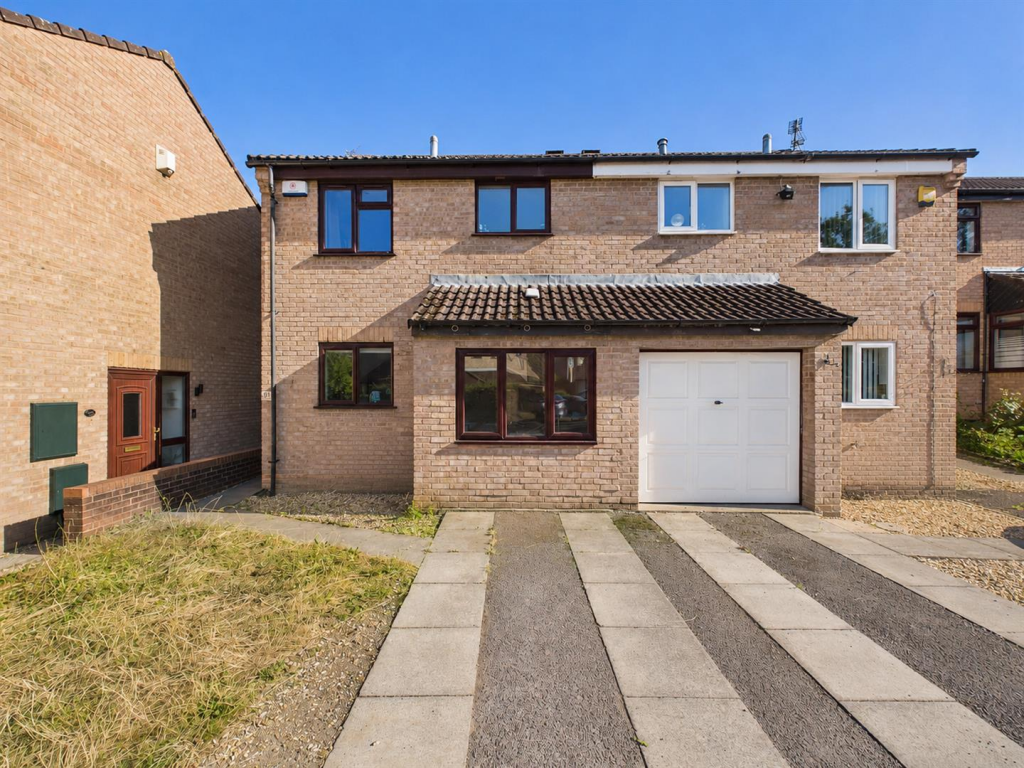
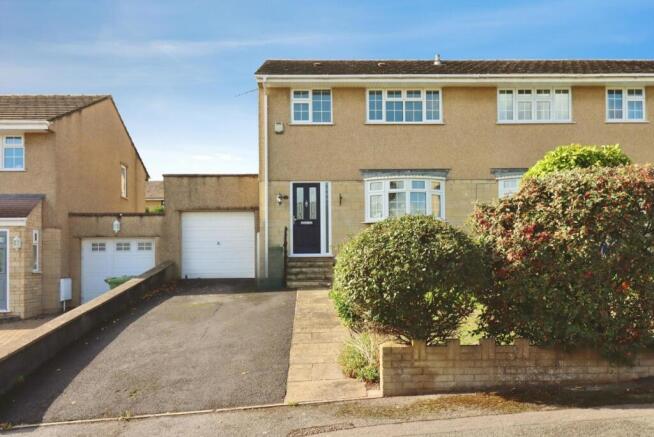
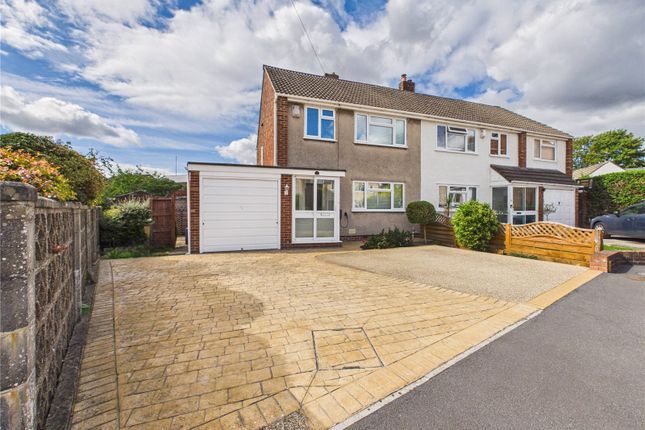
A smart grey front door, twin bay windows and a block paved driveway give the house a neat, welcoming first impression.
Pettigrove Road is in catchment for the ofsted 'Outstanding' Beacon Rise Primary School.
Entrance is through a light hallway with stairs rising to the first floor and a useful ground floor cloakroom with WC tucked beneath.
To the front, the living room is a calm, beautifully finished space centred on a gas fire set within a classic white surround, with fitted cupboards and floating shelves in both alcoves.
A large bay window fills the room with natural light, making it a lovely spot to relax.
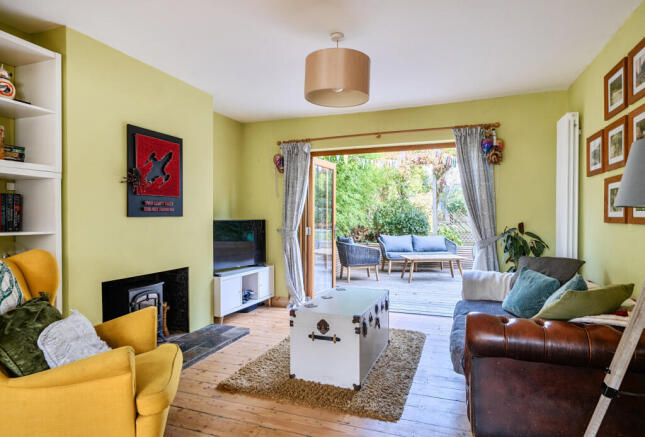
Behind, the dining room comfortably takes a family table and chairs, with French doors opening straight onto the garden, so it works just as well for everyday meals as it does for summer entertaining.
The kitchen runs along the side of the house, fitted with soft taupe shaker style cabinetry, pale worktops, dark tiled splashbacks and built in ovens, with plenty of storage and prep space throughout.
At the far end it opens into a bright glazed garden room with views across the garden, currently used as a children's play area but equally suited to a breakfast spot or reading nook.
A side door gives easy access outside.
Upstairs, the principal bedroom sits to the front with a bay window and a playful pink feature wall, offering generous space for a superking sized bed and wardrobes.
The second double bedroom overlooks the garden and is currently set up as a cheerful children's room, while the third bedroom, also to the front, can be used as a double as well or for another child's room as needed.
The family bathroom completes the floor, finished in neutral tiling with a bath and shower over. The attic is currently part boarded and has a built in loft ladder for easy access.
Potential for loft conversion for further expansion if desired.
Current owners also have architects plans for side and rear elevation extensions available on request to show the long-term potential this property has.
The outside space To the front, a block paved driveway provides off street parking and leads to a single garage, which also houses plumbing, sink, and mains electric - making it a practical utility space alongside storage.
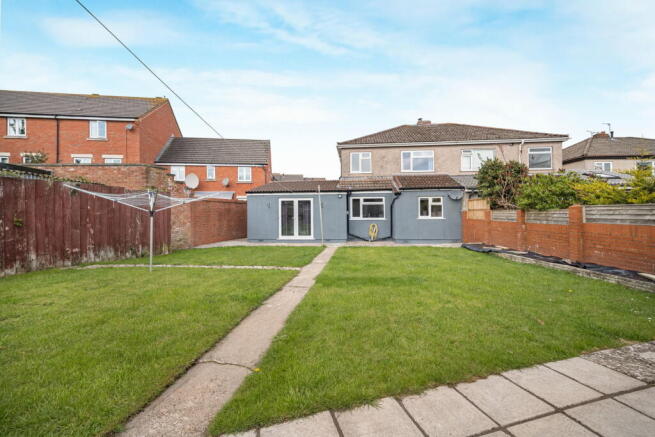
The rear garden is a real highlight, large, established and full of character.
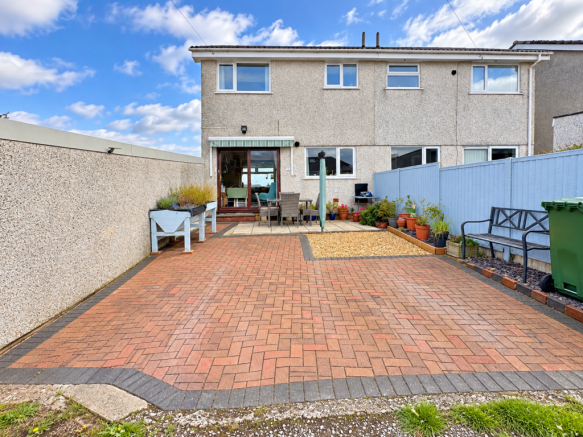
A patio directly off the house offers space for outdoor seating and dining, beyond which a lawn stretches out, framed by mature trees, shrubs and planting that give it a green, private feel.
Towards the end, a shaded area under the trees is currently home to a climbing frame and swings, making it a fantastic garden for children to play in and for the whole family to enjoy.
There is side access to the garden from the front of the house and the rear of the garage has ample space for further garden storage and use.
Living in Kingswood Pettigrove Road is situated in the popular suburb of Kingswood, offering a great balance of local amenities and green space.
Kingswood High Street provides a range of independent shops, supermarkets, cafés and everyday conveniences.
Nearby green spaces include Page Park and Troopers Hill Nature Reserve, offering scenic walks and open areas to enjoy.
There are well-regarded schools in the area, making this a popular location with families.
Kingswood benefits from good transport links into Bristol City Centre by bus or car, with easy access to the A4174 ring road and motorway networks for those commuting further afield.
Value & comps
No previous sales on record.
Returns
Set an offer; the calculator follows it.
We're still gathering serviced-accommodation data for this area.
Archie refurb estimate: a Pro feature
0.0% below asking
This is not financial or investment advice. Prop AI Deals is not authorised by the Financial Conduct Authority (FCA) to provide investment advice.
All investment calculators, property analyses, and AI-generated insights are for informational purposes only. Property investment carries risk and may result in financial loss. All calculations should be independently verified and you should consult with FCA-authorised financial advisers before making any investment decisions.
Past performance does not guarantee future results. Tax implications vary by individual circumstances.
Deal
Properties like this can earn 2–3x BTL yields when converted to HMO, with retrofit costs around £10k/room. Sign in to see the full tier, yield projection, and cost breakdown.
Commercial properties like this can earn 30-50% higher yields when converted to residential under Class MA / Q / P / PA, with prior approval costing ~GBP 96/unit. Sign in to see the recommended route, yield uplift, and cost breakdown.
BRRR-suited properties can recycle 80-100% of investor capital on refi, leaving a high-yielding rental with most of the money out. Sign in to see the refurb cost stack, ARV projection, and refinance maths.
Detached + large garden = sub-division play. Pro tier unlocks the tier badge, plot size, uplift estimate, and regional land benchmark.
Short-lease flats trade at deep discount, but extending under the 1993 Act often costs far less than the discount. Pro tier unlocks the tier badge, premium breakdown, long-lease ARV and arbitrage maths.
See projected short-stay revenue vs a vanilla BTL for this property.
See real sub-let margins (HMO room rates & SA nightly rates) vs the landlord rent.
Area
Agent & docs

FAQ
About 17, Pettigrove Road, Bristol
Explore nearby