4-bedroom detached house · DN22 9BY
Listing removedListed 1638 days
Opportunity summary
See Archie’s verdict, returns by strategy and what to check before viewing.
About
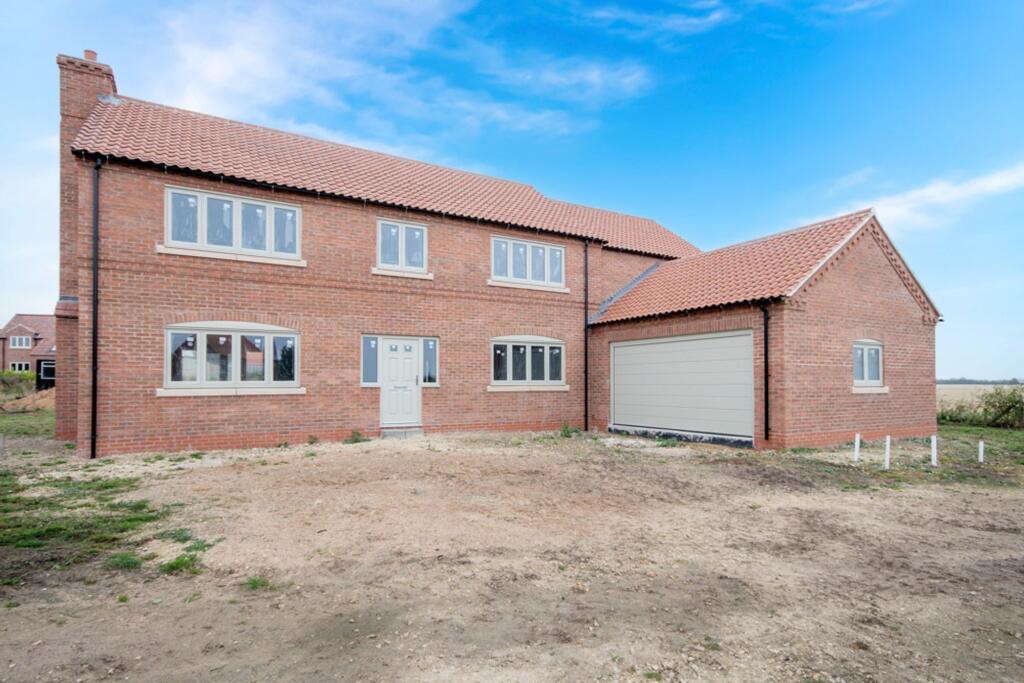
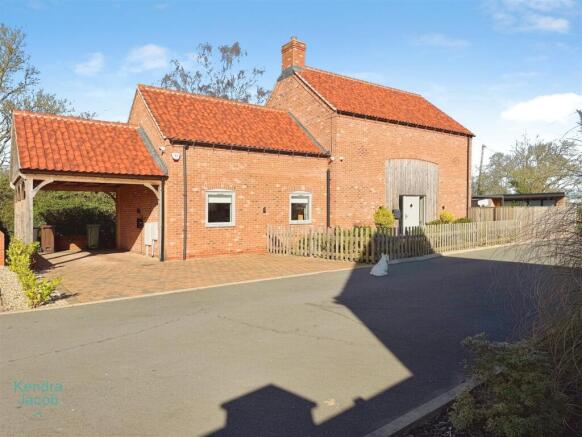
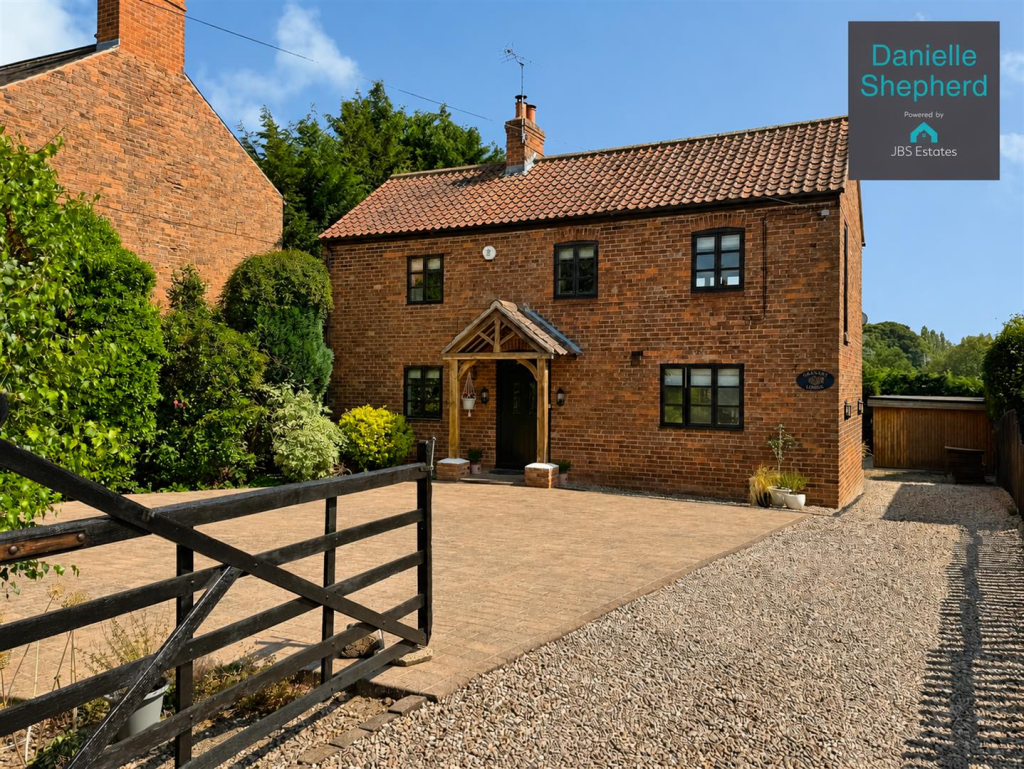
Potential for substantial stamp duty saving- please enquire for further details plot 3: An excellent opportunity to acquire a bespoke four double bedroom detached family home, situated on a private development at the end of a quiet country lane, and benefitting from stunning rural views to the east elevation.
Hapil Homes is offering a great opening to allow the purchaser to influence the design of the kitchen, bathrooms, and internal finishes including decoration, wall and floor tiling.
The property which totals approximately 2870 sq ft. Is being built using the most energy efficient materials, and shall benefit from underfloor heating to the entirety of the ground floor.
Thoughtfully designed to capture an abundance of natural light throughout, the main entrance hall boasts ample storage and seamlessly flows to all ground floor living accommodation, including a large lounge with provisions for a cosy log burner, perfect for winding down and relaxing, two versatile reception rooms which could be utilised as a snug, home office, music room, playroom or separate dining room, and a centrally placed WC.
Undoubtedly the heart of the home is the extensive open plan kitchen/ dining room/ family room, perfect for socialising, with a focal island, access to a well appointed utility room, and bi folding doors leading out onto a breakfast terrace.
An impressive balconied landing is reached via a feature oak staircase, which provides access to the master suite with en suite facilities, a second bedroom enjoying the same luxuries, two further double bedrooms and a four-piece family bathroom.
Externally, the property occupies a sizeable plot of land overlooking open farmland to the east elevation, and shall benefit from a large patio area to the rear, ideal for entertaining into the evening.
An ample driveway and detached double garage catering for multiple vehicles, are located to the frontage.
Advantageously placed on a private development of just five individually designed, craftsmen built energy efficient homes in the prestigious village of North Wheatley, this imposing property enjoys a prime location for commuting to Doncaster, Bawtry, Retford and Gainsborough via the A631 and A620, and sits well within the catchment area for Queen Elizabeth’s Grammar School.
Retford Train Station, approximately 6.5 miles away offers a direct line to London King’s Cross in less than 90 minutes at selected times.
North Wheatley itself boasts a nearby Post Office and shop, The Leys Café, a boutique fitness suite and North Wheatley Church of England Primary School, which has most recently achieved an outstanding Ofsted rating.
For those who enjoy the outdoors, Wheatley Tennis Club, located on The Playing Fields is just a brief walk away, welcoming members of all abilities and ages all year round.
North Wheatley with Leverton Cricket Club rests close by, with weekly home and away matches during the season.
Viewings are highly recommended to fully appreciate the extensive accommodation and rural countryside setting being offered for sale.
Please call the office today for further information, or to arrange an appointment on site.
Kitchen Diner: (4.29m x 11.46m) Living Room: (7.70m x 4.98m) Utility Room: (2.06m x 3.25m) Ground Floor WC: (2.06m x 1.45m) Home Office: (2.57m x 4.98m) Snug: (2.79m x 4.98m) Bedroom One: (4.45m x 4.60m) En Suite: (3.40m x 1.14m) Bedroom Two: (4.47m x 3.56m) En Suite: (3.40m x 1.14m) Bedroom Three: (3.10m x 4.98m) Bedroom Four: (3.10m x 4.98m) Family Bathroom: (3.40m x 2.57m) Disclaimer General: Whilst we endeavour to make our sales particulars fair, accurate & reliable, they are a general guide only.
If a point is of particular importance, please let us check the position for you, especially if you plan to travel some distance for a viewing.
Services: Please note we have not tested the services, or appliances present. We advise prospective buyers to commission their own survey or service reports, before finalising their purchase.
Measurements: These room sizes are only a guide. You must verify the dimensions carefully before ordering carpets & furniture.
Money laundering regulations: Purchasers will be asked to produce identification documentation, & we ask for your co-operation to avoid delays.
Particulars: These particulars are issued in good faith, but they do not constitute fact. Buyers should verify all details independently.
Alexander Jacob limited nor its agents can make any representations or provide any warranties in relation to this property.
Value & comps
No previous sales on record.
Returns
Set an offer; the calculator follows it.
We're still gathering serviced-accommodation data for this area.
Archie refurb estimate: a Pro feature
0.0% below asking
This is not financial or investment advice. Prop AI Deals is not authorised by the Financial Conduct Authority (FCA) to provide investment advice.
All investment calculators, property analyses, and AI-generated insights are for informational purposes only. Property investment carries risk and may result in financial loss. All calculations should be independently verified and you should consult with FCA-authorised financial advisers before making any investment decisions.
Past performance does not guarantee future results. Tax implications vary by individual circumstances.
Deal
Properties like this can earn 2–3x BTL yields when converted to HMO, with retrofit costs around £10k/room. Sign in to see the full tier, yield projection, and cost breakdown.
Commercial properties like this can earn 30-50% higher yields when converted to residential under Class MA / Q / P / PA, with prior approval costing ~GBP 96/unit. Sign in to see the recommended route, yield uplift, and cost breakdown.
BRRR-suited properties can recycle 80-100% of investor capital on refi, leaving a high-yielding rental with most of the money out. Sign in to see the refurb cost stack, ARV projection, and refinance maths.
Detached + large garden = sub-division play. Pro tier unlocks the tier badge, plot size, uplift estimate, and regional land benchmark.
Short-lease flats trade at deep discount, but extending under the 1993 Act often costs far less than the discount. Pro tier unlocks the tier badge, premium breakdown, long-lease ARV and arbitrage maths.
See projected short-stay revenue vs a vanilla BTL for this property.
See real sub-let margins (HMO room rates & SA nightly rates) vs the landlord rent.
Area
Agent & docs
FAQ
About Plot 3 Top Pasture Lane, Retford
Explore nearby