4-bedroom detached house · DN22 9BY
Listing removedListed 103 days
Opportunity summary
See Archie’s verdict, returns by strategy and what to check before viewing.
About
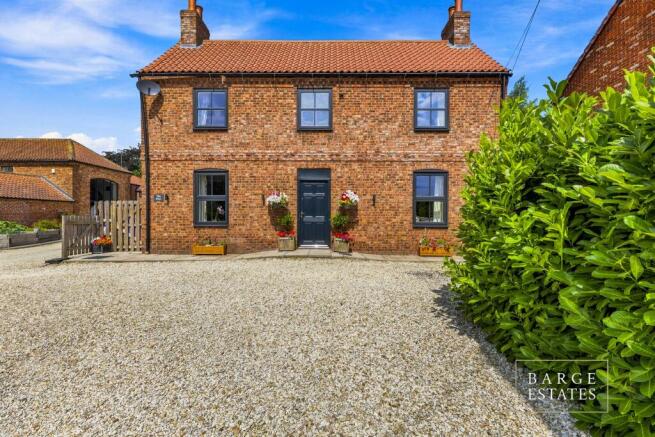
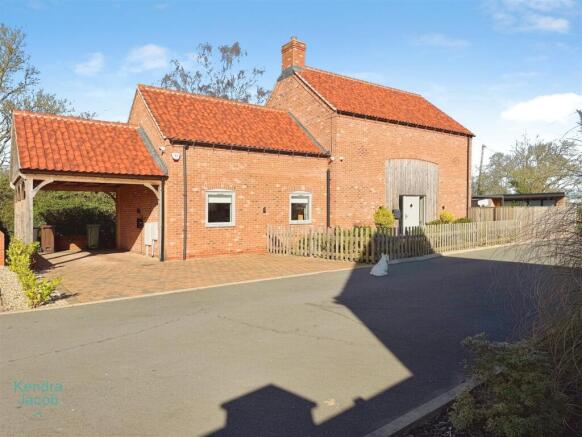
Tucked away in the heart of the picturesque village of North Wheatley, Granary Lodge is a truly exceptional detached barn conversion that beautifully combines timeless character with contemporary comfort.
Set within a thriving village renowned for its welcoming community, excellent amenities and highly regarded schooling, the property enjoys the perfect balance of peaceful countryside living with convenient access to Retford, Gainsborough and the A1.
Rich in original features, including exposed beams, traditional brickwork and striking fireplaces, the property has been thoughtfully enhanced to create an elegant and inviting home.
Arranged over two floors, the versatile accommodation offers three generous double bedrooms, a fourth bedroom or home office, beautifully proportioned reception rooms, a bespoke breakfast kitchen and an impressive first-floor sitting room with vaulted ceilings, where far-reaching countryside views take centre stage.
Outside, the property continues to impress with a generous driveway providing ample off-road parking and a beautifully landscaped south-facing garden designed for both relaxation and entertaining.
Complete with a substantial detached garden room, currently utilised as a home gym, Granary Lodge offers an enviable lifestyle in one of the area's most desirable village settings.
CALL DANIELLE SHEPHERD - JBS ESTATES ON TO ORGANISE YOUR VIEWING TODAY! Reception Hall - A welcoming reception hall that immediately showcases the character of this unique barn conversion.
Exposed brickwork, original beams and solid oak flooring create a warm first impression.
Reception Room - Situated on the ground floor off the reception hall is this wonderfully cosy reception room centred around a charming brick fireplace incorporating a multi-fuel stove, creating the perfect place to relax.
Dual aspect windows allow natural light to pour in, whilst exposed beams, solid oak flooring and exposed brick detailing enhance the room's warmth and character.
Stairs lead down to the cellar, with an open flow through to the dining room.
Dining Room - A delightful space for both everyday dining and entertaining, enjoying dual aspect windows and a glazed door opening onto the garden.
Exposed beams, solid oak flooring and charming character features continue the barn's timeless appeal.
Breakfast Kitchen - Beautifully appointed with bespoke cabinetry, luxurious granite worktops and a central island incorporating a fitted breakfast bar, the kitchen has been thoughtfully designed for modern family living.
Integrated appliances include a double oven, induction hob with extractor over, dishwasher, under-counter fridge and freezer, together with an undermounted sink and mixer tap.
Exposed beams, tiled flooring and dual aspect windows complete this impressive space.
Rear Hall / Utility Area - Leading from the kitchen, the rear hall provides practical access to the garden and adjoining utility room, continuing the property's quality finish with tiled flooring and exposed beams.
Utility Room - A practical and well-equipped utility room fitted with matching cabinetry, timber worktops and a traditional Belfast sink.
Offering space for laundry appliances and additional storage, it also provides convenient access to the rear garden.
W/C - Conveniently positioned on the ground floor, the cloakroom is fitted with a contemporary WC and wash hand basin.
Study / Bedroom Four - A versatile room that can easily adapt to suit a variety of lifestyles.
Currently used as a home office, it would also make an excellent fourth bedroom, hobby room or playroom, benefiting from solid timber flooring and direct access to the rear garden.
Master Bedroom - A spacious dual-aspect master bedroom enjoying views over both the front and rear of the property, allowing natural light to flood the room.
Exposed beams add to its character, whilst the generous proportions create a peaceful and relaxing retreat. A stylish en suite completes the accommodation.
En Suite - Fitted with a walk-in shower, vanity wash hand basin and WC, the en suite combines modern convenience with character, featuring tiled flooring, partially tiled walls and exposed beams.
First Floor Lounge - Undoubtedly one of the standout features of the home, the magnificent first floor sitting room has been thoughtfully positioned to make the most of the surrounding countryside.
The impressive vaulted ceiling with exposed beams creates a wonderful sense of space, whilst a striking brick fireplace provides an attractive focal point.
A bespoke window seat offers the perfect place to sit and admire the far-reaching views, making this an exceptional space for both relaxing and entertaining.
Bedroom Two - A double bedroom featuring bespoke fitted wardrobes, exposed beams and dual aspect windows, creating a bright and inviting room with lovely views of the surrounding countryside.
Family Bathroom - Beautifully appointed with a freestanding roll-top slipper bath, vanity wash hand basin, WC and chrome heated towel rail.
Finished with quality tiling, this elegant bathroom perfectly complements the character of the home.
Bedroom Three - Another well-proportioned bedroom full of charm, featuring exposed beams, wooden flooring and dual aspect windows.
Outside - Granary Lodge enjoys a delightful position within the highly sought-after village of North Wheatley.
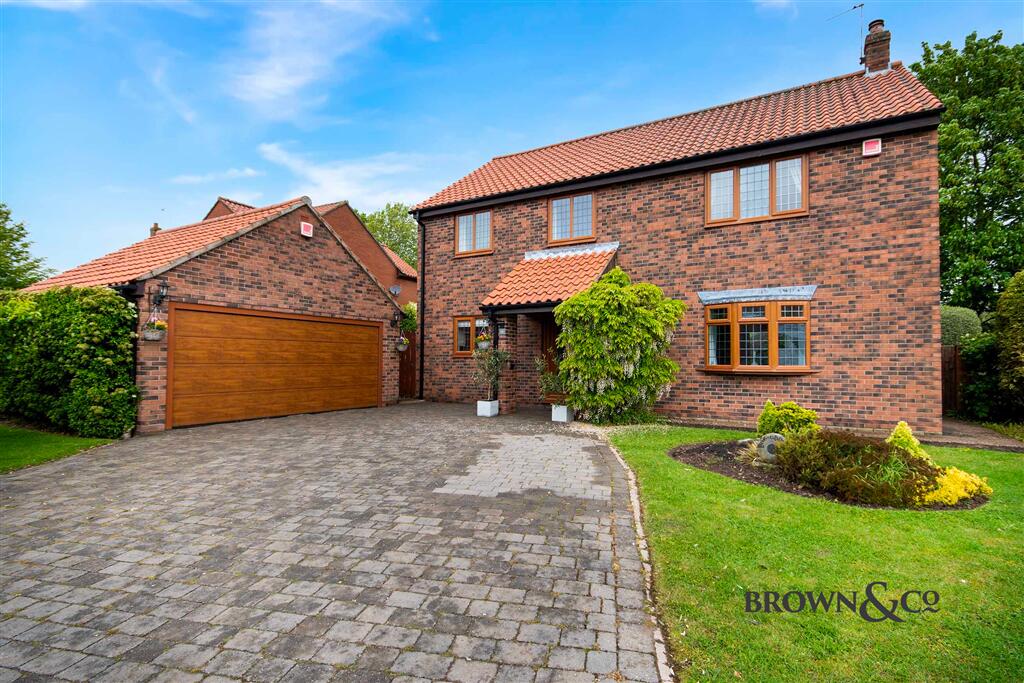
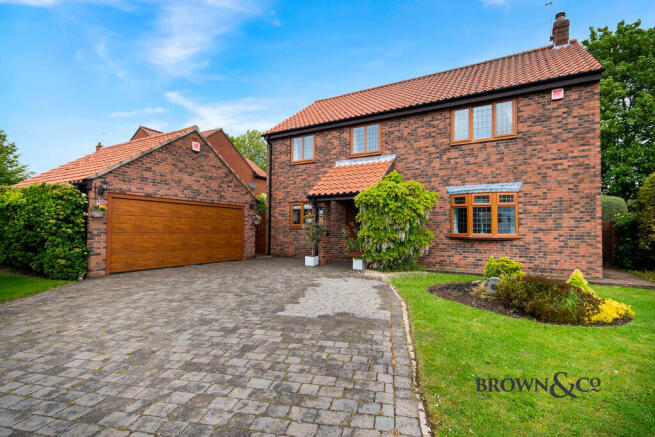
To the front, a generous block-paved driveway provides ample off-road parking, whilst a timber entrance porch creates an attractive welcome.
The beautiful rear garden has been thoughtfully designed to create a number of individual seating and entertaining areas, including a raised decked terrace, lawned gardens and a sunken seating area with an outdoor fireplace, making it the perfect setting for both relaxing and entertaining family and friends.
Garden Room / Home Office / Gym - A superb addition to the property, this fully insulated detached garden building offers exceptional versatility.
Currently utilised as a home office and gym, it features bi-folding doors opening onto the garden, creating a bright and flexible space ideal for home working, fitness or a variety of other uses.
Value & comps
No previous sales on record.
Returns
Set an offer; the calculator follows it.
We're still gathering serviced-accommodation data for this area.
Archie refurb estimate: a Pro feature
0.0% below asking
This is not financial or investment advice. Prop AI Deals is not authorised by the Financial Conduct Authority (FCA) to provide investment advice.
All investment calculators, property analyses, and AI-generated insights are for informational purposes only. Property investment carries risk and may result in financial loss. All calculations should be independently verified and you should consult with FCA-authorised financial advisers before making any investment decisions.
Past performance does not guarantee future results. Tax implications vary by individual circumstances.
Deal
Properties like this can earn 2–3x BTL yields when converted to HMO, with retrofit costs around £10k/room. Sign in to see the full tier, yield projection, and cost breakdown.
Commercial properties like this can earn 30-50% higher yields when converted to residential under Class MA / Q / P / PA, with prior approval costing ~GBP 96/unit. Sign in to see the recommended route, yield uplift, and cost breakdown.
BRRR-suited properties can recycle 80-100% of investor capital on refi, leaving a high-yielding rental with most of the money out. Sign in to see the refurb cost stack, ARV projection, and refinance maths.
Detached + large garden = sub-division play. Pro tier unlocks the tier badge, plot size, uplift estimate, and regional land benchmark.
Short-lease flats trade at deep discount, but extending under the 1993 Act often costs far less than the discount. Pro tier unlocks the tier badge, premium breakdown, long-lease ARV and arbitrage maths.
See projected short-stay revenue vs a vanilla BTL for this property.
See real sub-let margins (HMO room rates & SA nightly rates) vs the landlord rent.
Area
Agent & docs
FAQ
About Top Pasture Lane, North Wheatley, Retford
Explore nearby