We've tightened what earns a Pursue. A home now needs a published valuation, a strategy that still makes money after real running costs and lender stress tests, and no listing problems that would stop a mortgage. You'll see fewer Pursues, and each one has been checked harder.
See how verdicts work4-bedroom house · DE55 7JE
Listing removedReduced £20k (−7.4%) on 9 JulListed 140 days
Opportunity summary
See Archie’s verdict, returns by strategy and what to check before viewing.
About
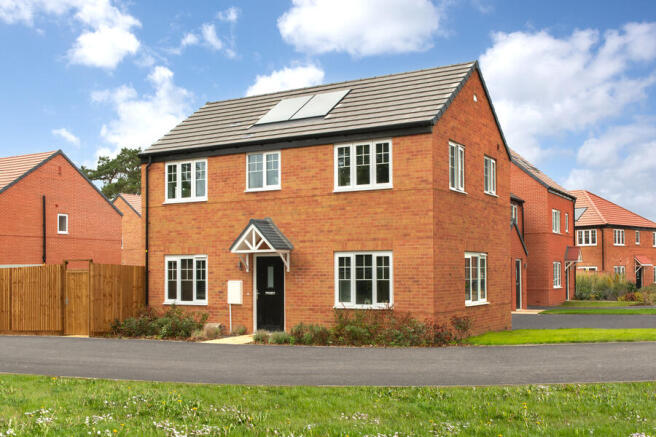
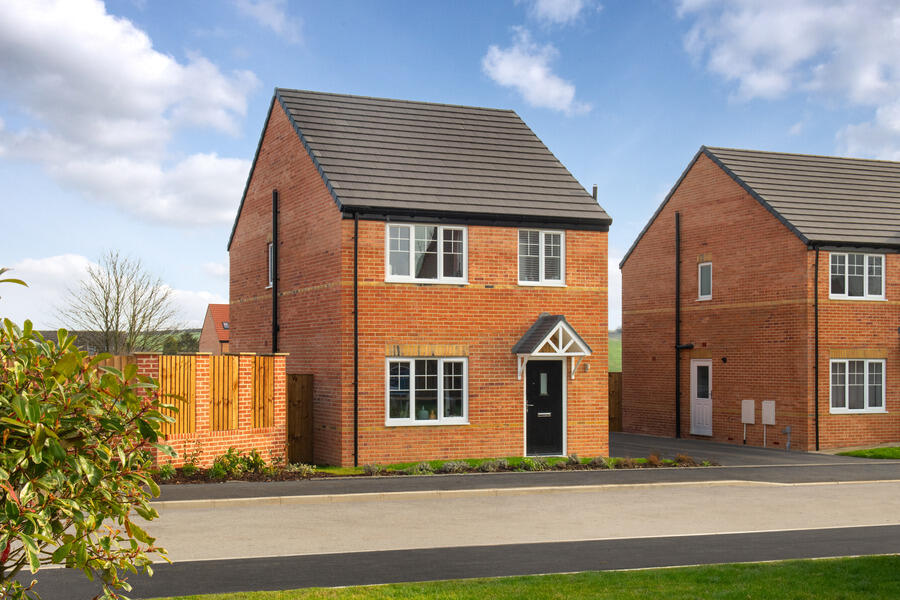
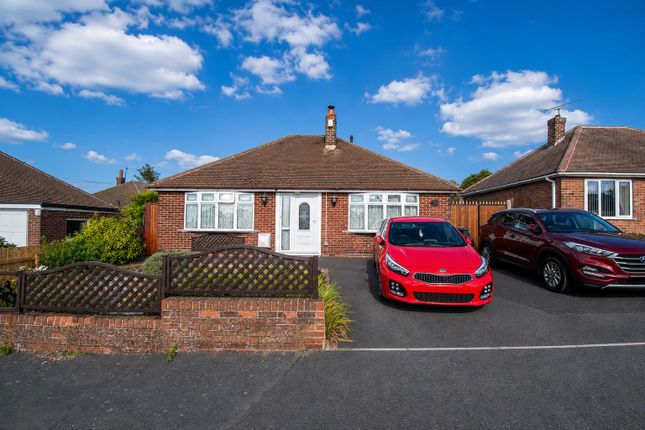
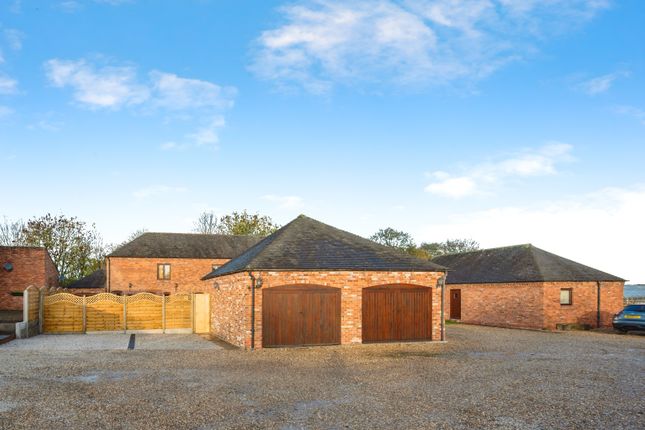
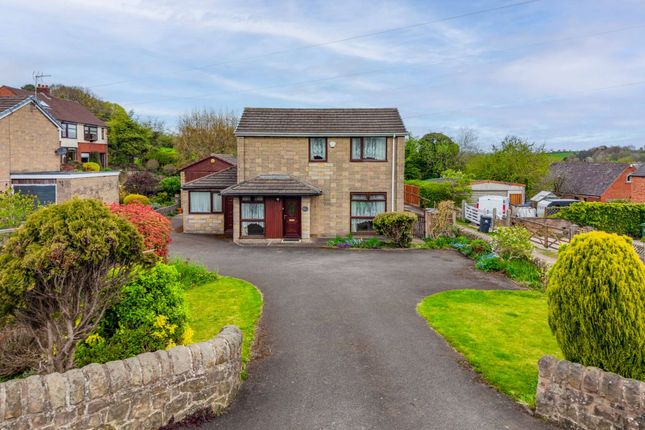
Spacious 4-Bed Detached Family Home On Park Street, Alfreton - No Chain!
Presented to the market with the distinct advantage of no onward chain, this spacious four-bedroom detached family home offers an exceptional opportunity for buyers seeking comfort and convenience in the popular town of Alfreton.
This property is designed for modern family living, combining generous proportions with a highly sought-after location.
Upon arrival, you are greeted by a secure gated driveway, providing ample off-road parking and enhancing the property's curb appeal. Step inside to discover a thoughtfully laid-out interior.
The heart of the home is undoubtedly the expansive open-plan kitchen and dining room.
This versatile space is perfect for both everyday family life and entertaining guests, fostering a bright and inclusive atmosphere.
The kitchen area is well-appointed, offering practical solutions for culinary enthusiasts, while the seamless flow into the dining zone ensures everyone remains connected.
Adding to the ground floor's functionality is a separate, dedicated living room, providing an additional reception space perfect for relaxation or more formal gatherings.
A dedicated utility room offers essential space for laundry and additional storage, keeping the main living areas clutter-free. A convenient downstairs W.C.
Further enhances the practicality of this family home. Ascending to the first floor, you will find three well-proportioned bedrooms, each offering comfortable accommodation.
The bedrooms are served by a contemporary family bathroom, ensuring ample facilities for all residents. To the second floor is the true highlight - the master bedroom.
Benefiting from its own private en-suite shower room, providing a luxurious retreat for the homeowners.
Externally, the property boasts an enclosed rear garden, offering a private and secure outdoor space for relaxation, children's play, or alfresco dining during warmer months.
This low-maintenance garden provides a peaceful escape from the hustle and bustle of daily life. The location of this property is a significant advantage.
Situated within walking distance to a comprehensive range of local amenities, residents will benefit from easy access to shops, schools, and various services.
Excellent transport links are also readily available, making commuting and travel straightforward.
This prime position ensures that everything you need is within easy reach, contributing to a convenient and fulfilling lifestyle.
-------------------------------------------- **These property particulars are issued in good faith but do not form part of any offer or contract.
All descriptions, floorplans, photographs and other information are provided as a guide only and may not be exact.
Buyers are advised to verify key facts such as tenure, planning permissions, fixtures and fittings, lease length, ground rent, service charges, council tax bands and energy performance ratings through their legal representative.
In line with UK anti-money laundering regulations, all named purchasers and any giftors contributing funds must complete an aml (Anti-Money Laundering) check.
A charge of £20 + VAT per person applies for this service. Please ensure all relevant parties are submitted for verification to avoid delays.
We have taken all reasonable steps to ensure the accuracy of this information, and material information is provided in line with current National Trading Standards guidance and the Digital Markets, Competition and Consumers Act 2025.
Please contact us if you require further clarification on any point before making a transactional decision.**
Value & comps
No previous sales on record.
Returns
Set an offer; the calculator follows it.
We're still gathering serviced-accommodation data for this area.
Archie refurb estimate: a Pro feature
0.0% below asking
This is not financial or investment advice. Prop AI Deals is not authorised by the Financial Conduct Authority (FCA) to provide investment advice.
All investment calculators, property analyses, and AI-generated insights are for informational purposes only. Property investment carries risk and may result in financial loss. All calculations should be independently verified and you should consult with FCA-authorised financial advisers before making any investment decisions.
Past performance does not guarantee future results. Tax implications vary by individual circumstances.
Deal
Properties like this can earn 2–3x BTL yields when converted to HMO, with retrofit costs around £10k/room. Sign in to see the full tier, yield projection, and cost breakdown.
Commercial properties like this can earn 30-50% higher yields when converted to residential under Class MA / Q / P / PA, with prior approval costing ~GBP 96/unit. Sign in to see the recommended route, yield uplift, and cost breakdown.
BRRR-suited properties can recycle 80-100% of investor capital on refi, leaving a high-yielding rental with most of the money out. Sign in to see the refurb cost stack, ARV projection, and refinance maths.
Detached + large garden = sub-division play. Pro tier unlocks the tier badge, plot size, uplift estimate, and regional land benchmark.
Short-lease flats trade at deep discount, but extending under the 1993 Act often costs far less than the discount. Pro tier unlocks the tier badge, premium breakdown, long-lease ARV and arbitrage maths.
See projected short-stay revenue vs a vanilla BTL for this property.
See real sub-let margins (HMO room rates & SA nightly rates) vs the landlord rent.
Area
Agent & docs

FAQ
About 45 Park Street, Alfreton, Derbyshire
Explore nearby