We've tightened what earns a Pursue. A home now needs a published valuation, a strategy that still makes money after real running costs and lender stress tests, and no listing problems that would stop a mortgage. You'll see fewer Pursues, and each one has been checked harder.
See how verdicts work4-bedroom detached house · CT3 2DA
Listing removedListed 155 days
Opportunity summary
See Archie’s verdict, returns by strategy and what to check before viewing.
About
An exceptional country residence nestled in a secluded rural idyll and enjoying substantial accommodation and enchanting grounds.
Open plan kitchen/living space, reception hall, snug, formal sitting room, utility room, four double bedrooms, three bath/shower rooms.
Annexe: Open plan kitchen/living room, three double bedrooms, bathroom. Set within a plot of just over 3 acres, with substantial gardens, parking, garage/workshop, triple stable and paddock.
EPC Rating: Main House E - Annexe D Situation Little East Street Farm enjoys an idyllic setting at the very end of East Street, offering a peaceful rural position surrounded by beautiful Kent countryside whilst remaining within easy reach of the highly regarded village of Ash and the Cinque Port town of Sandwich with a wide selection of shopping, leisure and educational facilities, approximately 1.6 miles away, and the Cathedral City of Canterbury, approximately eleven miles distant.
Schooling in both the public and private sector are well catered for, and supported by bus and train services, with Northbourne Park, St Faiths, Junior and Senior Kings School, St Edmunds, Kent College and Sir Roger Manwood in Sandwich.
High-speed rail services to London St Pancras are available from Sandwich, Canterbury and the nearby Parkway station at Cliffsend.
Continental travel is also conveniently accessible via the Port of Dover and the Channel Tunnel terminal at Folkestone.
For golf enthusiasts, the renowned Prince's Golf Club and Royal St George's Golf Club are both close by at Sandwich Bay.
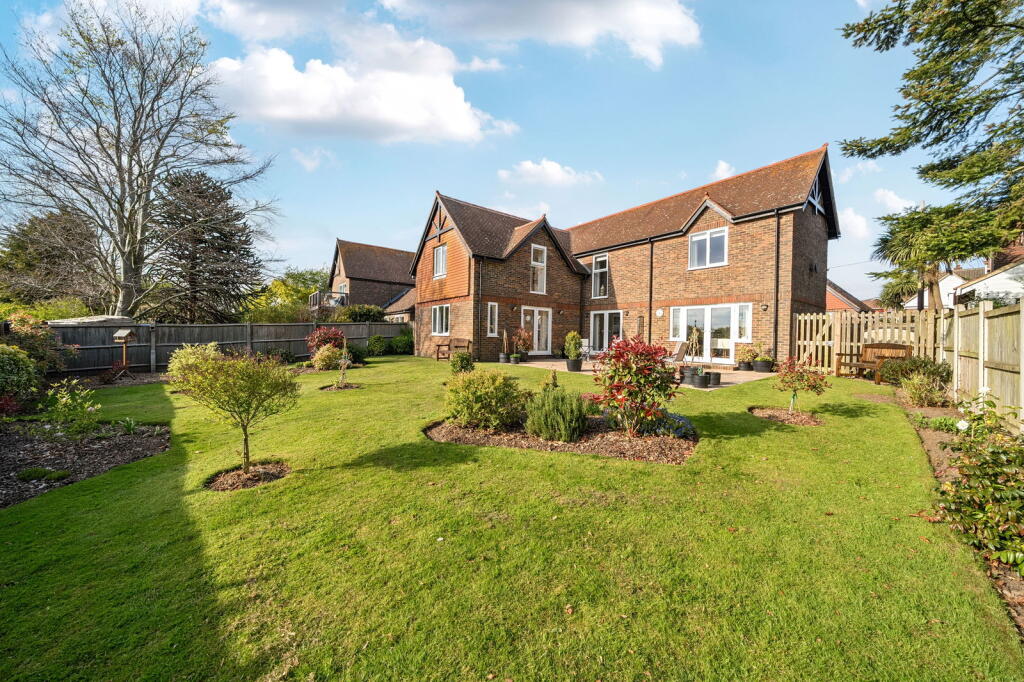
The Property An outstanding country residence set within a peaceful and secluded rural setting, offering extensive accommodation alongside a completely self-contained three-bedroom annex and beautifully landscaped gardens.
Thoughtfully extended and extensively improved by the current owners, the property has been transformed into an exceptional family home that effortlessly blends charming period character with contemporary comfort and refined modern design.
An entrance vestibule opens into a welcoming reception hall, rich in character with exposed beams, wooden flooring and a wood-burning stove creating an immediate sense of warmth and charm.
The adjoining snug provides access to a practical utility/laundry room and flows seamlessly into the impressive open-plan kitchen and living space.
Bathed in natural light from windows and French doors on all sides, this remarkable room offers a superb setting for both family living and entertaining.
The stylish shaker-style kitchen is beautifully appointed with integrated appliances and elegant worktops.
Positioned off the reception hall, the formal sitting room centres around a striking inglenook fireplace and benefits from French doors opening directly onto the front gardens.
Completing the ground floor is a beautifully designed family bathroom featuring a freestanding roll-top bath and separate shower enclosure.
Upstairs from the spacious L-shaped landing/study area are four sumptuous double bedrooms including a particularly generous principal suite, serviced by a sleek family bathroom and an ensuite shower room to the principal bedroom.
Outside & Annexe Little East Street Farm occupies a wonderfully secluded rural setting within a plot of just over 3 acres, surrounded by open countryside and farmland, with a gently flowing stream forming a natural boundary.
Approached via a sweeping gravel driveway, the property offers extensive parking and turning space, while beautifully established cottage gardens envelop the house, creating an idyllic and tranquil environment.
Every aspect of the grounds has been thoughtfully designed to provide interest and enjoyment throughout, with carefully positioned seating areas offering the perfect vantage points from which to appreciate the surroundings.
Beyond the gardens, a substantial paddock extends to the east, where a secluded wood-fired hot tub provides a peaceful retreat immersed in nature.
Further enhancing the property are a large, detached garage/workshop, a triple stable block, and an exceptional detached three-bedroom annexe.
Currently operating as a highly successful holiday let alongside the main residence, the annexe offers superbly appointed accommodation comprising an open-plan kitchen and living area with a wood-burning stove and central kitchen island, three generous double bedrooms, and a luxurious bathroom featuring a freestanding roll-top bath and a large separate shower enclosure.
Reception Hall 19' 8'' x 13' 6'' (5.99m x 4.11m) Sitting Room 32' 9'' inc.
inglenook x 14' 5'' (9.97m x 4.39m) Snug 14' 0'' x 11' 8'' (4.26m x 3.55m) Utility Room 12' 7'' x 9' 6'' (3.83m x 2.89m) Open Plan Kitchen/Living Space 49' 3'' x 17' 10'' (15.00m x 5.43m) narrowing to 17' 1'' (5.20m) Bathroom 17' 0'' x 8' 10'' (5.18m x 2.69m) First Floor Landing/Study Area 14' 3'' x 8' 5'' (4.34m x 2.56m) plus 9' 11'' x 6' 0'' (3.02m x 1.83m) Principal Bedroom 17' 10'' x 14' 1'' (5.43m x 4.29m) Ensuite 9' 1'' x 5' 2'' (2.77m x 1.57m) Bedroom Two 13' 8'' max x 10' 8'' (4.16m x 3.25m) Bathroom 13' 1'' x 7' 11'' (3.98m x 2.41m) Bedroom Three 14' 4'' x 12' 1'' (4.37m x 3.68m) Bedroom Four 9' 10'' x 8' 0'' (2.99m x 2.44m) Garage/Workshop 19' 1'' x 16' 0'' (5.81m x 4.87m) Annexe Open Plan Kitchen/Living Room 26' 11'' x 16' 10'' (8.20m x 5.13m) Bedroom One 9' 8'' x 8' 7'' (2.94m x 2.61m) Bedroom Two 11' 9'' x 7' 9'' (3.58m x 2.36m) Bedroom Three 11' 9'' x 7' 9'' (3.58m x 2.36m) Bathroom 13' 1'' x 8' 1'' (3.98m x 2.46m) Stable One 11' 9'' x 11' 4'' (3.58m x 3.45m) Stable Two 11' 9'' x 11' 6'' (3.58m x 3.50m) Stable Three 11' 9'' x 11' 2'' (3.58m x 3.40m) Services Mains electric and water are understood to be connected to the property.
Oil fired heating and hot water, private drainage.
Value & comps
No previous sales on record.
Returns
Set an offer; the calculator follows it.
We're still gathering serviced-accommodation data for this area.
Archie refurb estimate: a Pro feature
0.0% below asking
This is not financial or investment advice. Prop AI Deals is not authorised by the Financial Conduct Authority (FCA) to provide investment advice.
All investment calculators, property analyses, and AI-generated insights are for informational purposes only. Property investment carries risk and may result in financial loss. All calculations should be independently verified and you should consult with FCA-authorised financial advisers before making any investment decisions.
Past performance does not guarantee future results. Tax implications vary by individual circumstances.
Deal
Properties like this can earn 2–3x BTL yields when converted to HMO, with retrofit costs around £10k/room. Sign in to see the full tier, yield projection, and cost breakdown.
Commercial properties like this can earn 30-50% higher yields when converted to residential under Class MA / Q / P / PA, with prior approval costing ~GBP 96/unit. Sign in to see the recommended route, yield uplift, and cost breakdown.
BRRR-suited properties can recycle 80-100% of investor capital on refi, leaving a high-yielding rental with most of the money out. Sign in to see the refurb cost stack, ARV projection, and refinance maths.
Detached + large garden = sub-division play. Pro tier unlocks the tier badge, plot size, uplift estimate, and regional land benchmark.
Short-lease flats trade at deep discount, but extending under the 1993 Act often costs far less than the discount. Pro tier unlocks the tier badge, premium breakdown, long-lease ARV and arbitrage maths.
See projected short-stay revenue vs a vanilla BTL for this property.
See real sub-let margins (HMO room rates & SA nightly rates) vs the landlord rent.
Area
Agent & docs

FAQ
About East Street, Ash
Explore nearby