We've tightened what earns a Pursue. A home now needs a published valuation, a strategy that still makes money after real running costs and lender stress tests, and no listing problems that would stop a mortgage. You'll see fewer Pursues, and each one has been checked harder.
See how verdicts work5-bedroom detached house · SK23 0HU
Listing removedListed 378 days
Opportunity summary
See Archie’s verdict, returns by strategy and what to check before viewing.
About
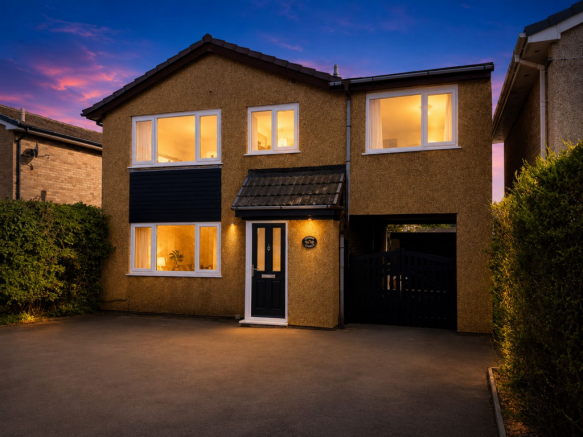
With a central Chapel-en-le-Frith location presenting easy access to local amenities, this impressive 5-bedroom freehold detached house is a rare find.
The property offers comfortable and contemporary living spaces across its three floors, including three receptions - one of which is a conservatory- and a modern, well-appointed kitchen and utility room.
Spread across the property are five generously-sized bedrooms, three bathrooms (two en-suite) and a separate WC.
The loft room and eaves storage provide valuable additional space, while the direct access garage and driveway parking ensure convenience for residents.
The delightfully landscaped exterior of this property makes for a truly inviting home.
A distinctive double-gabled frontage showcases the property's kerb appeal, set back from the roadside alongside lovely green hedging that ensures privacy.
The well-manicured tarmac driveway, bordered by neat lawns, guides visitors to the front entrance effortlessly.
In the rear, a charming paved patio offers a serene setting for outdoor activities, while the enclosed lawn garden provides a safe and peaceful environment.
The garage adds practicality and security to the property, featuring a concrete floor, up-and-over door, electric sockets, lighting, and pedestrian access from the front.
Ample parking space for 4 vehicles on the tarmac driveway completes the exterior features of this exceptional property.
EPC Rating: C Entrance Features carpeted flooring and stairs to the first floor. Living Room A bright and welcoming reception room boasting a large front aspect uPVC window.
Finished with stylish and practical luxury vinyl tile flooring, the room features a striking wallpapered accent wall that beautifully complements the gas fireplace with its elegant black marble hearth and wooden mantel surround.
Dining Room The living room flows into the dining area, creating a wonderful open-plan space. A uPVC French door providing direct access to the conservatory.
Luxury Vinyl Tile flooring extends through from the living room for a cohesive and stylish finish.
Conservatory A delightful space, the Conservatory boasts a distinctive bay shape and enjoys a bright dual aspect thanks to its uPVC cottage pane windows.
Finished with stylish luxury vinyl flooring, uPVC doors provide access to the garden.
Kitchen Featuring a rear aspect uPVC window, this smart kitchen, installed by Buxton Wood Works in 2022, boasts luxury vinyl tile flooring and offers ample storage with a range of wall and base units.
Modern wood-like countertops are complemented by a classic subway tile splashback, with space provided for an under-counter appliance.
Integrated appliances include a Neff fridge, Neff double under-counter oven and grill, Neff induction hob, and extractor hood. A built-in under-stair storage cupboard provides additional storage.
Utility Room Conveniently located off the kitchen with stylish and durable luxury vinyl tile flooring.
Features a rear aspect uPVC window and door with privacy glass, providing access to the garden. Practical worktop space with under-counter space for two appliances.
The area gives access to a WC and directly into the garage. WC The downstairs WC features practical Karndean tile flooring and a built-in vanity unit.
A clever design touch is the repurposed window frame, now serving as a unique and practical mirror.
Landing A spacious landing area, carpeted and featuring charming white-painted wooden balustrades.
A useful built-in cupboard provides storage, and a cottage pane door leads to the carpeted stairs ascending to the loft room.
En-suite Bedroom A generously sized en-suite bedroom, featuring carpet flooring and a bright front aspect with the uPVC window.
Built-in wardrobes with mirrored sliding doors further enhance the feeling of space. En-suite En-suite shower room, fully tiled with a shower enclosure featuring a shower glass door.
Side aspect uPVC window. Bedroom A double bedroom featuring carpeted flooring and a rear aspect uPVC window offering a view of the garden.
Bedroom Currently utilised as a study, featuring carpeted flooring and a rear aspect uPVC window offering a pleasant garden view.
En-suite Bedroom Another double bedroom featuring carpeted flooring and a rear-aspect uPVC window offering a pleasant view of the garden.
Benefits from fitted wardrobes and a practical vanity table. En-suite The room features a shower enclosure with a shower glass door, which is situated behind the bathroom door.
Vinyl flooring and natural light from a side aspect uPVC window. Bedroom A double room with carpet flooring and a front aspect uPVC window.
Bathroom A well-presented bathroom with a front-aspect uPVC window fitted with privacy glass. The suite comprises a shower-bath with a shower screen and a built-in vanity unit.
Waterproof panelling has been fitted around the bath and provides a practical splashback to the basin.
Loft Room The loft room features carpet flooring and a striking vaulted ceiling with a Velux window.
Enjoy ample usable storage, including a convenient walk-in eaves area which is partially boarded and fitted with electric lighting.
Front Garden This property boasts delightful kerb appeal with its distinctive double-gabled frontage, set back nicely from the roadside.
Lush green hedging provides a wonderful sense of privacy from the adjacent footpath, which conveniently offers easy pedestrian access to the nearby shops and amenities of Chapel-en-le-Frith.
A well-maintained tarmac driveway bordered by neat lawns completes the picture.
Rear Garden Just outside the back door and conservatory, a charming paved patio area, bordered by a low-level retaining wall, provides an ideal spot for enjoying outdoor meals or simply soaking up the sunshine.
A few steps lead up to the lawn garden, a lovely and secure enclosed space.
Parking - Garage The garage, boasting a solid concrete floor and a secure up-and-over door, is equipped with both electric sockets and lighting.
Conveniently housing the boiler, the garage also benefits from pedestrian access directly from the front of the property. Parking - Driveway The tarmac driveway offers parking for 4 vechiles.
Value & comps
No previous sales on record.
Returns
Set an offer; the calculator follows it.
We're still gathering serviced-accommodation data for this area.
Archie refurb estimate: a Pro feature
0.0% below asking
This is not financial or investment advice. Prop AI Deals is not authorised by the Financial Conduct Authority (FCA) to provide investment advice.
All investment calculators, property analyses, and AI-generated insights are for informational purposes only. Property investment carries risk and may result in financial loss. All calculations should be independently verified and you should consult with FCA-authorised financial advisers before making any investment decisions.
Past performance does not guarantee future results. Tax implications vary by individual circumstances.
Deal
Properties like this can earn 2–3x BTL yields when converted to HMO, with retrofit costs around £10k/room. Sign in to see the full tier, yield projection, and cost breakdown.
Commercial properties like this can earn 30-50% higher yields when converted to residential under Class MA / Q / P / PA, with prior approval costing ~GBP 96/unit. Sign in to see the recommended route, yield uplift, and cost breakdown.
BRRR-suited properties can recycle 80-100% of investor capital on refi, leaving a high-yielding rental with most of the money out. Sign in to see the refurb cost stack, ARV projection, and refinance maths.
Detached + large garden = sub-division play. Pro tier unlocks the tier badge, plot size, uplift estimate, and regional land benchmark.
Short-lease flats trade at deep discount, but extending under the 1993 Act often costs far less than the discount. Pro tier unlocks the tier badge, premium breakdown, long-lease ARV and arbitrage maths.
See projected short-stay revenue vs a vanilla BTL for this property.
See real sub-let margins (HMO room rates & SA nightly rates) vs the landlord rent.
Area
Agent & docs

FAQ
About South Head Drive, Chapel-En-Le-Frith, SK23
Explore nearby