We've tightened what earns a Pursue. A home now needs a published valuation, a strategy that still makes money after real running costs and lender stress tests, and no listing problems that would stop a mortgage. You'll see fewer Pursues, and each one has been checked harder.
See how verdicts work4-bedroom detached house · WF14 9FA
Listing removedListed 228 days
Opportunity summary
See Archie’s verdict, returns by strategy and what to check before viewing.
About
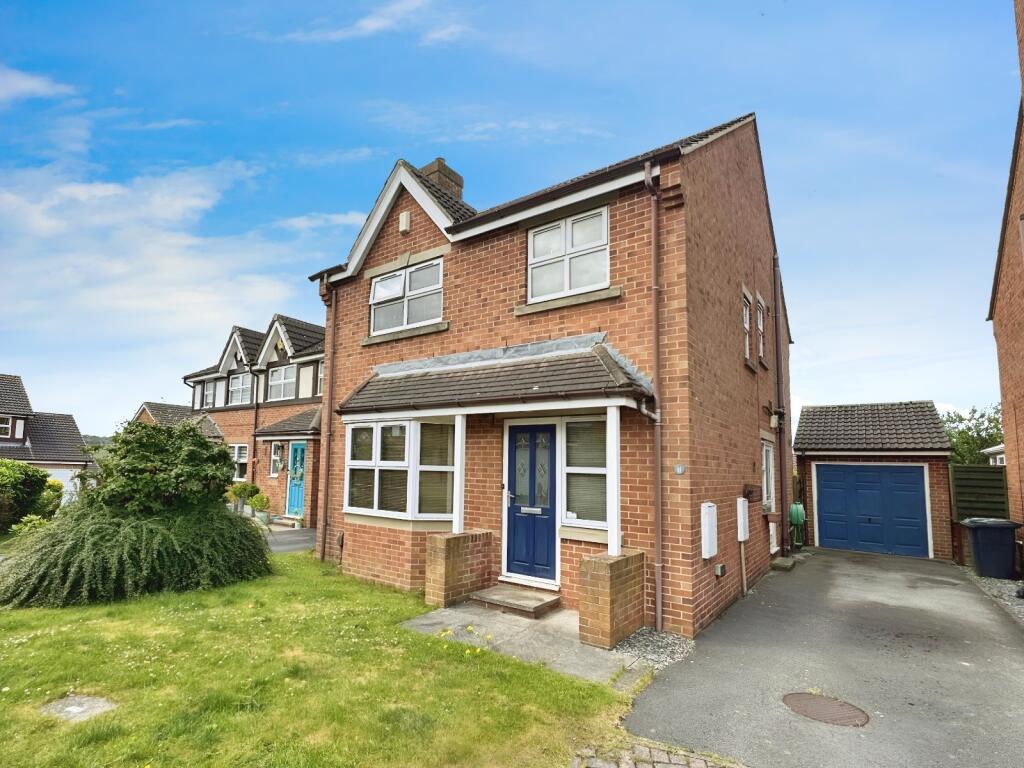
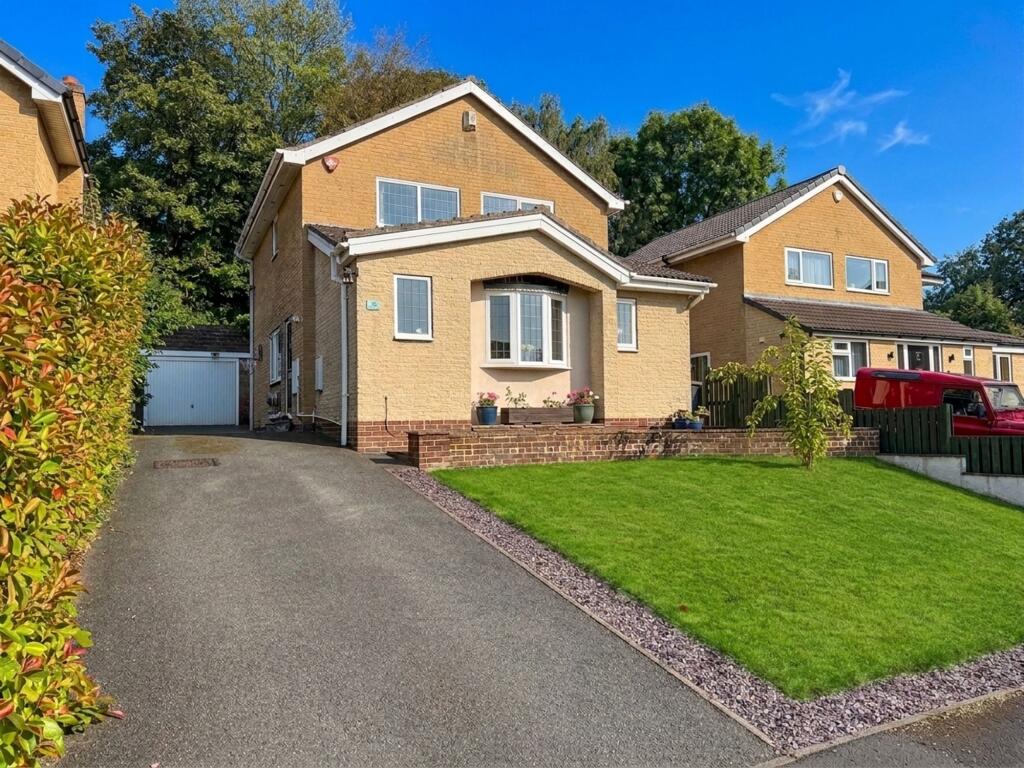
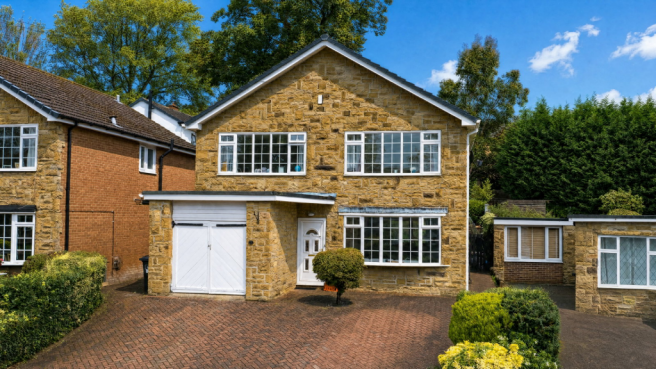
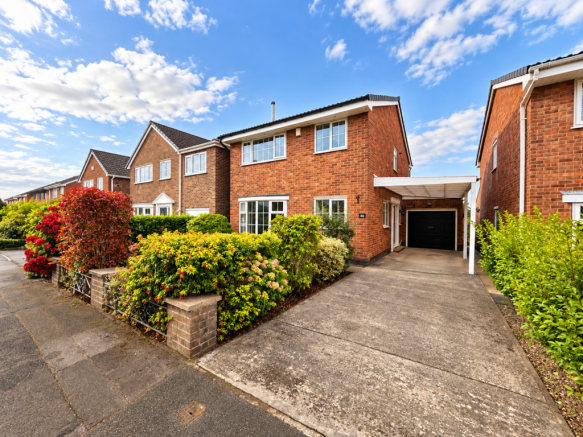
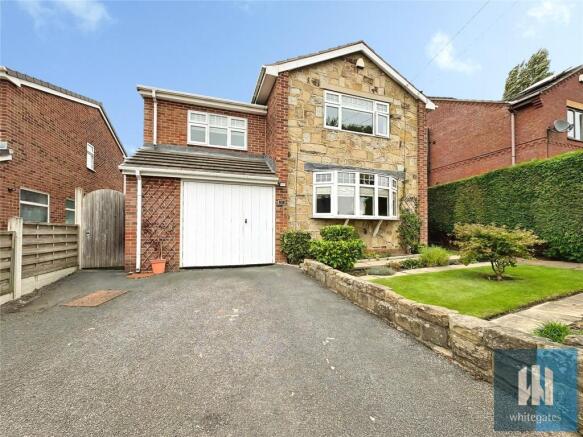
Sitting gracefully on a private corner plot, the home feels welcoming with generous space for several cars.
Shaped by thoughtful design choices that balances family living with moments of privacy, its setting offers the best of Mirfield on the doorstep with excellent transport links, a well-connected town centre and many green spaces.
As you step into the entrance hall you gain an immediate sense of ease. Light rests on the glossy tiled floor and the line of sight draws you through to the kitchen diner and garden beyond.
The attention to detail is subtle yet reassuring with warm wood accents and calm neutral tones creating a grounding atmosphere.
The Heart of the Home At the rear of the ground floor, the kitchen diner brings everyone together.
Smooth cabinetry and integrated gas hob, fridge, freezer and Hoover cooker shape a sleek and practical environment while the generous floor space allows movement to feel unhurried.
The glossy flooring catches the light from the bifold doors which open wide to the lawned garden. There is space for a large table for shared meals that might go late into the evening.
It is a room designed for connection.
“ We have the bi-fold doors open in summer and it just makes hosting a BBQ extra special.” Discreetly positioned off the hallway the utility room keeps daily life running smoothly.
Thoughtful storage, a sink, space for a washing machine and a practical layout ensure everything has its place.
The adjoining WC with sink mirrors the home’s wider palette with textured tiling and a clean contemporary finish.
Family Space The lounge stretches the full depth of the home and invites slow evenings and lively gatherings with equal charm.
Natural light pours through a bay window at the front and a second window to the rear creating a space that shifts beautifully with the seasons.
The soft neutral carpet and muted palette mean the room can adapt effortlessly to changing tastes.
“Whether it’s a big party or a quiet family film night, the lounge is the perfect size.” Flexible Living To the front of the home sits a versatile room, currently arranged as a study yet equally suited to life as a playroom or snug.
Its bay window floods the room with natural light and creates a sense of focus. Perfect for those who work from home or want extra family space for reading, learning and play.
This is a room designed to evolve and flex effortlessly to the rhythm of life.
The Principal Suite The principal bedroom spans the depth of the first floor creating a sense of dimension that feels instantly uplifting.
Fitted wardrobes in warm dark wood provide generous storage and the dual aspect windows bathe the room in light across the day.
The en-suite enhances the feeling of retreat with large grey tiles, sleek fittings, sink, WC and a walk-in shower that brings a hotel-like calm.
Welcoming Retreats Throughout the rest of the first floor, the three remaining bedrooms are bright and elegantly arranged.
The first is a spacious double featuring built-in fitted wardrobes along one wall and a large double window that draws in light.
Positioned at the front of the home, the next double bedroom is fitted with built-in white wardrobes.
The proportions work beautifully for a double bed or a stylish children’s room.The final bedroom offers versatility whether for sleeping, studying or creativity with built-in wardrobes to increase functionality.
Fully tiled and elegantly composed, the family bathroom with WC pairs warm wood tones with smooth grey tiles.
A panelled bath with rainfall shower encourages unhurried mornings while the sink vanity basin provides useful storage.
A Garden Made for Family Life Outside the home offers as much comfort and practicality as within.
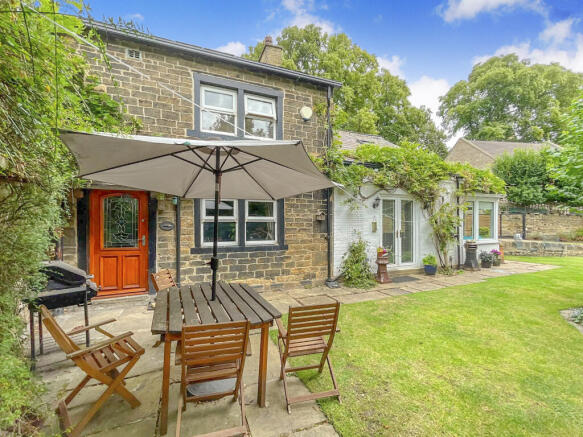
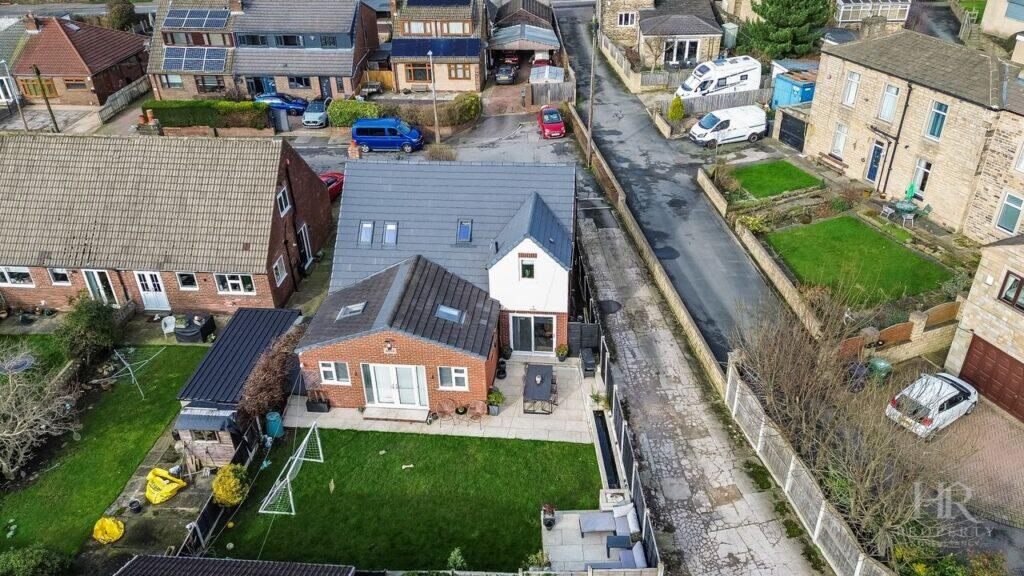
The rear south-west facing garden is enclosed and thoughtfully arranged with a lawn perfect for play and a paved seating area that invites outdoor dining.
Beyond the garage an additional section of garden creates extra space for planting or leisure.
The detached garage has been cleverly converted into storage to the front and to the rear a fully finished office or gym complete with bifold doors opening to the garden.
“As soon as the sun comes round we get the pizza oven out, open the doors, and the garden becomes our favourite place to spend the evening.” Note: If you proceed with an offer on this property we are obliged to undertake Anti Money Laundering checks on behalf of HMRC.
All estate agents have to do this by law. We outsource this process to our compliance partners, Coadjute, who charge a fee for this service.
Value & comps
No previous sales on record.
Returns
Set an offer; the calculator follows it.
We're still gathering serviced-accommodation data for this area.
Archie refurb estimate: a Pro feature
0.0% below asking
This is not financial or investment advice. Prop AI Deals is not authorised by the Financial Conduct Authority (FCA) to provide investment advice.
All investment calculators, property analyses, and AI-generated insights are for informational purposes only. Property investment carries risk and may result in financial loss. All calculations should be independently verified and you should consult with FCA-authorised financial advisers before making any investment decisions.
Past performance does not guarantee future results. Tax implications vary by individual circumstances.
Deal
Properties like this can earn 2–3x BTL yields when converted to HMO, with retrofit costs around £10k/room. Sign in to see the full tier, yield projection, and cost breakdown.
Commercial properties like this can earn 30-50% higher yields when converted to residential under Class MA / Q / P / PA, with prior approval costing ~GBP 96/unit. Sign in to see the recommended route, yield uplift, and cost breakdown.
BRRR-suited properties can recycle 80-100% of investor capital on refi, leaving a high-yielding rental with most of the money out. Sign in to see the refurb cost stack, ARV projection, and refinance maths.
Detached + large garden = sub-division play. Pro tier unlocks the tier badge, plot size, uplift estimate, and regional land benchmark.
Short-lease flats trade at deep discount, but extending under the 1993 Act often costs far less than the discount. Pro tier unlocks the tier badge, premium breakdown, long-lease ARV and arbitrage maths.
See projected short-stay revenue vs a vanilla BTL for this property.
See real sub-let margins (HMO room rates & SA nightly rates) vs the landlord rent.
Area
Agent & docs

FAQ
About Moor Croft Close, Mirfield, WF14
Explore nearby