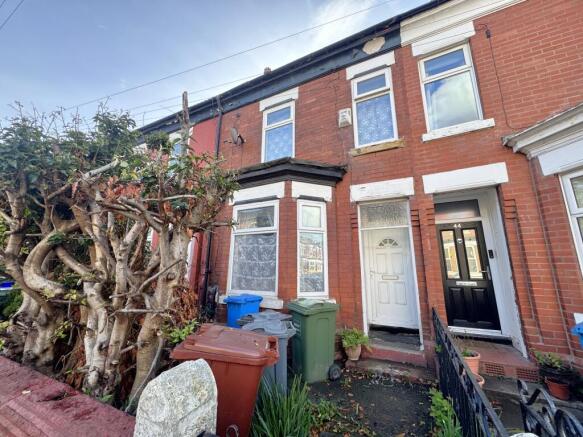
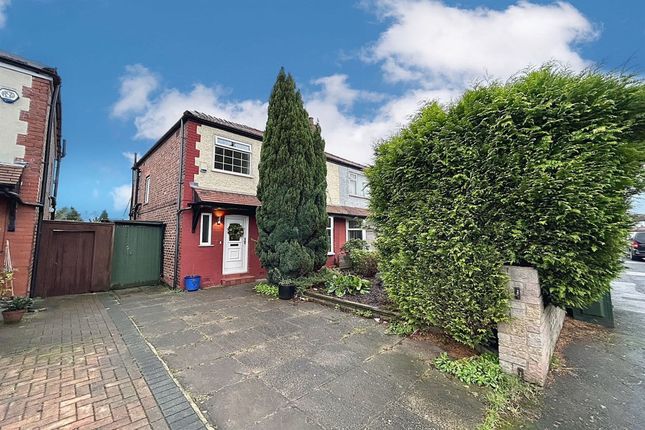
3-bedroom house · M19 2WW
Sold STCListed 168 days
Opportunity summary
See Archie’s verdict, returns by strategy and what to check before viewing.
About
Deceptively Spacious Three Bedroom Traditional Home. Family Sized Accommodation. Good Sized Through Room Reception. Recently Fitted Shower Room. Conservatory.
Stunning Gardens with an Abundance of Exotic Plants and Palm Trees. No Vendor Chain. Must Be Viewed.
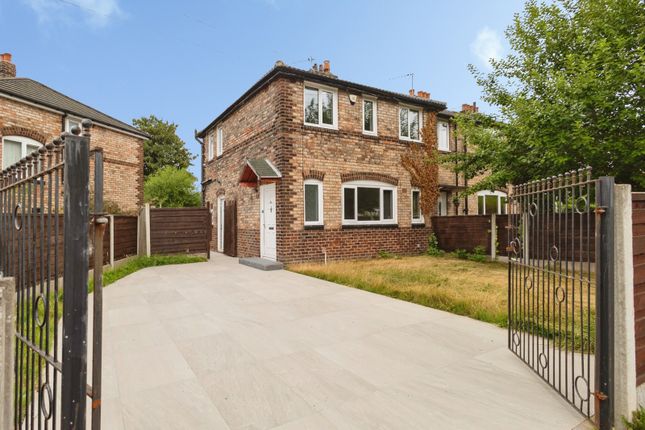
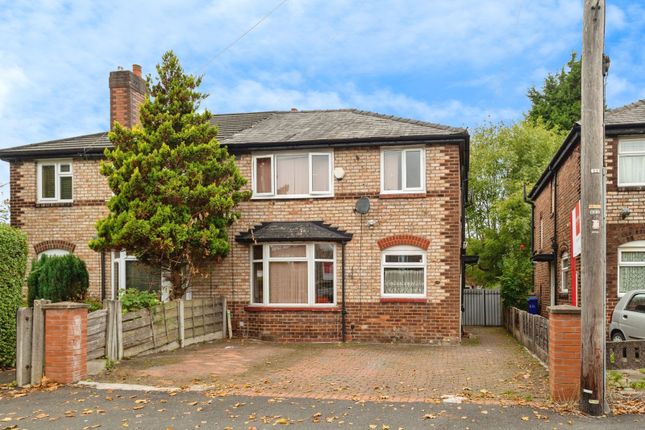
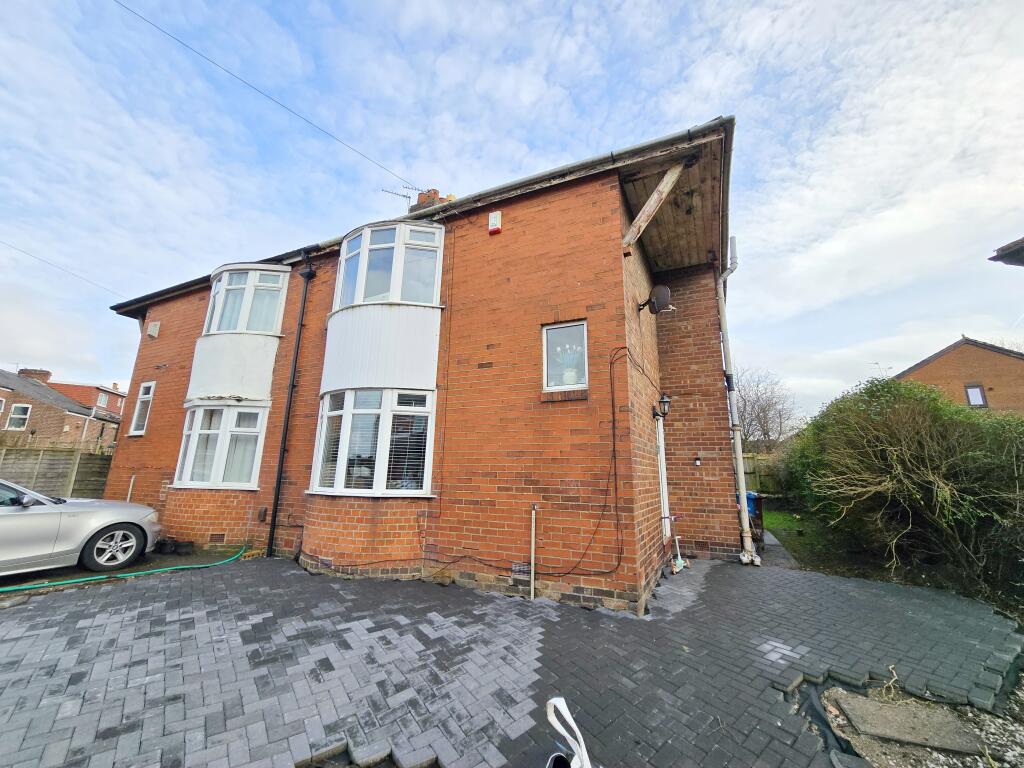
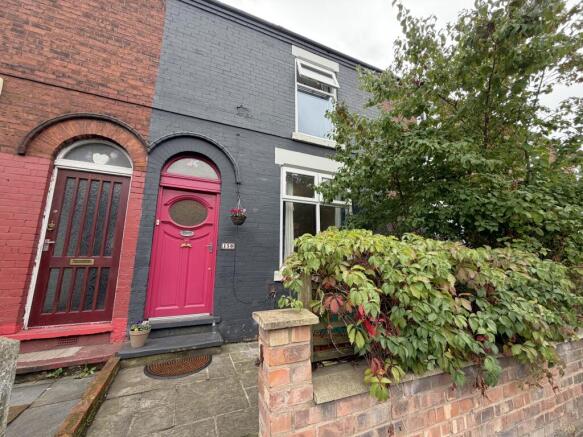
Joules are delighted to bring to the market this larger than average three bedroom property offering excellent sized accommodation in a highly sought after and convenient location.
The previous owner put his own stamp on the property with many bespoke additions including hand made decorative glass and a stunning well packed garden with an abundance of plants, flowers and shrubs including mature palm trees.
The accommodation briefly comprises: Entrance porch, hallway, spacious reception room which is two rooms knocked into one, a kitchen that runs across then entire rear of the property and a conservatory.
Venturing upstairs there is a large main bedroom to the front and two further good sized bedrooms along with a refitted shower room.
The loft is also a good size and accessed by feature stained and leaded glass hatch. Outside are beautiful gardens to three sides with mature and well stocked gardens and patio area.
Offered with no vendor chain - book now to avoid missing out ! Porch - Porch with bespoke glass, hand designed by the previous owner.
Entrance Hall - Feature entrance door with bespoke stained and leaded glass with matching window to the side.
Spacious hallway, three wall light points, two central heating radiators, stairs to the first floor with decorative balustrades. Veneer cupboard housing meter, further meter cupboard.
Door to handy understairs storage cupboard. Corbels, dado and picture rails, ceiling coving Lounge/Sitting/Dining Room - 7.21m x 4.27m max (23'8" x 14'0" max) - Maximum measurements.
Spacious open plan room (formally two rooms) Double glazed bay window with stained and leaded glass lights, three further matching windows overlooking the side garden.
Timber fireplace with tiled hearth and back housing gas fire. Two central heating radiators, three wall light points.
Decorative corbels, ceiling rose, picture rails and coving Kitchen - 5.28m x 2.79m max (17'4" x 9'2" max) - Maximum measurements Spacious room with a good range of units comprising: Single drainer stainless steel sink unit with mixer tap, cupboard below, further base, drawer and eye level units incorporating glass fronted display cabinets with breakfast bar below.
Stainless steel four ring gas hob with electric oven below. Wall mounted cupboard housing Logic combi boiler. Worksurfaces with tiled splashbacks.
Central heating radiator, double glazed window to the side elevation, two to the rear and a feature stained and leaded window to the hallway.
Double glazed door to the conservatory Conservatory - 2.97m x 1.75m (9'9" x 5'9") - Double glazed conservator with double French doors and single door to the rear garden.
Tiled floor with inset flowerbed, outside tap First Floor - Stairs And Landing - Decorative balustrades to stairwell. Stained and leaded feature skylight giving access to the loft area.
Doors to all first floor rooms, picture rail, dado, ceiling rose and coving Loft - Large loft space, skylight.
Bedroom One - 5.31m x 3.38m (17'5" x 11'1") - Large double bedroom, Spacious through room, large double glazed bay window to the front elevation with further double glazed windows to the side elevation.
Feature fireplace with tiled hearth and back, mantle mirror over (display only). Two central heating radiators, alcove cupboard, three wall light points.
Picture rails and coving Bedroom Two - 3.40m x 3.40m (11'2" x 11'2") - Double glazed window overlooking the side garden, central heating radiator, picture rail, coving and ceiling rose Newly laid carpet Bedroom Three - 3.40m x 3.25m max (11'2" x 10'8" max) - Maximum measurements Double glazed window overlooking the side garden, central heating radiator, picture rail and coving.
Newly laid carpet Shower Room - Recently refitted shower room with a modern suite comprising: shower cubicle with built in tiled seat, Rainhead shower with hand held attachment, low level WC and vanity wash hand basin with mixer tap and cupboard below.
Fully tiled walls, chrome heated towel radiator, double glazed window with obscure glass to the rear elevation Outside - Stunning well stocked mature gardens to three sides with an abundance of plants flowers, shrubs and trees.
Decorative planting with some exotic plants which the previous owner was told couldn’t be grown in the UK . Several mature palm trees, 'hidden' patio surrounded by plants and shrubs.
Paths around the property from the front garden to the rear.
Important Notice - Joules Estate Agents, their clients and any joint agents give notice that: 1: They are not authorised to make or give any representations or warranties in relation to the property either here or elsewhere, either on their own behalf or on behalf of their client or otherwise.
They assume no responsibility for any statement that may be made in these particulars.
These particulars do not form part of any offer or contract and must not be relied upon as statements or representations of fact. 2: Any areas, measurements or distances are approximate.
The text, photographs and plans are for guidance only and are not necessarily comprehensive.
It should not be assumed that the property has all necessary planning, building regulation or other consents and Joules Estate Agents have not tested any services, equipment or facilities.
Purchasers must satisfy themselves by inspection or otherwise. 3: This plan is for layout guidance only. Not drawn to scale unless stated. Windows & door openings are approximate.
Whilst every care is taken in the preparation of this plan, please check all dimensions, shapes & compass bearings before making any decisions reliant upon them.
Value & comps
No previous sales on record.
Returns
Set an offer; the calculator follows it.
We're still gathering serviced-accommodation data for this area.
Archie refurb estimate: a Pro feature
0.0% below asking
This is not financial or investment advice. Prop AI Deals is not authorised by the Financial Conduct Authority (FCA) to provide investment advice.
All investment calculators, property analyses, and AI-generated insights are for informational purposes only. Property investment carries risk and may result in financial loss. All calculations should be independently verified and you should consult with FCA-authorised financial advisers before making any investment decisions.
Past performance does not guarantee future results. Tax implications vary by individual circumstances.
Deal
Properties like this can earn 2–3x BTL yields when converted to HMO, with retrofit costs around £10k/room. Sign in to see the full tier, yield projection, and cost breakdown.
Commercial properties like this can earn 30-50% higher yields when converted to residential under Class MA / Q / P / PA, with prior approval costing ~GBP 96/unit. Sign in to see the recommended route, yield uplift, and cost breakdown.
BRRR-suited properties can recycle 80-100% of investor capital on refi, leaving a high-yielding rental with most of the money out. Sign in to see the refurb cost stack, ARV projection, and refinance maths.
Detached + large garden = sub-division play. Pro tier unlocks the tier badge, plot size, uplift estimate, and regional land benchmark.
Short-lease flats trade at deep discount, but extending under the 1993 Act often costs far less than the discount. Pro tier unlocks the tier badge, premium breakdown, long-lease ARV and arbitrage maths.
See projected short-stay revenue vs a vanilla BTL for this property.
See real sub-let margins (HMO room rates & SA nightly rates) vs the landlord rent.
Area
Agent & docs

FAQ
About Alexandra Drive, Burnage, Manchester
Explore nearby