2-bedroom property · BH23 6AW
For saleListed 378 days
Opportunity summary
See Archie’s verdict, returns by strategy and what to check before viewing.
About
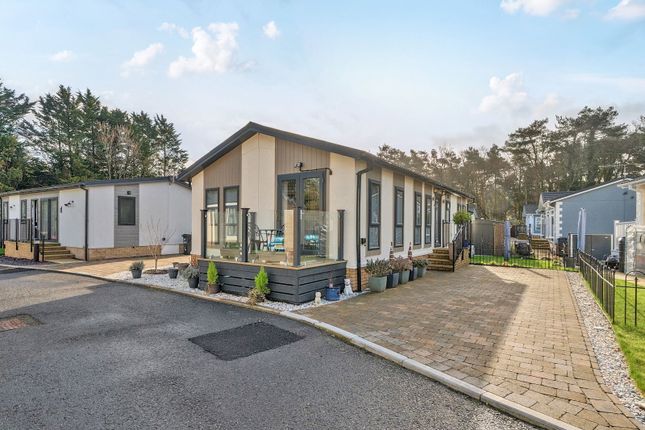
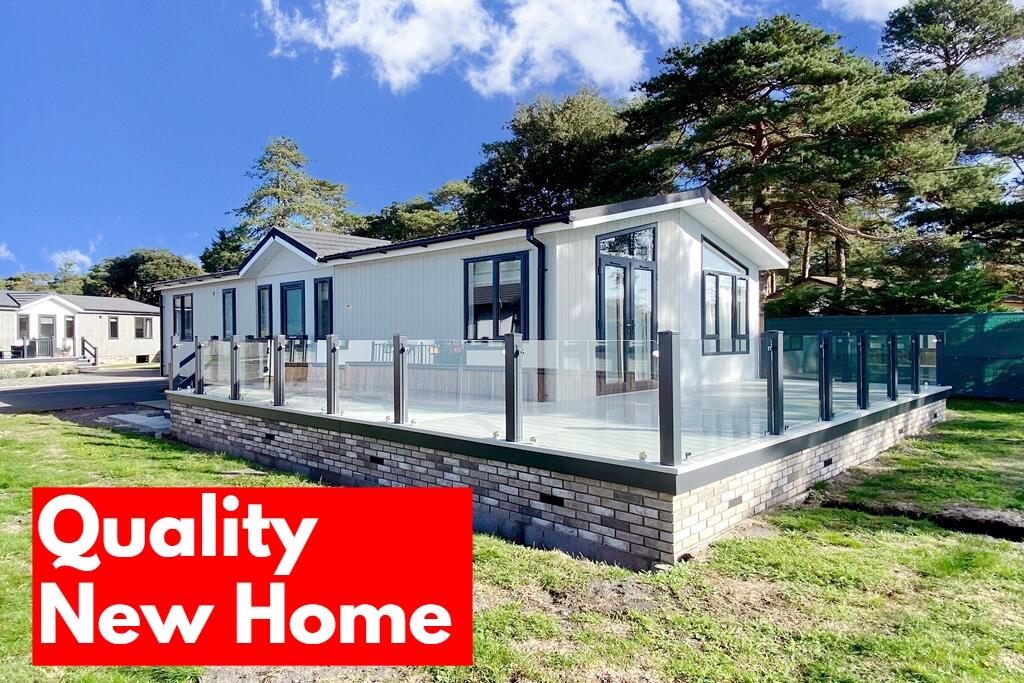
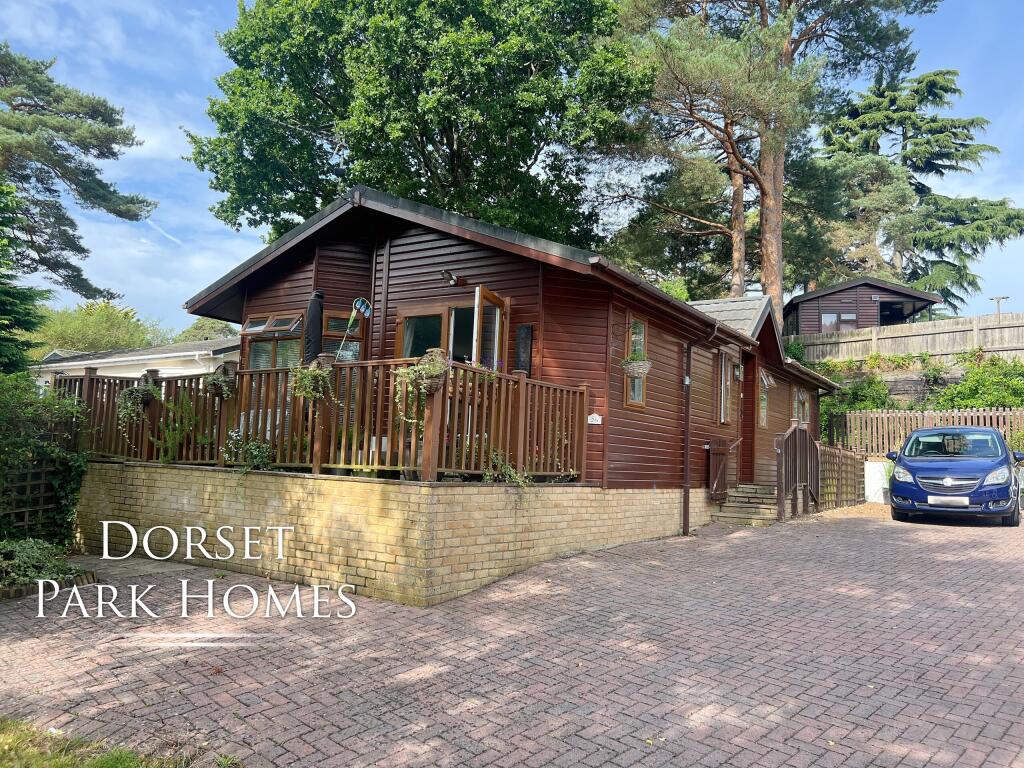
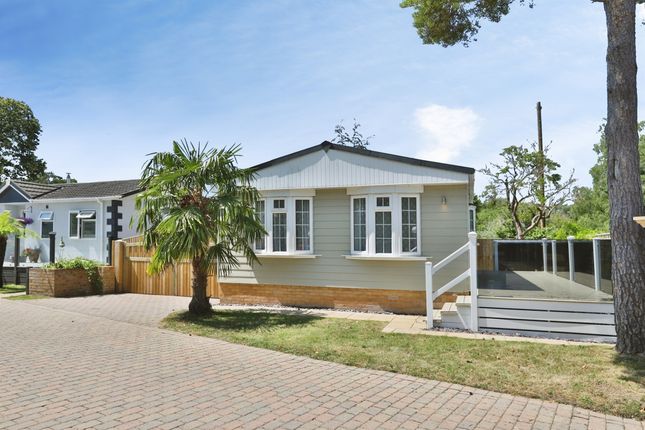
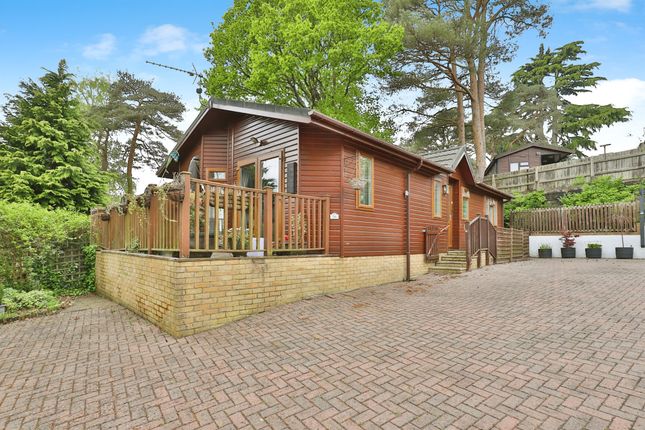
A Collection of 11 Luxury Park Homes on a New Exclusive Residential Park A small, Gated Residential Development Set between the thriving market towns of Christchurch & Ringwood, this exclusive Residential Park Home development is privately run with the park owner living close by, whose ambition is to have one of the very best parks in Dorset for the over 50’s.
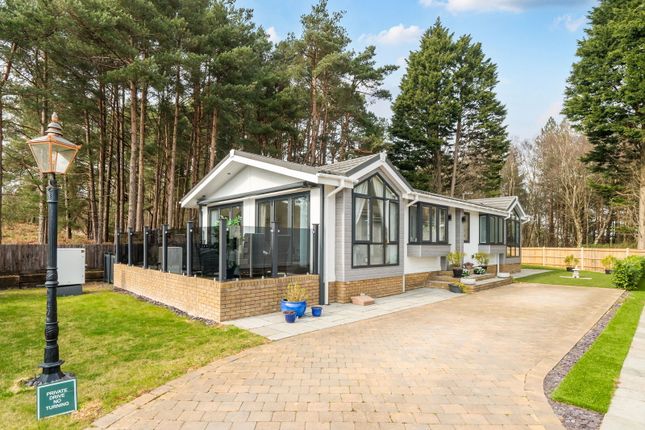
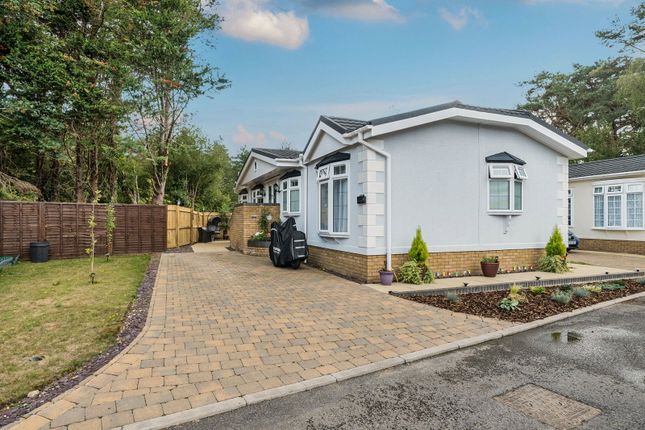
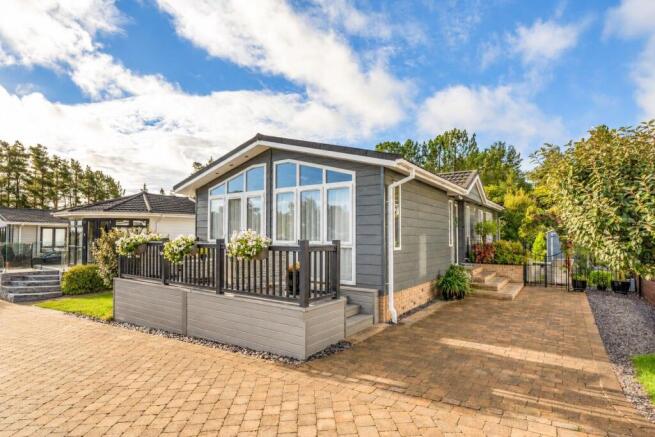
As each home arrives, this small gated development will simply get better and better, ending up with 11 high quality Park Homes each having a spacious, fenced plot, with the option of a maintenance free deck system.
All plots have ‘on-plot’ parking for 2 cars and ample visitor parking has been allocated.
Plots 4—8 have a wonderful outlook over ‘greenbelt’ fields and the Park Home designs will take full advantage of this special feature.
Full Residential Licence—essential for all year living Pet Friendly—simple conditions apply—please enquire for more information Parking—’On-Plot’ for 2 cars—no commercial vehicles Utilities: Mains Water & Electricity—LPG Gas supplied by Fillybrook Fields—Individually metered, not for profit Internet Access: BT ‘Openreach’ is ready to connect to each property Council Tax Band: ‘B’ Age Restriction 50 plus: Visitors under the age restriction can come to visit for days out & short holidays Pitch Fee £240 per month: Including sewerage, park lighting, electric gates, maintenance of communal areas A five star Residential high quality development, setting the standard for Park Home developments.
With the New Forest on one side and the stunning Dorset coast the other, Fillybrook Fields occupies an ideal location.
All homes will be energy efficient, come with an outstanding specification and at this early opportunity, bespoke homes may be catered for.
Various Park Home sizes are available, all homes are built to residential British standard BS3632, ensuring quality control and build specification and will have a 10 year structural warranty, for peace of mind.
Luxury New Home—Fully Furnished—Field View Plot Plot 4.
Prestige ‘Majestic’ 45’ x 20’ Entrance Hall Kitchen/Diner: approx 18’11” x 8’ Utility Room: approx 9’2” x 5’ Lounge: approx 18’11” x 10’7” Study: approx 6’6” x 5’ Bedroom 1: approx 11’4” x 9’6” Plus fitted wardrobes Bedroom 2: approx 9’6” x 9’1” Hall with useful storage cupboard Superb Kitchen/Diner with integrated appliances Utility Room with integrated appliances Large Lounge with feature fireplace & double doors to deck Study with fitted desk unit 2 Double Bedrooms (Both with fitted wardrobes) En-Suite Shower Room Luxury Bathroom Gas Central Heating & PVCU Double-Glazing Parking on Plot ‘Wrap Round’ Deck approx 450 sq ft with glass balustrade Available Now!
IMPORTANT NOTE: These particulars are believed to be correct but their accuracy is not guaranteed. They do not form part of any contract.
Nothing in these particulars shall be deemed to be a statement that the property is in good structural condition or otherwise, nor that any of the services, appliances, equipment or facilities are in good working order or have been tested.
Purchasers should satisfy themselves on such matters prior to purchase.
Value & comps
No previous sales on record.
Returns
Set an offer; the calculator follows it.
We're still gathering serviced-accommodation data for this area.
Archie refurb estimate: a Pro feature
0.0% below asking
This is not financial or investment advice. Prop AI Deals is not authorised by the Financial Conduct Authority (FCA) to provide investment advice.
All investment calculators, property analyses, and AI-generated insights are for informational purposes only. Property investment carries risk and may result in financial loss. All calculations should be independently verified and you should consult with FCA-authorised financial advisors before making any investment decisions.
Past performance does not guarantee future results. Tax implications vary by individual circumstances.
Deal
Properties like this can earn 2–3x BTL yields when converted to HMO, with retrofit costs around £10k/room. Sign in to see the full tier, yield projection, and cost breakdown.
Commercial properties like this can earn 30-50% higher yields when converted to residential under Class MA / Q / P / PA, with prior approval costing ~GBP 96/unit. Sign in to see the recommended route, yield uplift, and cost breakdown.
BRRR-suited properties can recycle 80-100% of investor capital on refi, leaving a high-yielding rental with most of the money out. Sign in to see the refurb cost stack, ARV projection, and refinance maths.
Detached + large garden = sub-division play. Pro tier unlocks the tier badge, plot size, uplift estimate, and regional land benchmark.
Short-lease flats trade at deep discount, but extending under the 1993 Act often costs far less than the discount. Pro tier unlocks the tier badge, premium breakdown, long-lease ARV and arbitrage maths.
See projected short-stay revenue vs a vanilla BTL for this property.
See real sub-let margins (HMO room rates & SA nightly rates) vs the landlord rent.
Area
Agent & docs

FAQ
About Fillybrook Fields, Matchams Lane, Hurn, Christchurch, Dorset
Explore nearby