4-bedroom house · NN6 8BH
For saleListed 153 days
Opportunity summary
See Archie’s verdict, returns by strategy and what to check before viewing.
About
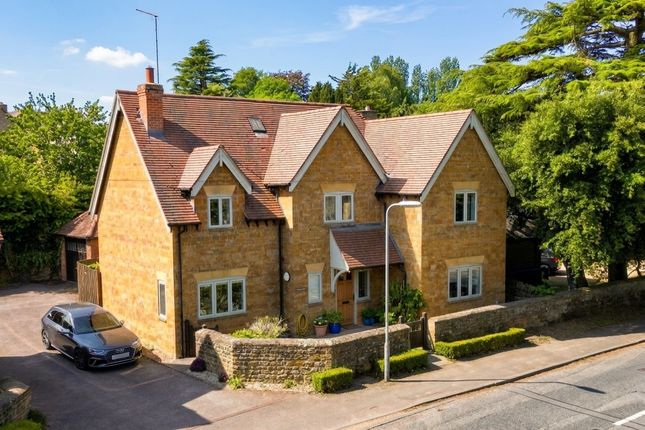
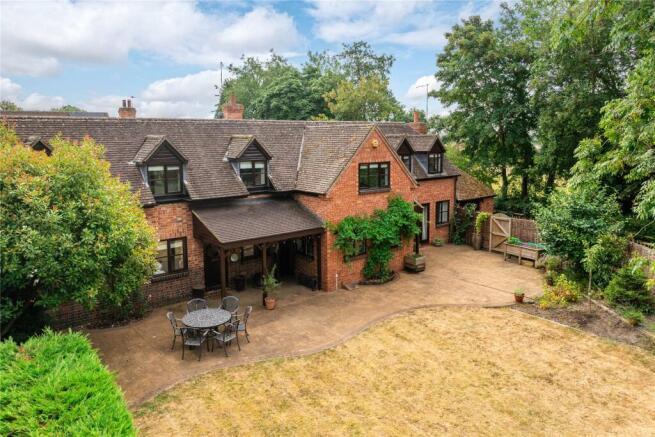
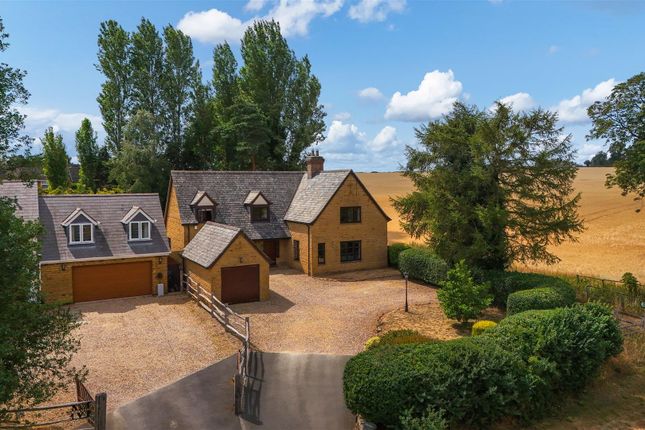
Vine Cottage is a modern four bedroom detached family house constructed to a split level design and believed to date from the early 1980's standing in south facing gardens on the edge of Church Brampton, one of the most sought after villages in north Northamptonshire.
The interior now offers scope for modernisation and refurbishment with three reception rooms, four bedrooms and two bathrooms extending to approximately 2,100 square feet together with an attached double garage and driveway parking.
Accommodation Ground Floor Reception Hall (3.81m x 2.51m (12'6 x 8'3)) With an acanthus leaf corniced ceiling the central hall contains the stairs rising to the first floor and double leaf panel glazed doors lead directly to the dining room and further doors giving access to:- Cloakroom (3.35m x 0.89m overall (11'0 x 2'11 overall )) Approached by an inner hallway also giving access to the kitchen, the cloakroom has a suite of WC with concealed cistern and bracket wash basin.
Dining Room (4.80m x 3.18m (15'9 x 10'5)) Also with a coved ceiling and a three casement window overlooking the rear garden an archway gives direct access to the kitchen and panel glazed doors lead to:- Lounge (5.77m x 4.45m (18'11 x 14'7)) A through room with corniced ceiling, three casement window to the front elevation, open hearth fireplace with gas living flame fire standing within a mahogany mantle with shelving to the side and sliding patio doors open to a balcony which overlooks the rear garden.
Kitchen (5.79m x 2.77m (19'0 x 9'1)) With oak fronted floor and wall cabinets with laminated working surfaces, Asterite twin bowl sink unit with mixer tap over, Hygena turbo mid level oven with housing for microwave over, four place gas hob and plumbing for dishwasher.
There is a window to the side elevation and a door leading to the garden access. A further door leads to a side hall giving access to the garage.
Lower Ground Floor Hall (1.93m x 1.17m (6'4 x 3'10)) A door to the rear garden and giving access to:- Garden Room (4.37m x 3.48m (14'4 x 11'5)) With casement windows to two elevations overlooking the south facing gardens.
Bathroom (2.24m x 1.96m (7'4 x 6'5)) With a pink suite of panelled bath, wash basin, WC and bidet. Ceramic tiled splash areas and window to the side.
Basement Level Hallway (1.98m x 1.52m (6'6 x 5'0)) Giving access to:- Bedroom Two (5.54m x 0.30m (18'2 x 1'43)) A spacious double room with windows to two elevations and alcove display niches.
Study (3.63m x 3.07m (11'11 x 10'1)) Three casement window to the rear elevation, under stairs storage cupboard and Ideal Mexico gas fired boiler.
Wine Cellar (2.31m x 1.68m (7'7 x 5'6)) Useful storage space currently used as a wine cellar.
First Floor Landing (5.72m x 1.07m (18'9 x 3'6)) With Velux roof lights and hatches to each eaves storage cupboards and also the walk in linen cupboard with slatted shelving.
Doors lead to:- Bedroom One (4.88m x 4.47m (16'0 x 14'8)) With a vaulted ceiling and a range of mirror fronted sliding doors with wardrobes to one wall there are fitted dressing table and drawers and a two casement dormer window to the front elevation.
Bedroom Three (5.16m x 3.43m (16'11 x 11'3)) Another spacious double room with a vaulted ceiling, gable wall housing a stained glass leaded light oculi window.
There are built in wardrobes and a two casement dormer window overlooking the rear garden.
Bedroom Four (3.76m x 2.74m (12'4 x 9'0)) With a two casement dormer window to the front elevation with views over the fields opposite.
Bathroom (3.66m x 2.84m (12'0 x 9'4)) A sage suite of panelled bath, pedestal wash basin, WC and bidet. There is a ceramic tiled shower cubicle and a two casement window to the front elevation.
Outside Vine Cottage is approached by a private tarmac drive which leads to the attached double garage.
Double Garage (5.69m x 5.49m (18'8 x 18'0)) Approached through individual up and over doors there are light and power connections, a glazed door to the rear garden and a sliding door giving access to the side hall.
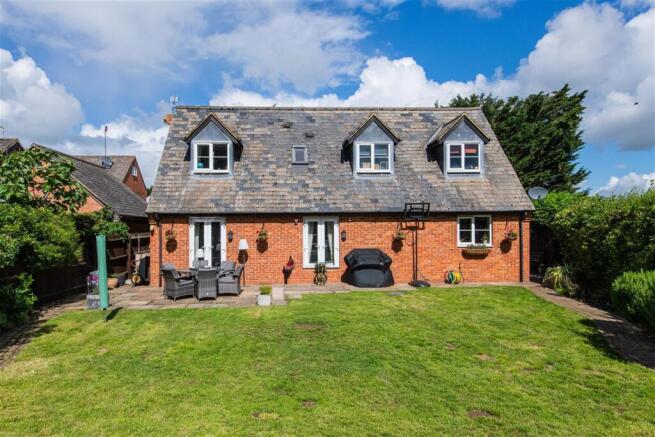
Side Hall (2.77m x 1.12m (9'1 x 3'8)) Rear Garden Approached by a paved terrace with steps down to the level lawn, the south facing rear garden is bounded by established stone walls and close boarded fencing with a variety of mature shrubs and creepers giving a high degree of privacy.
There is an aluminium framed greenhouse and steps at the side of the house lead to a gateway giving access to the drive. Services Main drainage, gas, water and electricity are connected.
Central heating is through radiators from an Ideal Mexico gas fired boiler also providing domestic hot water.
Council Tax West Northamptonshire Council - Band G Local Amenities Church Brampton is the home of the Northamptonshire County Golf Club, one of the finest heathland courses in central England, Parish Church of St Botolph and The Bramptons Primary School at Chapel Brampton and Sedgebrook Hall Hotel and Conference Centre.
There is a Waitrose supermarket at Kingsthorpe. Sailing and fishing are available at Pitsford Reservoir and the M1 motorway north bound is via Junction 16 and south bound via Junction 15A.
How To Get There From Northampton proceed in a north westerly direction along the A5123 Welford Road from Kingsthorpe High Street leading to the outskirts of the town, there is a roundabout junction with Brampton Lane.
Take the first exit across the Brampton Valley to the next roundabout and then the second exit signposted to Sandy Lane which leads into the village of Church Brampton.
At the cross roads with Harlestone Road continue straight on into the Holdenby Road and bear left then right as if leaving the village and take the last turning on the left hand side into Stable Lane and continue to the end of Stable Lane where the property stands on the left hand side just before the entrance to Brampton Stables.
Doirg11052026/0370
Value & comps
No previous sales on record.
Returns
Set an offer; the calculator follows it.
We're still gathering serviced-accommodation data for this area.
Archie refurb estimate: a Pro feature
0.0% below asking
This is not financial or investment advice. Prop AI Deals is not authorised by the Financial Conduct Authority (FCA) to provide investment advice.
All investment calculators, property analyses, and AI-generated insights are for informational purposes only. Property investment carries risk and may result in financial loss. All calculations should be independently verified and you should consult with FCA-authorised financial advisors before making any investment decisions.
Past performance does not guarantee future results. Tax implications vary by individual circumstances.
Deal
Properties like this can earn 2–3x BTL yields when converted to HMO, with retrofit costs around £10k/room. Sign in to see the full tier, yield projection, and cost breakdown.
Commercial properties like this can earn 30-50% higher yields when converted to residential under Class MA / Q / P / PA, with prior approval costing ~GBP 96/unit. Sign in to see the recommended route, yield uplift, and cost breakdown.
BRRR-suited properties can recycle 80-100% of investor capital on refi, leaving a high-yielding rental with most of the money out. Sign in to see the refurb cost stack, ARV projection, and refinance maths.
Detached + large garden = sub-division play. Pro tier unlocks the tier badge, plot size, uplift estimate, and regional land benchmark.
Short-lease flats trade at deep discount, but extending under the 1993 Act often costs far less than the discount. Pro tier unlocks the tier badge, premium breakdown, long-lease ARV and arbitrage maths.
See projected short-stay revenue vs a vanilla BTL for this property.
See real sub-let margins (HMO room rates & SA nightly rates) vs the landlord rent.
Area
Agent & docs
FAQ
About Vine Cottage, Stable Lane, Northampton
Explore nearby