We've tightened what earns a Pursue. A home now needs a published valuation, a strategy that still makes money after real running costs and lender stress tests, and no listing problems that would stop a mortgage. You'll see fewer Pursues, and each one has been checked harder.
See how verdicts work4-bedroom house · NN6 8AJ
Listing removedListed 92 days
Opportunity summary
See Archie’s verdict, returns by strategy and what to check before viewing.
About
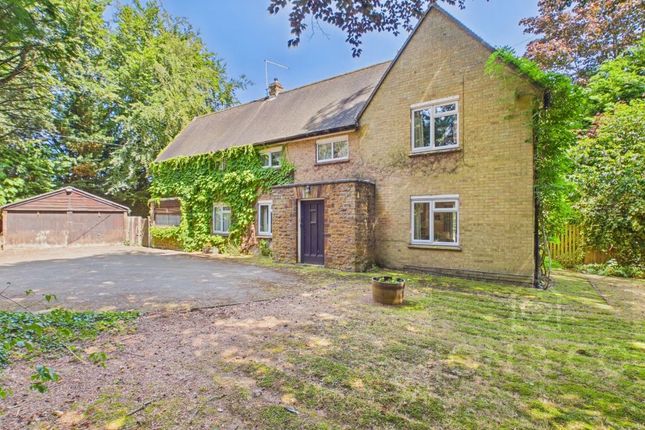
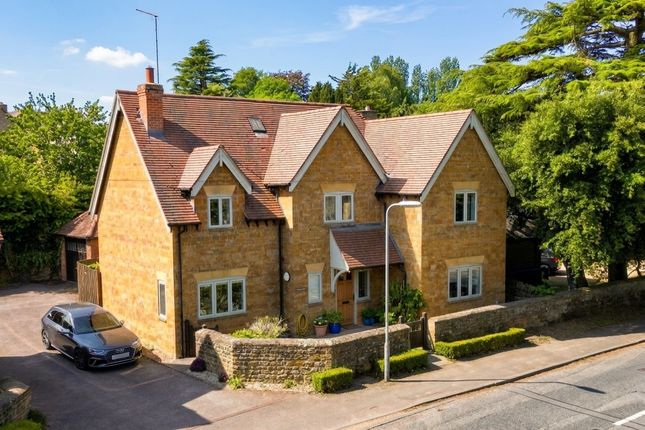
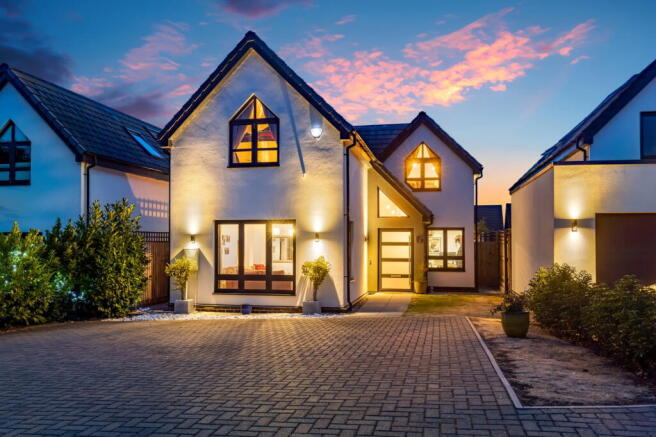
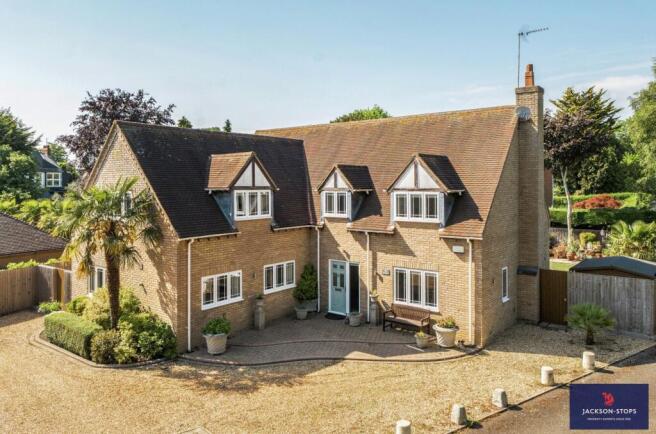
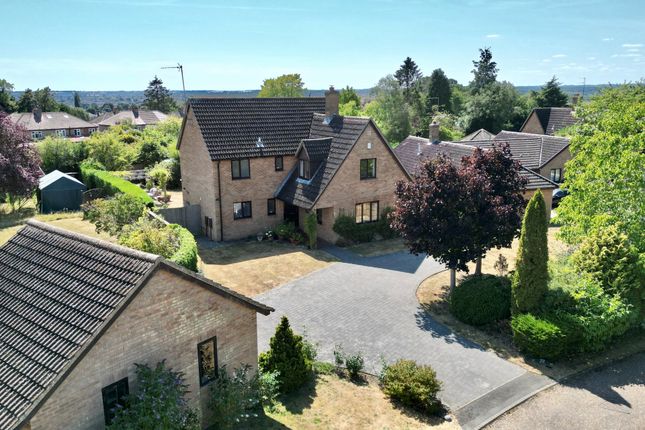
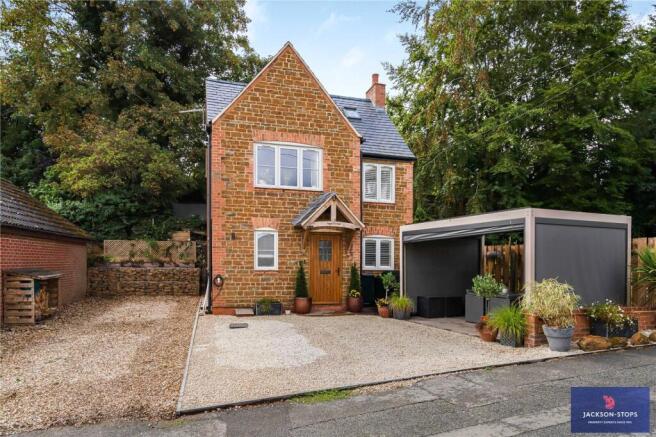
Stonebank is an impressive and beautifully presented contemporary home occupying a peaceful position on the northern edge of Chapel Brampton village, adjoining open farmland forming part of the Althorp Estate.
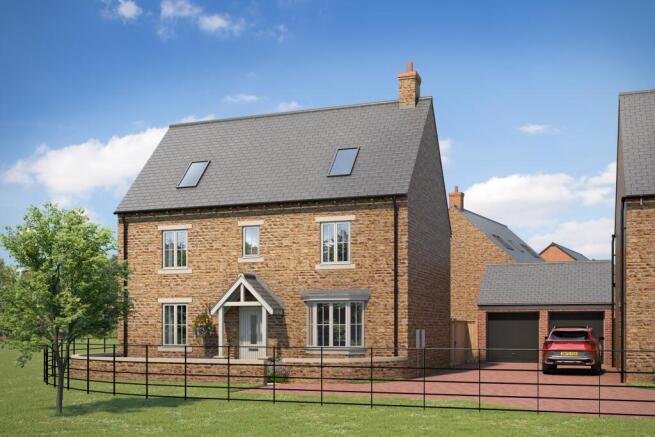
Built in 2005 to the highly regarded Potton Grantchester design, the property combines traditional character with modern comfort, featuring handsome local stone elevations beneath a slate roof.
Completed to a good specification and maintained to an excellent standard, the accommodation offers a generous and versatile layout arranged over two floors.
The ground floor includes a welcoming reception hall with galleried landing, cloakroom, three well-proportioned reception rooms, a kitchen/breakfast room and utility room, while the first floor provides four bedrooms and three bath/shower rooms.
Set away from Back Lane, the house enjoys a wonderful sense of privacy and space, with attractive gardens to both the front and rear, with fabulous views over open fields to the side.
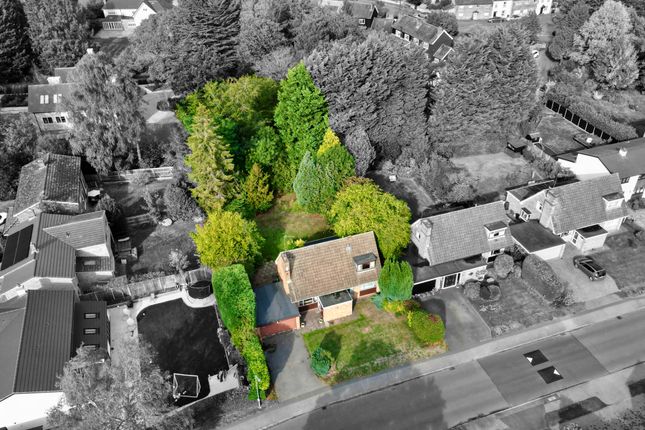
A garage/workshop adds further practicality, with the property standing in grounds extending to approximately 0.25 acres.
Accommodation Ground Floor Entrance Hall (5.38m x 2.31m (17'08 x 7'07)) A welcoming reception hall entered via a part-glazed front door, featuring attractive oak floorboards and a striking galleried landing above, creating an immediate sense of space and character.
Doors lead to:- Lounge (5.77m x 5.08m (18'11 x 16'08)) A particularly charming and light-filled reception room, benefiting from windows to three elevations which frame wonderful views over the adjoining open fields.
The room is full of character, with exposed Potton timber framing and a brick fireplace forming an attractive focal point.
Study (3.56m x 3.07m (11'08 x 10'01)) A dedicated home office with a window to the front elevation, providing a quiet and practical workspace perfectly suited to modern home working.
Dining Room (1.75m x 1.09m (5'09 x 3'07)) A superb reception room enjoying windows to the side and rear elevations, together with double doors opening directly onto the rear garden, creating a wonderful connection with the outside space.
Perfectly suited to entertaining, the room also features an attractive brick fireplace with fitted log burner, adding warmth, character and charm.
Kitchen/Breakfast Room Kitchen Area (4.45m x 3.25m (14'07 x 10'08)) A well-appointed kitchen fitted with an attractive range of floor and wall-mounted units, finished with black granite worktops and matching upstands.
The current owners have enhanced the space with additional floor-to-ceiling storage units, creating a highly practical and well-planned kitchen.
Integrated appliances include a fridge, freezer and dishwasher, with space for a range cooker with induction hob and extractor above.
A charming Belfast sink is positioned beneath rear-facing windows, enjoying lovely views over the garden.
The room opens up to:- Breakfast Area (3.35m x 2.18m (11'0 x 7'02)) The tiled flooring continues seamlessly from the kitchen area into this well-defined dining space, which comfortably accommodates a dining table and enjoys direct access to the rear garden via double patio doors.
A further door leads to:- Utility Room (3.48m x 1.88m (11'05 x 6'02)) A practical and well-planned laundry and utility area, offering plumbing and space for a washing machine and tumble dryer, with a door providing convenient access directly out to the rear garden.
Wc (2.24m x 1.22m (7'04 x 4'0)) Fitted with WC and hand wash basin with a window to the side elevation.
First Floor Landing (6.60m x 2.51m (21'08 x 8'03)) A striking galleried landing overlooking the entrance hall below, creating a wonderful sense of space and character.
The landing enjoys views to the front elevation and benefits from useful eaves storage, with doors leading to:- Bedroom One (4.24m x 4.57m (13'11 x 15'0)) A generous principal bedroom enjoying windows to the front and side elevations, creating a light and comfortable main bedroom space.
The room offers ample space for a king-size bed and benefits from his and hers walk-in wardrobes, with a door leading to:- Walk In Wardrobe (3.78m x 1.07m (12'05 x 3'06)) Ensuite (3.38m x 3.05m (11'01 x 10'0)) A charming and well-appointed bathroom fitted with a roll-top bath, separate shower cubicle, low-level WC and hand wash basin.
A window to the side elevation provides natural light and ventilation, complementing the room’s elegant character.
Bedroom Two (3.48m x 3.02m (11'05 x 9'11)) A pleasant double bedroom enjoying a rear-facing window with views over the garden.
The room provides space for a double bed and benefits from a further door leading to:- Ensuite (2.77m x 2.18m (9'01 x 7'02)) A well-appointed bathroom fitted with a suite comprising a bath with shower over, low-level WC and hand wash basin.
A window to the front elevation provides natural light and enjoys fabulous views.
Bedroom Three (3.56m x 3.48m (11'08 x 11'05)) A well-proportioned double bedroom enjoying windows to the side elevation, with ample space for a double bed and a further door leading to:- Jack And Jill Bathroom (3.78m x 1.73m (12'05 x 5'08)) A well-presented bathroom fitted with a suite comprising a low-level WC, hand wash basin and refitted bath with Aquapanel wall surrounds.
A rear-facing window enjoys views over the garden and provides natural light to the room.
A further door leads to:- Bedroom Four (3.45m x 2.62m (11'04 x 8'07)) A comfortable double bedroom enjoying a window to the rear elevation, with space for a double bed and the added benefit of an integrated wardrobe.
Outside Rear Garden The rear garden enjoys a sunny west-facing aspect and is mainly laid to lawn, complemented by well-stocked borders and mature trees which create a wonderful sense of privacy.
A paved patio provides an ideal setting for outdoor dining and entertaining, with pedestrian access leading to the front of the property.
Front Garden Set back from the road, the property is approached via a gravel driveway providing ample off-road parking for multiple vehicles.
A raised hedge offers an attractive degree of screening and privacy, complemented by a lawned front garden.
Vehicular access leads to:- Garage (6.58m x 2.90m (21'07 x 9'06)) A practical garage fitted with an up-and-over door to the front and the benefit of electricity connected.
To the rear is a useful workshop area, with a pedestrian door providing convenient access. Services All main services are connected.
The property has gas fired central heating and a pressurised hot water system.
Council Tax West Northamptonshire Council - Band G Local Amenities Within the village of Chapel Brampton there is the Spencer Arms Public House and the Sedgebrook Hall Conference Centre.
The village also contains the Bramptons County Primary School with secondary education at Moulton Co-Educational County School and Guilsborough School.
The Kingsthorpe Shopping Centre is approximately 1.5 miles distant where there is a Waitrose and a Asda Supermarkets and a variety of other shops and services.
At nearby Church Brampton there is the Parish Church of St Botolph and the Northamptonshire County Golf Course as well as the Brampton Heath Golf Course.
How To Get There Proceed northwest from Northampton on the A5199 towards Chapel Brampton.
Upon entering the village, turn left signposted towards Church Brampton, then take the immediate right onto Back Lane.
Continue along Back Lane, where Stonebank is situated at the far end, being the last house on the left-hand side. Doing23072026/0415
Value & comps
No previous sales on record.
Returns
Set an offer; the calculator follows it.
We're still gathering serviced-accommodation data for this area.
Archie refurb estimate: a Pro feature
0.0% below asking
This is not financial or investment advice. Prop AI Deals is not authorised by the Financial Conduct Authority (FCA) to provide investment advice.
All investment calculators, property analyses, and AI-generated insights are for informational purposes only. Property investment carries risk and may result in financial loss. All calculations should be independently verified and you should consult with FCA-authorised financial advisers before making any investment decisions.
Past performance does not guarantee future results. Tax implications vary by individual circumstances.
Deal
Properties like this can earn 2–3x BTL yields when converted to HMO, with retrofit costs around £10k/room. Sign in to see the full tier, yield projection, and cost breakdown.
Commercial properties like this can earn 30-50% higher yields when converted to residential under Class MA / Q / P / PA, with prior approval costing ~GBP 96/unit. Sign in to see the recommended route, yield uplift, and cost breakdown.
BRRR-suited properties can recycle 80-100% of investor capital on refi, leaving a high-yielding rental with most of the money out. Sign in to see the refurb cost stack, ARV projection, and refinance maths.
Detached + large garden = sub-division play. Pro tier unlocks the tier badge, plot size, uplift estimate, and regional land benchmark.
Short-lease flats trade at deep discount, but extending under the 1993 Act often costs far less than the discount. Pro tier unlocks the tier badge, premium breakdown, long-lease ARV and arbitrage maths.
See projected short-stay revenue vs a vanilla BTL for this property.
See real sub-let margins (HMO room rates & SA nightly rates) vs the landlord rent.
Area
Agent & docs
FAQ
About Stonebank, Back Lane, Northampton
Explore nearby