5-bedroom house · OX17 2AD
For saleReduced £80k (−5.4%) on 18 JulListed 165 days
Opportunity summary
See Archie’s verdict, returns by strategy and what to check before viewing.
About
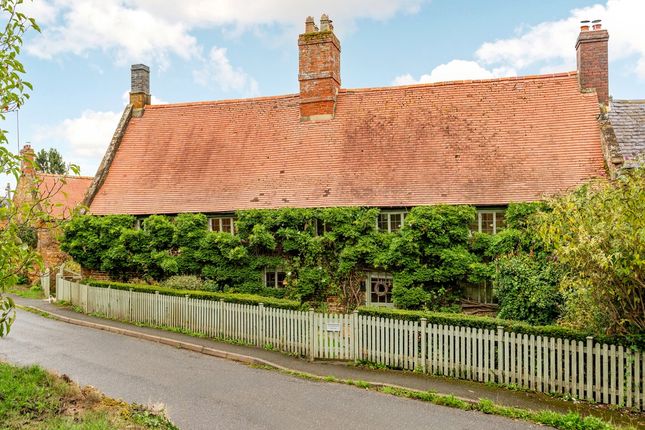
A Grade II Listed five-bedroom village home with gardens extending to just over an acre, detached barn, and tennis court.
Ground floor • Stone House is situated in the popular village of Overthorpe and is Grade II Listed, believed to have been built in the late 17th century of local stone.
During their time at the property, the current owners have created a wonderful family home, combining modern living with retained period features including original fireplaces and exposed beams.
• The kitchen/breakfast room has a range of hand built base and eye level units, granite work surfaces, central island, Range Master cooker with induction hob and extractor fan, sink and space for a dishwasher and American fridge/freezer.
There is also space for a dining table and French doors out to the garden.
Adjoining the kitchen/breakfast room is a study area and utility room with sink, space for appliances and wall and base level units.
• The dining room leads on from the kitchen/breakfast room and has a feature fireplace. A secondary staircase to the first floor can also be found between the kitchen and dining room.
• The double aspect drawing room is spacious and light with a bay window to the garden, original Inglenook fireplace housing an open fire with a grate and stairs up to the first floor.
• A further reception room/snug, also with bay window and a downstairs cloakroom complete the ground floor accommodation. • There is also a cellar.
First floor • The first floor comprises four good sized double bedrooms, all with built-in storage, and two bathrooms.
• Stairs rise from the first floor to the second floor where the principal bedroom can be found with walk-in wardrobe and en-suite shower room.
• There is also access to the useful large eaves storage room from the walk-in wardrobe on the second floor.
Gardens and grounds • Stone House is approached via electric double gates onto a gravel driveway providing ample off-road parking and access to the house and detached barn.
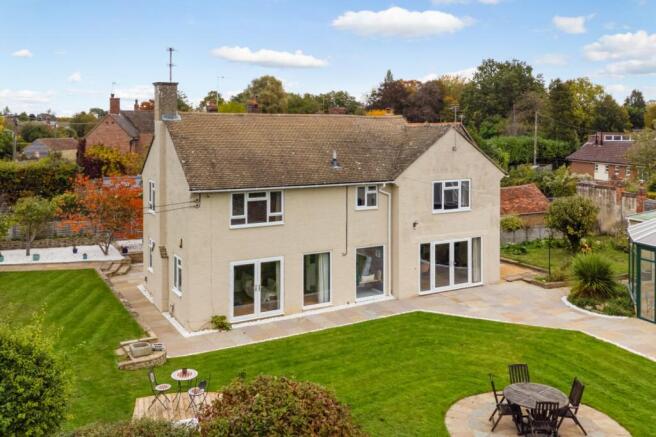
• The rear gardens are a particular feature of the property and are mainly laid to lawn with floral and shrub borders and a range of mature trees.
• The east?facing garden backs onto farmland and enjoys direct access via a rear gate onto the Jurassic Way footpath, ideal for dog walking.
The garden is private, and while it adjoins the Jurassic Way, a section of the land running alongside the path is included within the property’s ownership, as shown on the plan.
• To the side of the property is a further lawn area with vegetable garden and garden shed. • Stone House also benefits from having a carpet tennis court accessed from the garden.
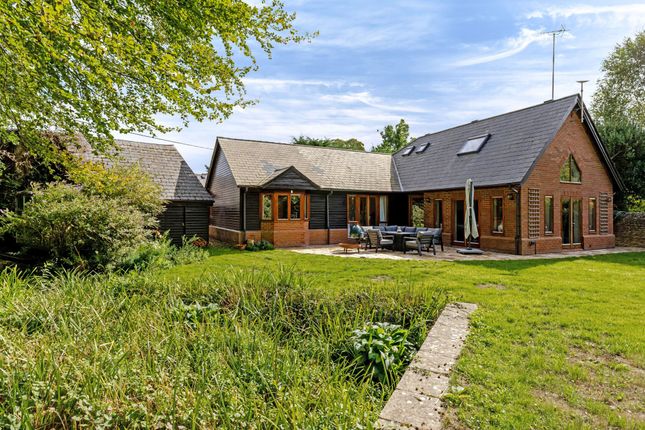
• The detached stone built, thatched barn has a large double barn storage area to the ground floor along with a workshop.
On the first floor there is a spacious ‘party room/cinema room’ with exposed beams which could have a variety of uses including home office, gym, and party barn/games room.
Planning permission has been granted to transform one side of the ground-floor barn into a stylish studio with bi-folding doors.
• There is also an orchard with a variety of trees including cooking and eating apples, damson, pear and crab apple.
Situation Overthorpe is a popular village situated on the borders of South Northamptonshire and North Oxfordshire, in a Conservation Area close to both the market town of Banbury and the thriving village of Middleton Cheney.
The property has excellent access to M40 motorway at Junction 11. There is a regular rail service to London Marylebone from Banbury in approximately 1 hour.
The village is well placed for local and independent schools at all levels. Preparatory schools include Beechborough (about 1 Mile) and Winchester House (Brackley).
Public schools nearby include Bloxham, Stowe and Tudor Hall. Other schools include a C of E primary school and Chenderit secondary school, both in Middleton Cheney.
Good connection to numerous footpaths – ideal for dog walking.
Fixtures and fittings All fixtures, fittings and furniture such as curtains, light fittings, garden ornaments and statuary are excluded from the sale. Some may be available by separate negotiation.
Services Mains water, electricity and drainage. Oil-fired central heating.
None of the services or appliances, heating installations, plumbing or electrical systems have been tested by the selling agents.
The estimated fastest download speed currently achievable for the property postcode area is around 1800 Mbps (data taken from on 29/04/2026).
Actual service availability at the property or speeds received may be different. We understand that the property is likely to have current mobile coverage (data taken from on 29/04/2026).
Please note that actual services available may be different depending on the particular circumstances, precise location and network outages.
Tenure The property is to be sold freehold with vacant possession. Method of sale The property is offered for sale by Private Treaty method.
However the vendor reserves the right to conclude the sale by an alternative method if required.
Local Authority South Northamptonshire Council Council Tax Band G Public rights of way, wayleaves and easements The property is sold subject to all rights of way, wayleaves and easements whether or not they are defined in this brochure.
Planning The selling agents will not provide advice/guidance on the planning history for the property/land. Interested parties are advised to make their own investigations.
It is assumed that enquiries have been satisfied, prior to an offer being made.
Anti Money Laundering Regulations (aml) In accordance with Anti Money Laundering Regulations (aml), we are required to request forms of identification and carry out due diligence on any parties connected to a successful offer.
Should an offer be made on behalf of a business/company, aml due diligence will also be necessary. Proof/source of funding must be supplied, prior to offer acceptance.
Plans and boundaries The plans within these particulars are based on Ordnance Survey data and provided for reference only. They are believed to be correct but accuracy is not guaranteed.
The purchaser shall be deemed to have full knowledge of all boundaries and the extent of ownership.
Neither the vendor nor the vendor’s agents will be responsible for defining the boundaries or the ownership thereof. Viewings Strictly by appointment through Fisher German LLP.
Directions Postcode – OX17 2AD what3words – ///path.burns.ruby
Value & comps
No previous sales on record.
Returns
Set an offer; the calculator follows it.
We're still gathering serviced-accommodation data for this area.
Archie refurb estimate: a Pro feature
0.0% below asking
This is not financial or investment advice. Prop AI Deals is not authorised by the Financial Conduct Authority (FCA) to provide investment advice.
All investment calculators, property analyses, and AI-generated insights are for informational purposes only. Property investment carries risk and may result in financial loss. All calculations should be independently verified and you should consult with FCA-authorised financial advisers before making any investment decisions.
Past performance does not guarantee future results. Tax implications vary by individual circumstances.
Deal
Properties like this can earn 2–3x BTL yields when converted to HMO, with retrofit costs around £10k/room. Sign in to see the full tier, yield projection, and cost breakdown.
Commercial properties like this can earn 30-50% higher yields when converted to residential under Class MA / Q / P / PA, with prior approval costing ~GBP 96/unit. Sign in to see the recommended route, yield uplift, and cost breakdown.
BRRR-suited properties can recycle 80-100% of investor capital on refi, leaving a high-yielding rental with most of the money out. Sign in to see the refurb cost stack, ARV projection, and refinance maths.
Detached + large garden = sub-division play. Pro tier unlocks the tier badge, plot size, uplift estimate, and regional land benchmark.
Short-lease flats trade at deep discount, but extending under the 1993 Act often costs far less than the discount. Pro tier unlocks the tier badge, premium breakdown, long-lease ARV and arbitrage maths.
See projected short-stay revenue vs a vanilla BTL for this property.
See real sub-let margins (HMO room rates & SA nightly rates) vs the landlord rent.
Area
Agent & docs
FAQ
About Stone House,, Nr Banbury, Oxfordshire
Explore nearby