We've tightened what earns a Pursue. A home now needs a published valuation, a strategy that still makes money after real running costs and lender stress tests, and no listing problems that would stop a mortgage. You'll see fewer Pursues, and each one has been checked harder.
See how verdicts work4-bedroom house · CM0 7QS
Listing removedListed 210 days
Opportunity summary
See Archie’s verdict, returns by strategy and what to check before viewing.
About
Guide price £800,000 - £850,000. Bear Estate Agents are understandably thrilled to bring to the market this luxurious and remarkably rural four bedroom detached house sat on a 0.75 approx. Acre plot!
Trusses Road is situated in the beating heart of Bradwell-on-Sea, a semi-rural village in the east of Essex which overlooks the River Blackwater!
The village is renowned for its blend of natural beauty and historical interest whilst providing a quiet lifestyle for those looking to escape into the countryside.
Guide Price £800,000 - £850,000 About Bradwell-On-Sea St. Thomas' Church: The historic St. Thomas' Church in the village is a landmark, dating back to the medieval period.
It's notable for its unique architecture and historical significance, drawing visitors who are interested in heritage and local history.
Bradwell's Roman History: The village area has been settled since Roman times.
Archaeological finds, including the discovery of Roman artifacts and structures, suggest that the area was once an important settlement.
The village is near the site of Othona Roman Fort, which was a key Roman military and trading post.
Nature and Wildlife: Bradwell-on-Sea is surrounded by natural beauty, with the Essex coastline and countryside offering a mix of marshland, birdwatching, and outdoor activities.
The area is part of the Essex Coast and attracts visitors who enjoy its rural charm and proximity to nature reserves.
Coastal Views: The village offers stunning views across the Blackwater Estuary, a popular spot for walkers and nature enthusiasts, and has some quiet, scenic beaches.
Entrance Hall (11’11 X 18’3) The welcoming entrance hall immediately sets the tone for the home.
This spacious, bright and airy room hosts the stairs, and large under-stairs storage cupboard and adjoins five of the ground floor rooms.
Lounge (24’0 X 13’10) The lounge is a fantastic space, running from the front to the back of the home with five total windows facing south, west and north which flood the room with natural light throughout the day.
There are French doors that lead out to an undercover outdoor sitting area, gorgeous in the spring, summer and autumn months.
Dining Room (11’11 X 15’9) This traditional dining room gives space for a large dining table without compromising the integrating of other reception rooms.
The room can be accessed from the entrance hall, lounge and kitchen and also has two sets of French doors which lead out to the expansive patio.
Kitchen (11’11 X 15’7) The kitchen sits at the heart of the home and has been massively altered by the current owners.
There is an abundance of cupboard and surface space as well as integrated appliances, including a tall fridge/freezer, a low level freezer, induction hob and extractor fan, microwave, dishwasher, washing machine and two wine coolers!.
There is an island which sits central to the room and acts as a social table or simply more room for preparing food. This island boasts a phone charging pad which can be used wired or wirelessly.
Utility Room (15’8 X 11’3) To refer to this as a utility room is an understatement as it is larger than most kitchens!
This truly feels like a continuation of the kitchen, sat open plan and boasting more surface and cupboard space as well as another sink!
There is also a large storage cupboard located in this room and a further door into the rear garden.
Conservatory (20’4 X 10’4) This conservatory is a stunning addition and has changed the feel of the home in its entirety.
The kitchen is now flooded with light through the day and now offers fantastic views through the conservatory into the rear garden.
Because the conservatory is open plan with the kitchen, it is a totally usable space which shares the heat of the home. The current owners use this as another seating area!
Office / Bedroom 4 (11’1 X 12’11) Max The office is situated at the front of the home and boasts ample space for a large desk and office chair.
Whilst the current owners use this room as an office, it could also be as a fourth double bedroom, play-room or another reception room.
The property is fully alarmed and fit with CCTV with the alarm panel located in this room.
Ground Floor Wc Bedroom 1 (24’6 X 13’10) The master bedroom is spectacular running from the front to back in the same footprint as the lounge.
There are fitted wardrobes across the length of one of the walls and enough space for a king size bed, as well as a coffee table and chairs!
Furthermore, there are French doors that leads to a delightful balcony which overlooks the rear garden. Balcony Four Piece En-Suite Comprised of walk-in shower, separate bath, toilet and sink.
Bedroom 2 (15’8 X 12’10 Max) Into Bay Window Three Piece En-Suite Comprised of walk-in shower, toilet and sink.
Bedroom 3 (12’0 X 10’5) Into Bay Window Family Bathroom Comprised of walk-in shower, toilet and sink.
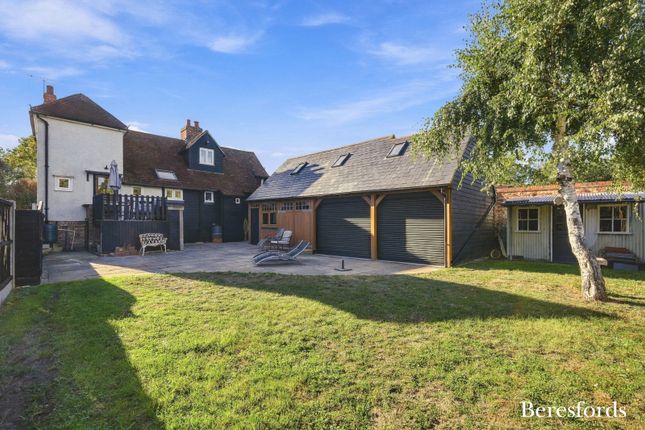
Garage (16’6 X 17’5) The garage is enormous and boasts a door for access from the rear garden as well as an electronic garage door.
Outdoor Storage Area (7’7 X 7’4) The storage areas hosts the boiler which is 2 years old and has a 15 year parts and labour warranty!
External Benefits There are plenty of external benefits to mention as part of this 0.75 approx. Acre plot.
The rear garden is incredibly large and is divided into a few sections with a defined hedgerow, keeping 2 large storage sheds (which measure 4m x 3.5m and 4m x 4m respectively) out of sight from the main garden.
The rear of the garden is also secluded and a great space for an allotment for any keen gardeners.
The patio is a great entertaining space and currently hosts a large outdoor dining table with accompanying furniture as well as 10 person Jacuzzi which will be staying at the property!
To the front of the home is a large driveway with electronic gates, enough for 8 or more vehicles. There is also a huge side access gate, wide enough to fit vehicles through if required.
For those worried about cutting the grass of this expansive garden, the owners will be leaving behind a sit on lawn mower!
Only by viewing this home can you appreciate all that is on offer so call us today to organise an appointment!
Aml Checks - All buyers interested in purchasing a property through us are required to complete an Anti-Money Laundering (aml) check.
A non-refundable fee of £30 + VAT per buyer in the transaction will apply. This fee must be paid before proceeding with the purchase.
Value & comps
No previous sales on record.
Returns
Set an offer; the calculator follows it.
We're still gathering serviced-accommodation data for this area.
Archie refurb estimate: a Pro feature
0.0% below asking
This is not financial or investment advice. Prop AI Deals is not authorised by the Financial Conduct Authority (FCA) to provide investment advice.
All investment calculators, property analyses, and AI-generated insights are for informational purposes only. Property investment carries risk and may result in financial loss. All calculations should be independently verified and you should consult with FCA-authorised financial advisers before making any investment decisions.
Past performance does not guarantee future results. Tax implications vary by individual circumstances.
Deal
Properties like this can earn 2–3x BTL yields when converted to HMO, with retrofit costs around £10k/room. Sign in to see the full tier, yield projection, and cost breakdown.
Commercial properties like this can earn 30-50% higher yields when converted to residential under Class MA / Q / P / PA, with prior approval costing ~GBP 96/unit. Sign in to see the recommended route, yield uplift, and cost breakdown.
BRRR-suited properties can recycle 80-100% of investor capital on refi, leaving a high-yielding rental with most of the money out. Sign in to see the refurb cost stack, ARV projection, and refinance maths.
Detached + large garden = sub-division play. Pro tier unlocks the tier badge, plot size, uplift estimate, and regional land benchmark.
Short-lease flats trade at deep discount, but extending under the 1993 Act often costs far less than the discount. Pro tier unlocks the tier badge, premium breakdown, long-lease ARV and arbitrage maths.
See projected short-stay revenue vs a vanilla BTL for this property.
See real sub-let margins (HMO room rates & SA nightly rates) vs the landlord rent.
Area
Agent & docs

FAQ
About Kilbogget, Trusses Road, Bradwell-On-Sea
Explore nearby